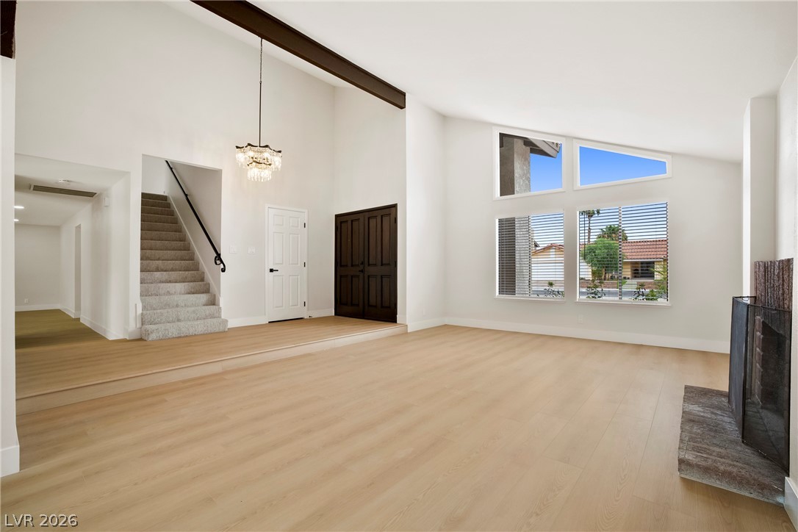
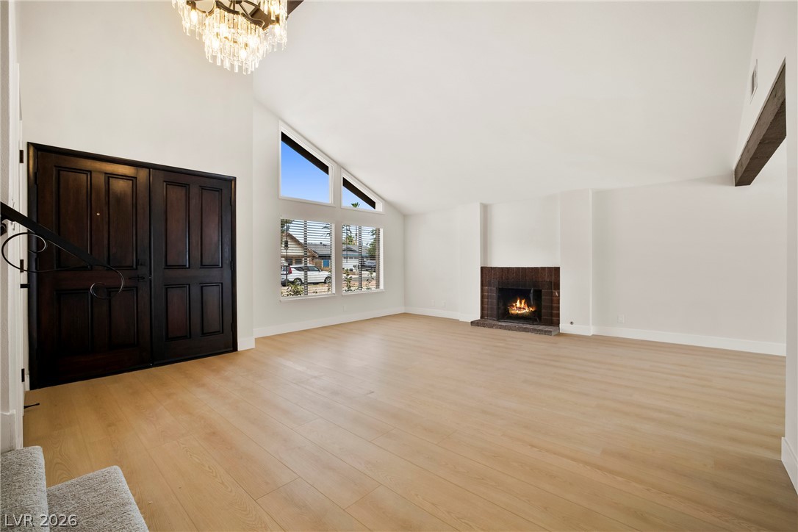
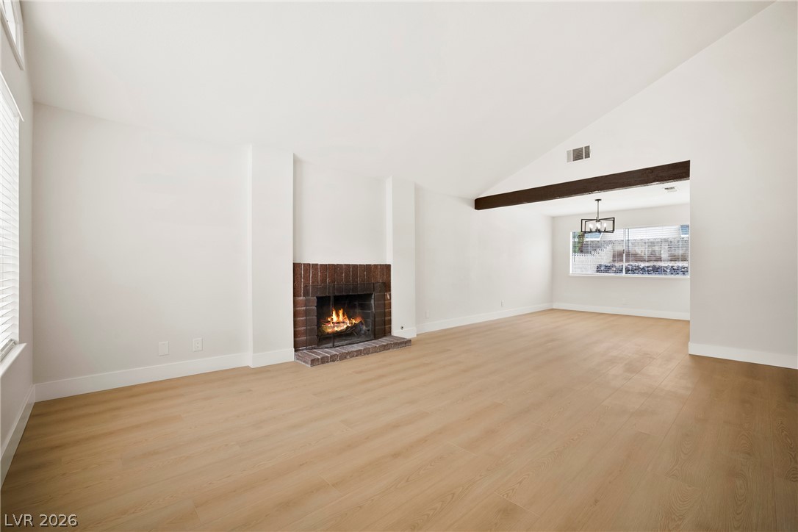
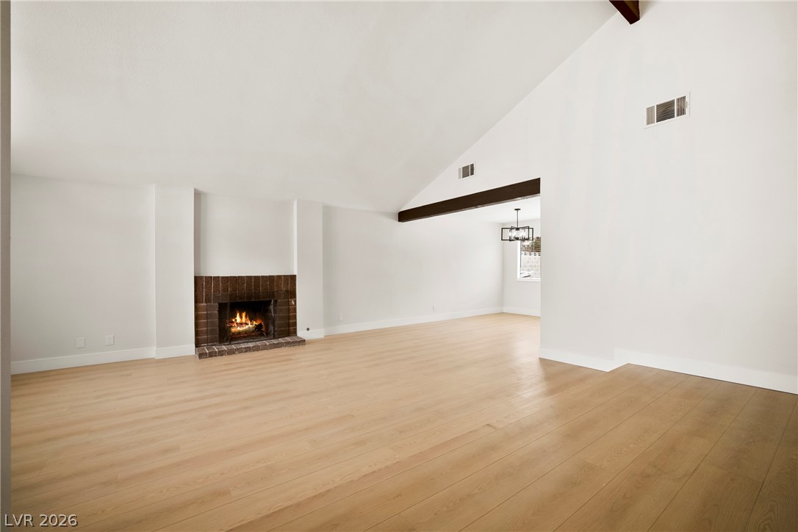
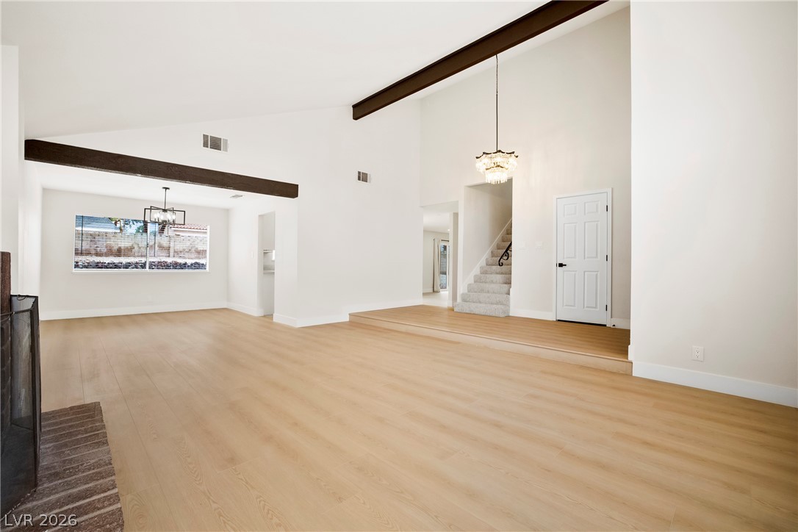
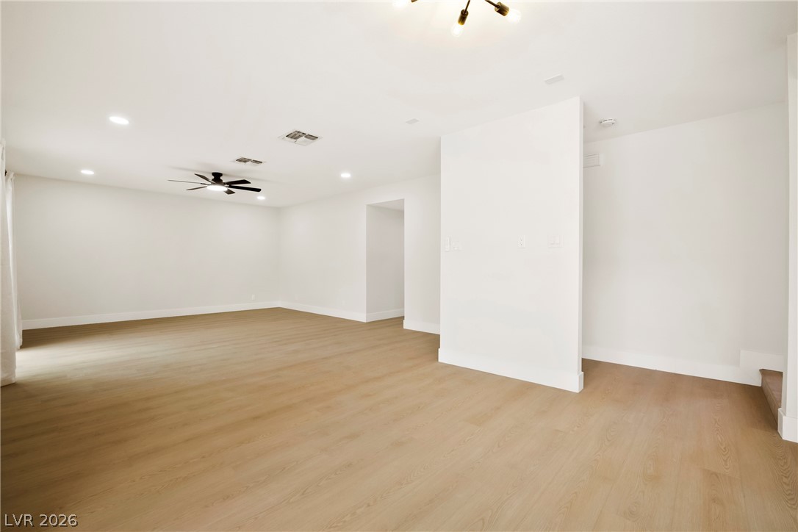
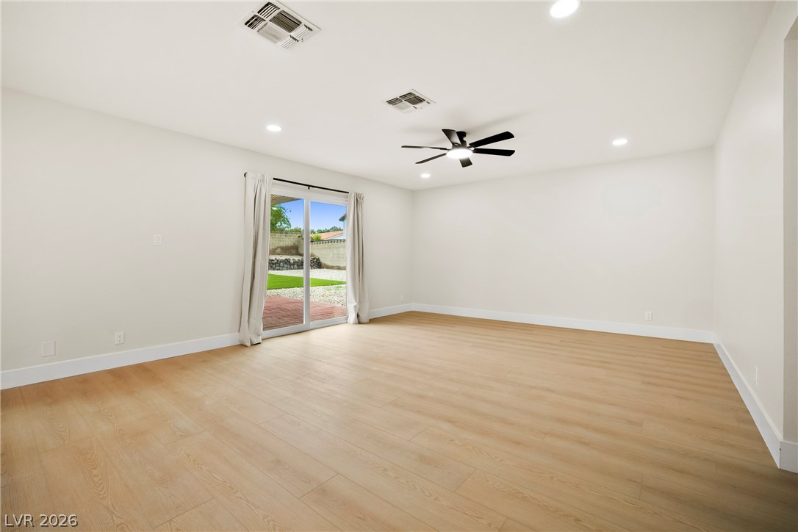
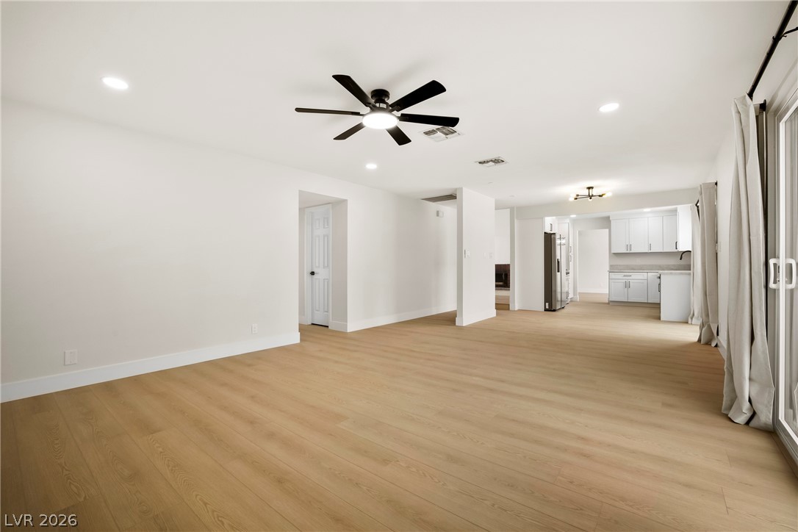
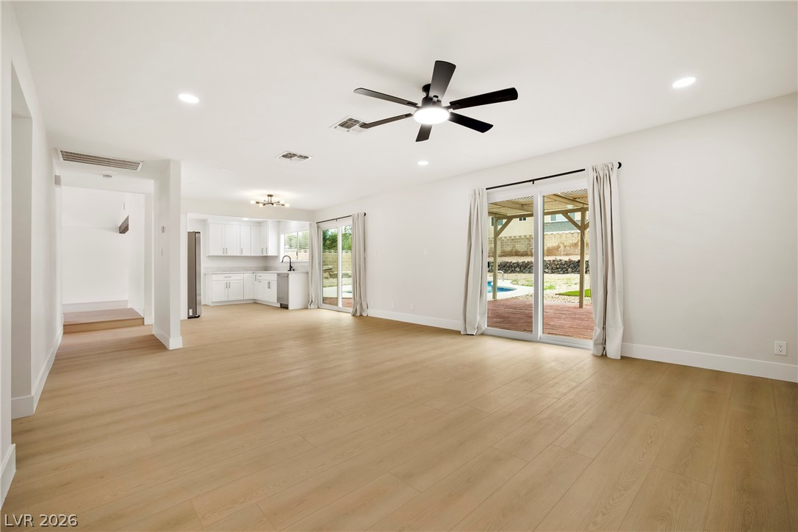
Vacant living room with light wood floors, tall windows, and a carpeted staircase.
2411 Doherty Way
2411 Doherty Way
2411 Doherty Way
2411 Doherty Way
2411 Doherty Way
2411 Doherty Way
2411 Doherty Way
2411 Doherty Way
2411 Doherty Way
2411 Doherty Way
2411 Doherty Way
2411 Doherty Way
2411 Doherty Way
2411 Doherty Way
2411 Doherty Way
2411 Doherty Way
2411 Doherty Way
2411 Doherty Way
2411 Doherty Way
2411 Doherty Way
2411 Doherty Way
2411 Doherty Way
2411 Doherty Way
2411 Doherty Way
2411 Doherty Way
2411 Doherty Way
2411 Doherty Way
2411 Doherty Way
2411 Doherty Way
2411 Doherty Way
2411 Doherty Way
2411 Doherty Way
2411 Doherty Way
2411 Doherty Way
SEE ALL PHOTOS
Vacant living room with light wood floors, tall windows, and a carpeted staircase.
2411 Doherty Way
2411 Doherty Way
2411 Doherty Way
2411 Doherty Way
2411 Doherty Way
2411 Doherty Way
2411 Doherty Way
2411 Doherty Way
2411 Doherty Way
2411 Doherty Way
2411 Doherty Way
2411 Doherty Way
2411 Doherty Way
2411 Doherty Way
2411 Doherty Way
2411 Doherty Way
2411 Doherty Way
2411 Doherty Way
2411 Doherty Way
2411 Doherty Way
2411 Doherty Way
2411 Doherty Way
2411 Doherty Way
2411 Doherty Way
2411 Doherty Way
2411 Doherty Way
2411 Doherty Way
2411 Doherty Way
2411 Doherty Way
2411 Doherty Way
2411 Doherty Way
2411 Doherty Way
2411 Doherty Way
2411 Doherty Way
Courtesy of Simply Vegas Steven C. Davidson Listing Contact: (702) 275-6817 
Sold

2411 Doherty Way

2411 Doherty Way, Henderson, NV 89014

$644,000
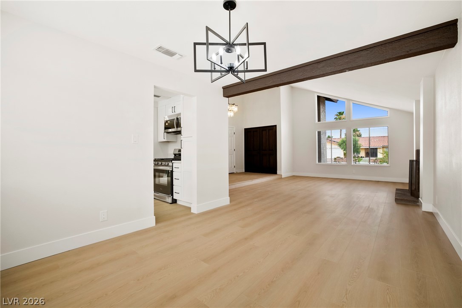
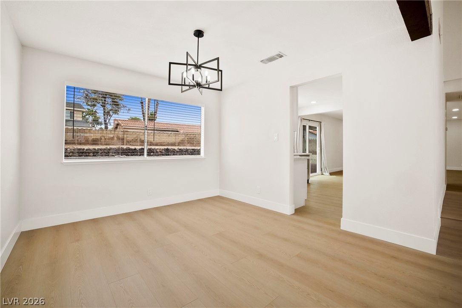
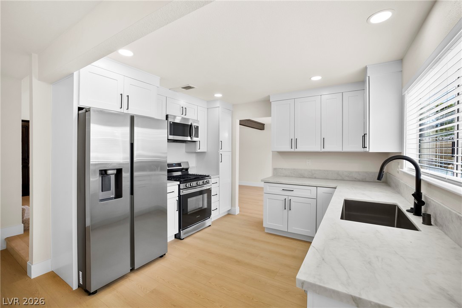
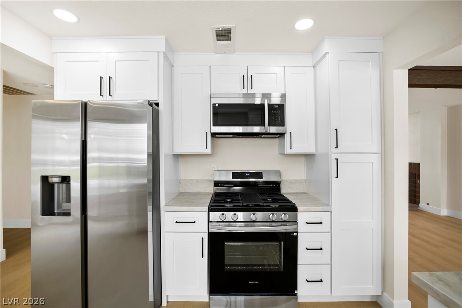
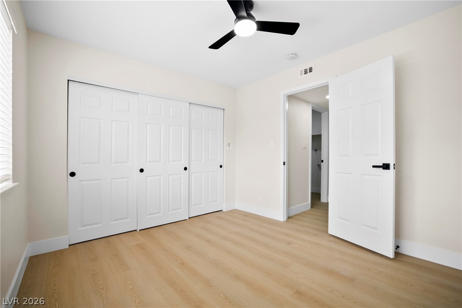
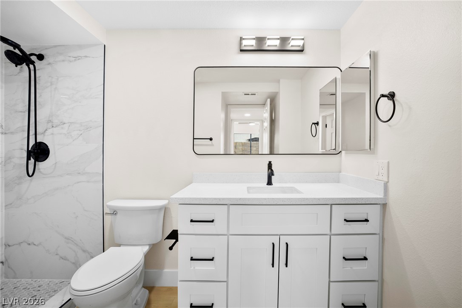
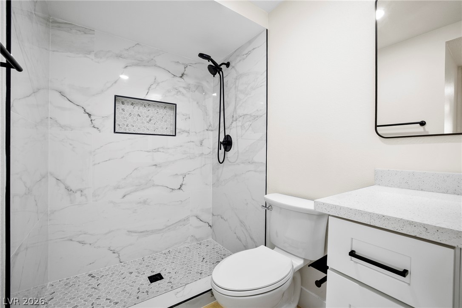
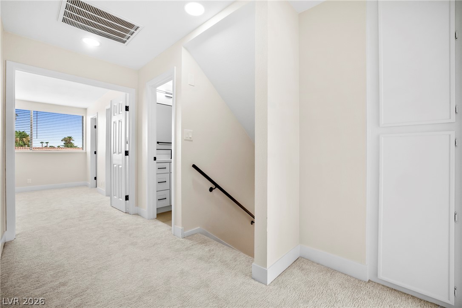
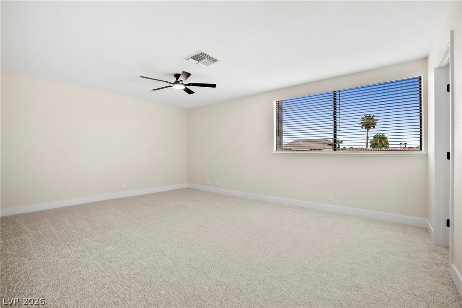
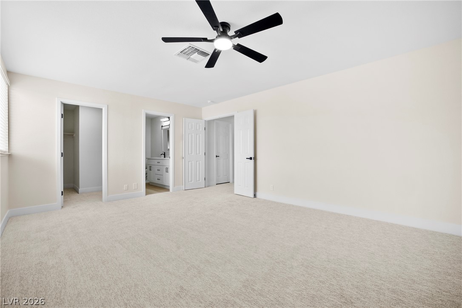
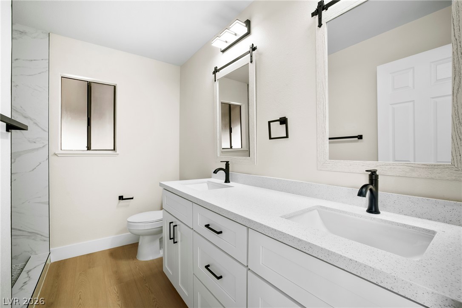
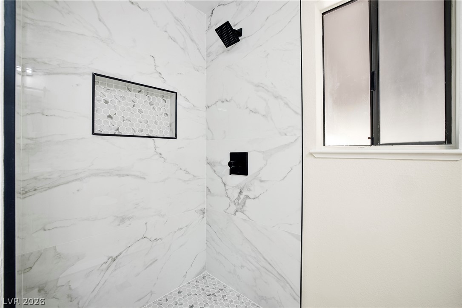
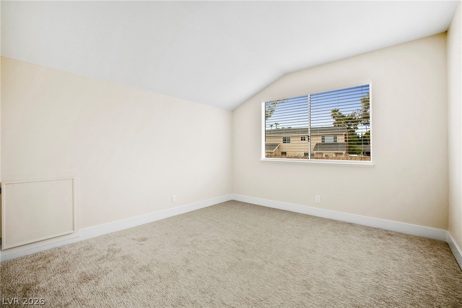
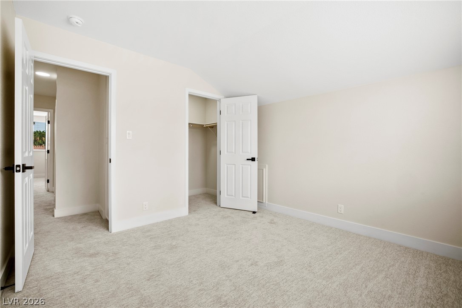
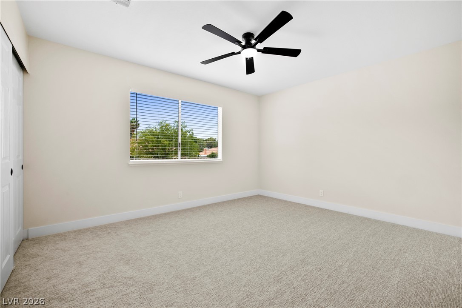
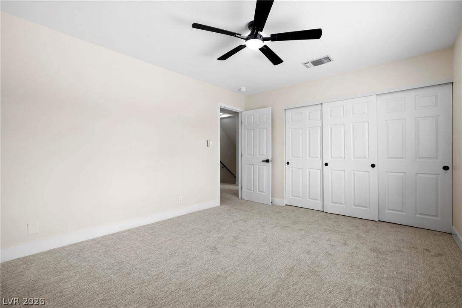
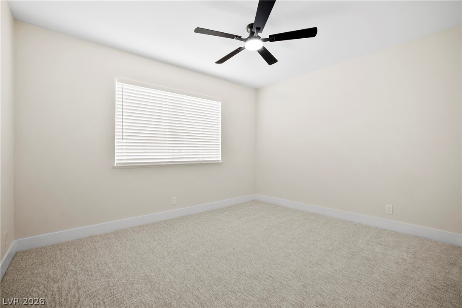
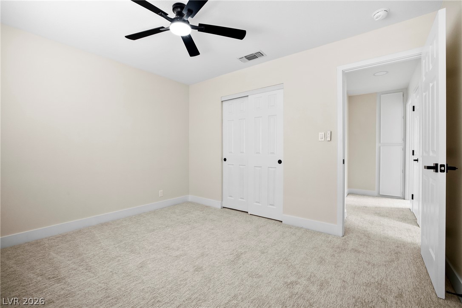
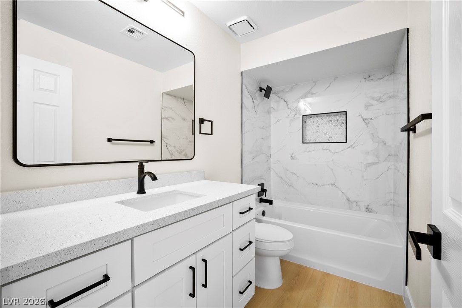
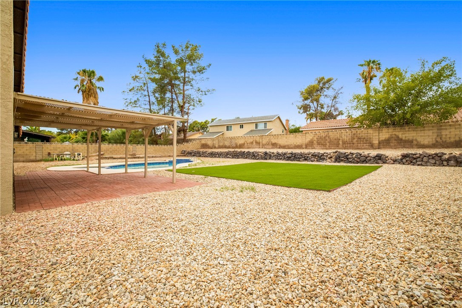
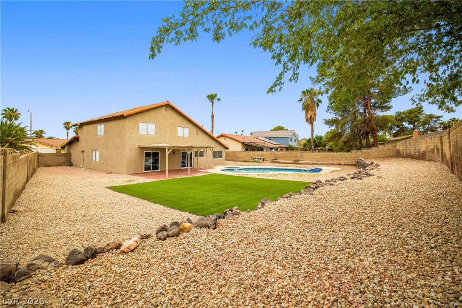
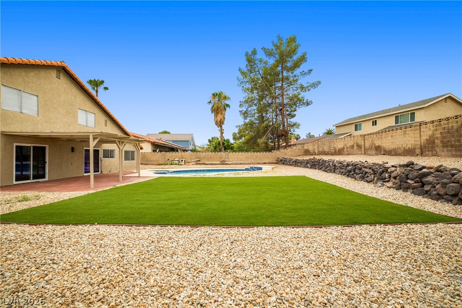
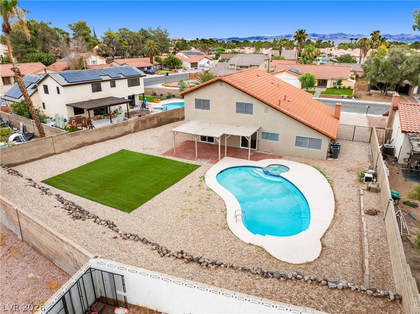
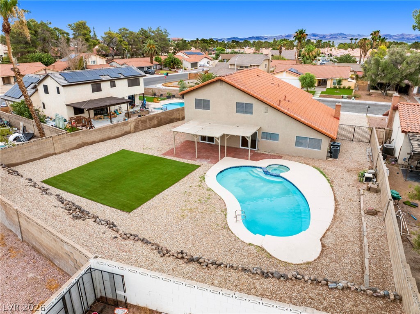
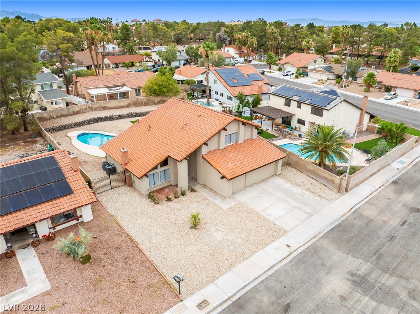
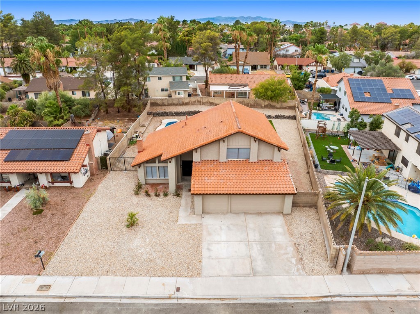
Don't miss this incredible home! .28 acres * huge side yard * POOL & SPA * large synthetic grass area * covered patio * thoughtfully designed floor plan * vaulted ceilings * 5 BEDROOMS with 1 downstairs * 3 bay garage * NEW flooring * NEW Paint * NEW baseboards * NEW appliances * UPDATED bathrooms * elegant fireplace * and beautiful finishes * Schedule a private showing before it's gone.

5
beds

3
baths

2,552 Sq.Ft. LIVING AREA

0.28 Acres lot

Steve  Davidson

Steve Davidson

Features & Amenities

Interior

  • total bedrooms5
  • Total bathrooms3
  • full bathrooms3
  • Laundry room Gas Dryer Hookup, Laundry Room
  • Flooring Carpet, Luxury Vinyl Plank
  • Fireplace Living Room, Wood Burning
  • APPLIANCES Dishwasher, Gas Cooktop, Disposal, Microwave, Refrigerator
  • other interior Features Bedroom on Main Level, Ceiling Fan(s), Window Treatments

Area & Lot

  • Status Sold
  • Date Sold July 24, 2026
  • Living Area2,552 Sq.Ft.
  • Total Area2,552 Sq.Ft.
  • Lot Area0.28 Acres
  • MLS® ID2797378
  • TypeResidential
  • YEAR BUILT1979
  • Architecture StylesTwo Story
  • Elementary SchoolMcDoniel, Estes,McDoniel, Estes
  • Middle SchoolGreenspun
  • High SchoolGreen Valley

Exterior

  • STORIES2
  • Garage Space3.0
  • water SourcePublic
  • utilitiesUnderground Utilities
  • PoolGas Heat, In Ground, Private, Pool/Spa Combo
  • roofTile
  • lot features1/4 to 1 Acre Lot, Drip Irrigation/Bubblers, Desert Landscaping, Landscaped, Synthetic Grass
  • parkingAttached, Garage, Open, Private, RV Potential, RV Gated, RV Access/Parking
  • HEAT TYPECentral, Gas
  • AIR CONDITIONINGCentral Air, Electric
  • sewerPublic Sewer
  • HOA AmenitiesNone
  • other exterior FeaturesPatio, Private Yard, Sprinkler/Irrigation

Financial

  • Sales Price$644,000
  • Real Estate Tax $3,095/yr
View Virtual Tour

Your Next Move Starts Here

If you’re considering buying or selling in Henderson, Las Vegas, North Las Vegas, Boulder City, or anywhere else in the Valley, I would love the opportunity to connect with you. Let’s talk about your options and see how we can help you achieve your real estate goals with confidence and clarity. Reach out today, your next move starts with an informative and no pressure consultation.

Follow Me on Instagram