Leave a Message

By providing your contact information to Steve Davidson, your personal information will be processed in accordance with Steve Davidson's Privacy Policy. By checking the box(es) below, you expressly consent to receive marketing or promotional real estate communication from Steve Davidson in the manner selected by you. For SMS text messages, message frequency varies. Message and data rates may apply. Consent is not a condition of purchase of any goods or services. You may opt out of receiving further communications from Steve Davidson at any time. To opt out of receiving SMS text messages, reply STOP to unsubscribe. SMS text messaging is subject to our Terms of Use.

Thank you for your message. We will be in touch with you shortly.

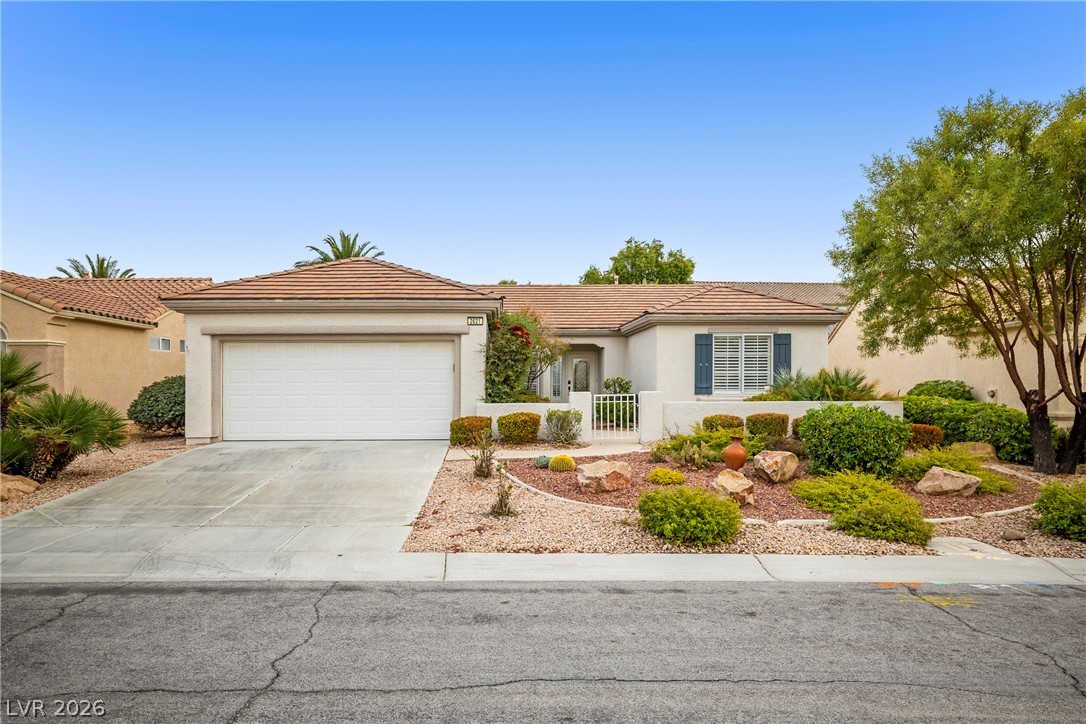
Single-story stucco home with a two-car garage, tile roof, and desert landscaping.
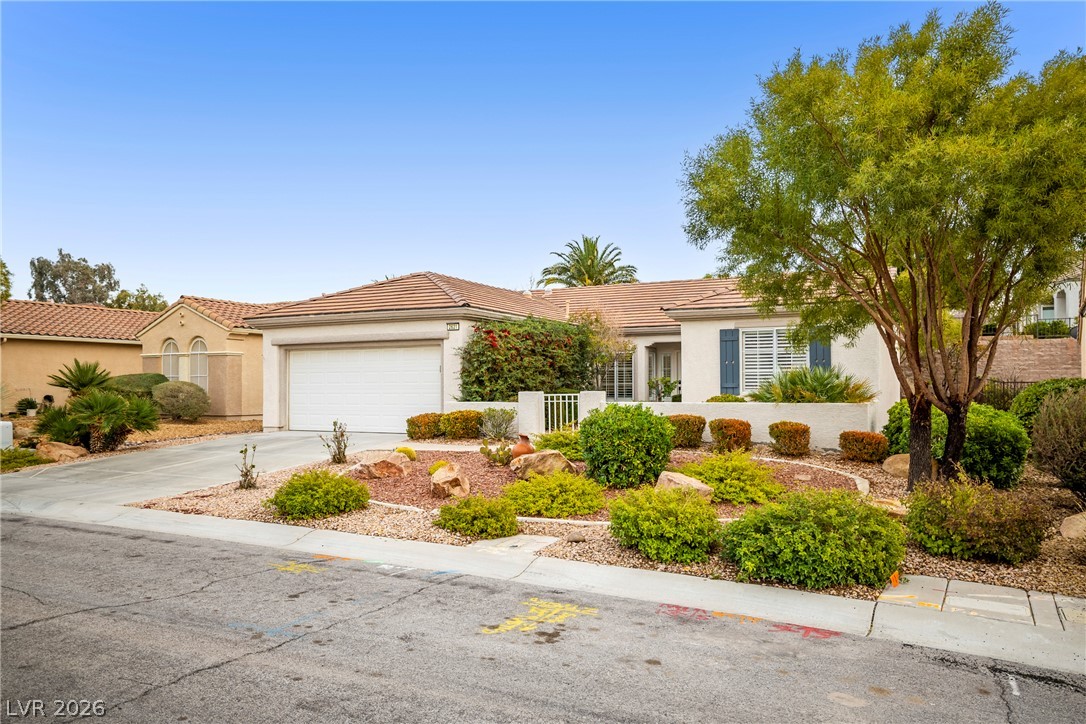
Single-story stucco home with a tile roof, two-car garage, desert landscaping, and a large roadside tree.
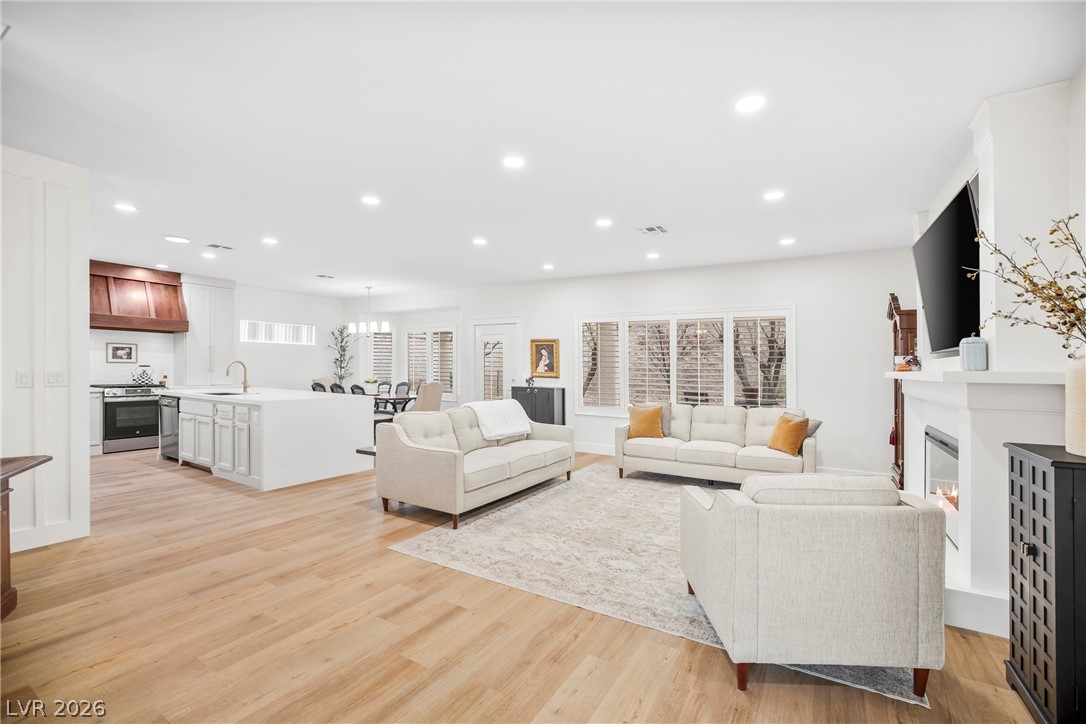
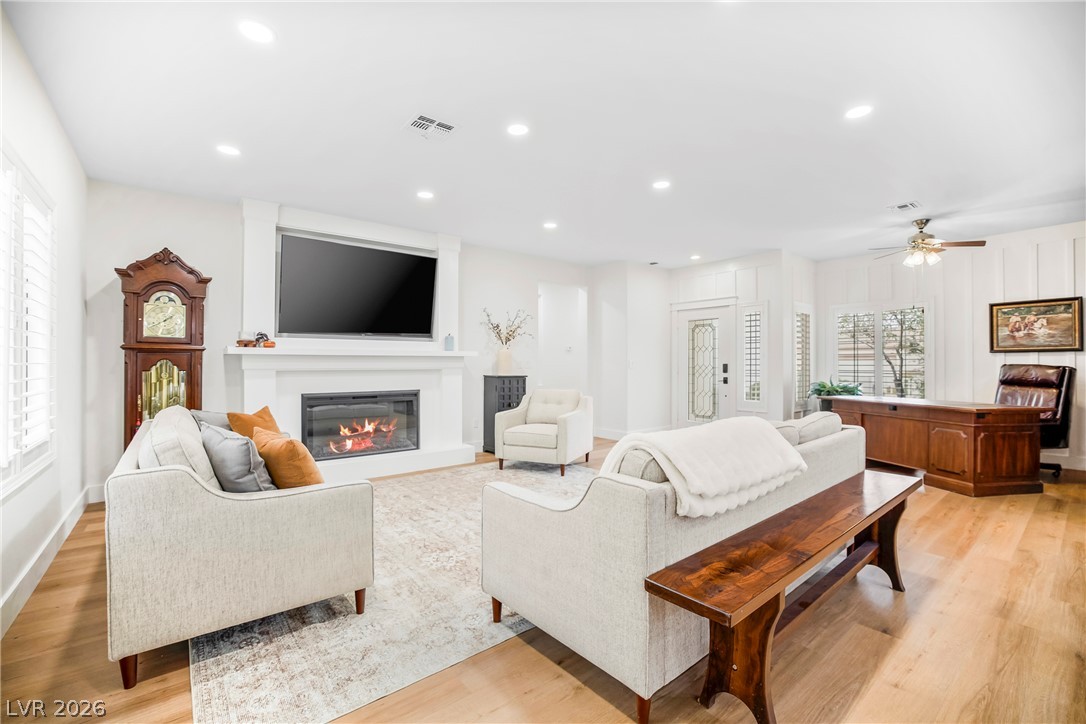
Open-plan living room with cream sofas, light wood floors, shuttered windows, and a fireplace.
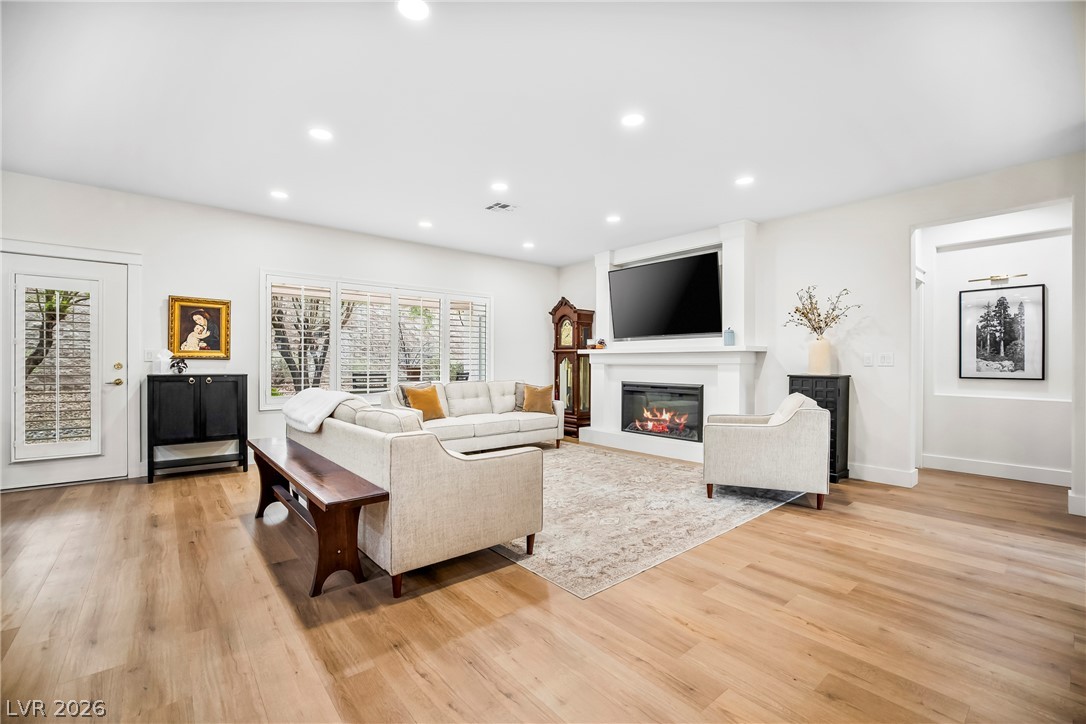
Living room with a cream sectional, fireplace, television, and light wood floors.
Living room with white sofas, a fireplace, wall-mounted television, and hardwood floors.
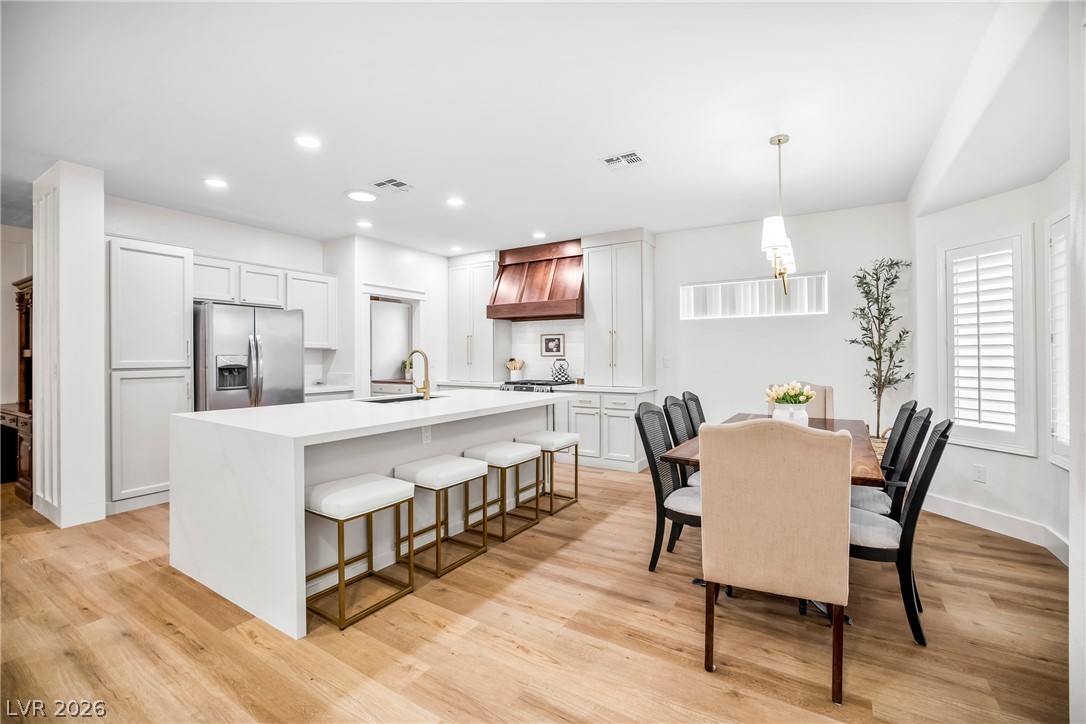
Open-plan kitchen and dining area with a large island, white cabinetry, and light wood flooring.
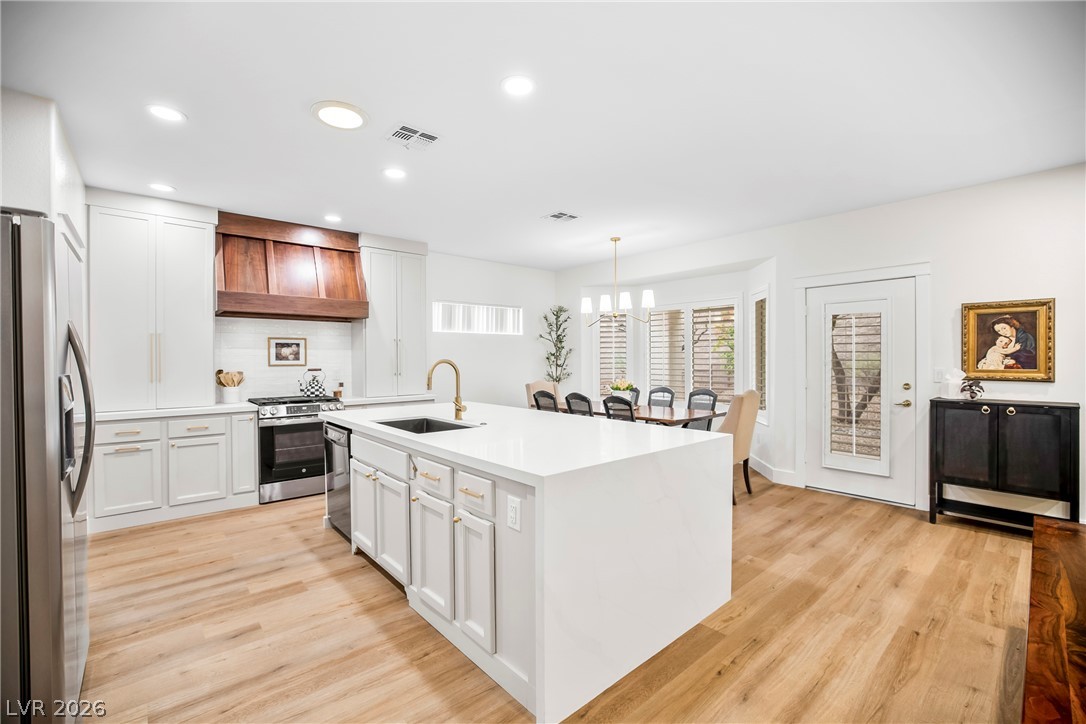
Renovated kitchen with a large white island, stainless steel appliances, and an adjoining dining area.
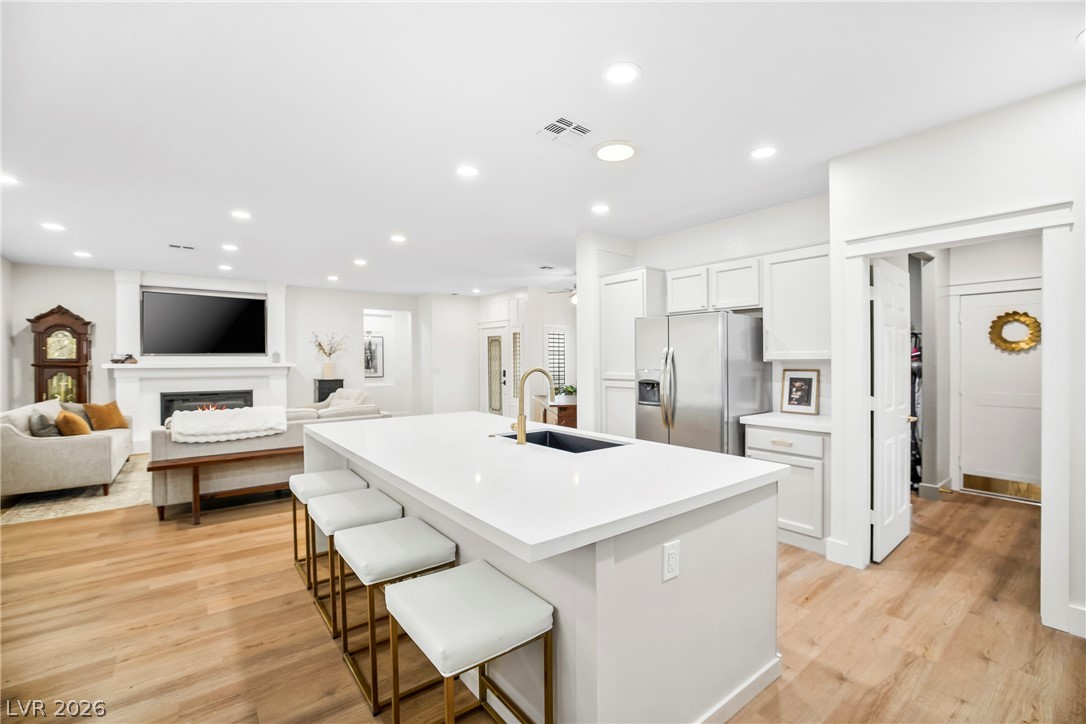
Open-plan kitchen with a large white island and gold faucet beside a furnished living area.
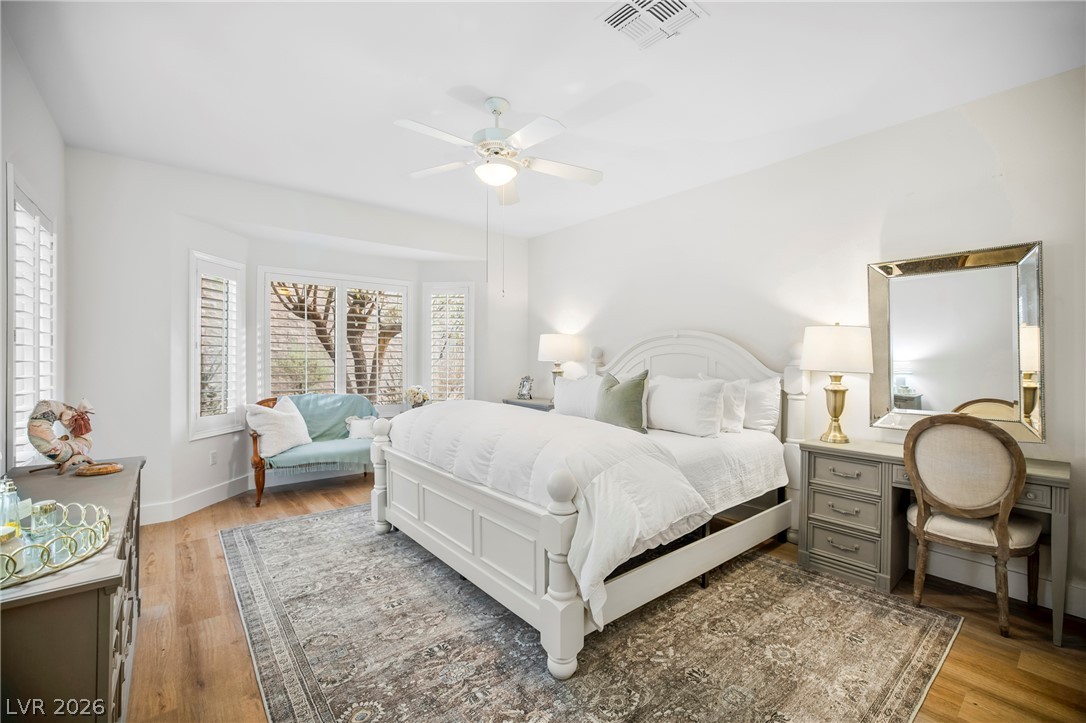
Bright bedroom with a white paneled bed, shuttered windows, and a teal loveseat.
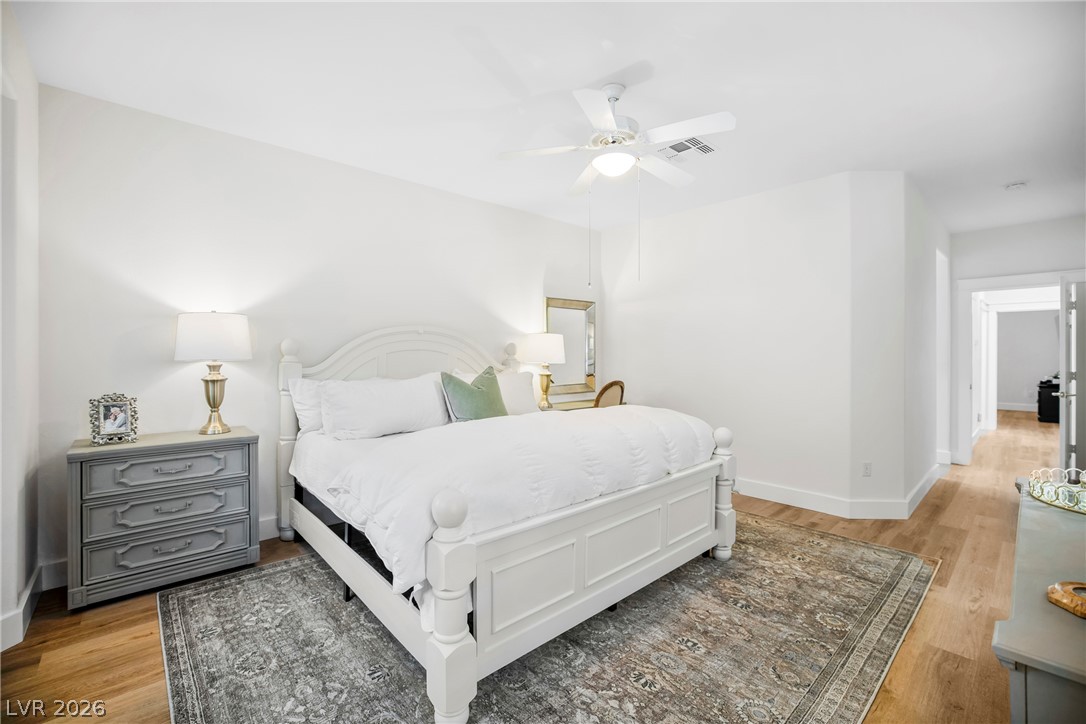
Bedroom with a white paneled bed, patterned rug, gray dresser, and ceiling fan.
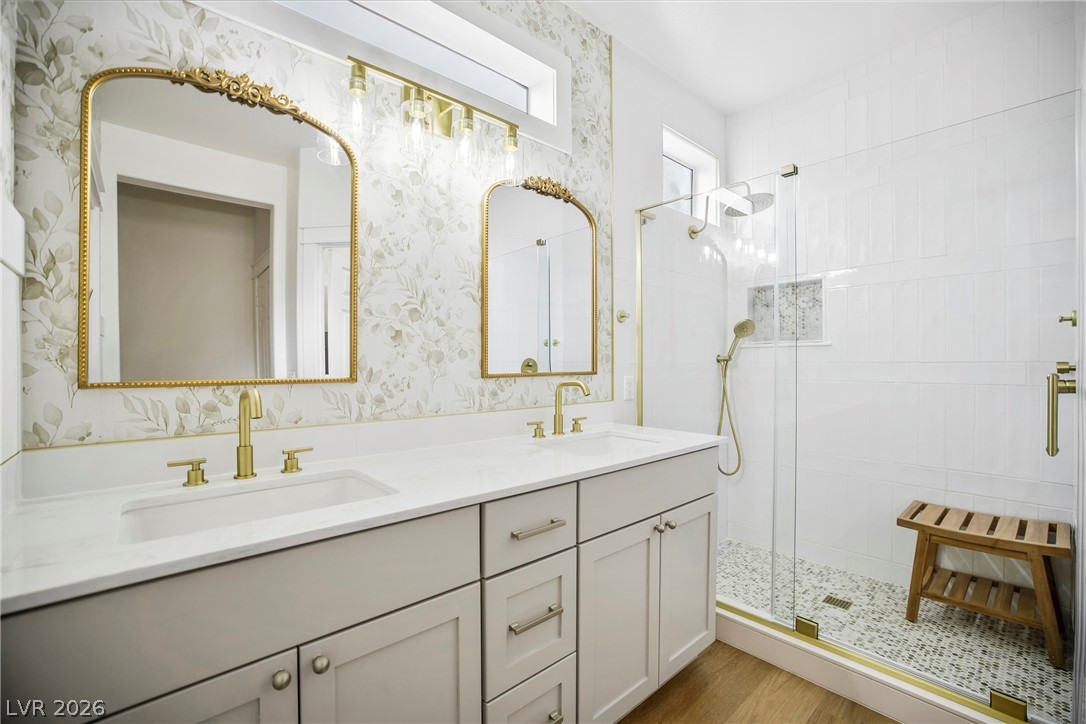
Bathroom with a double vanity, ornate gold-framed mirrors, floral wallpaper, and a glass-enclosed shower.
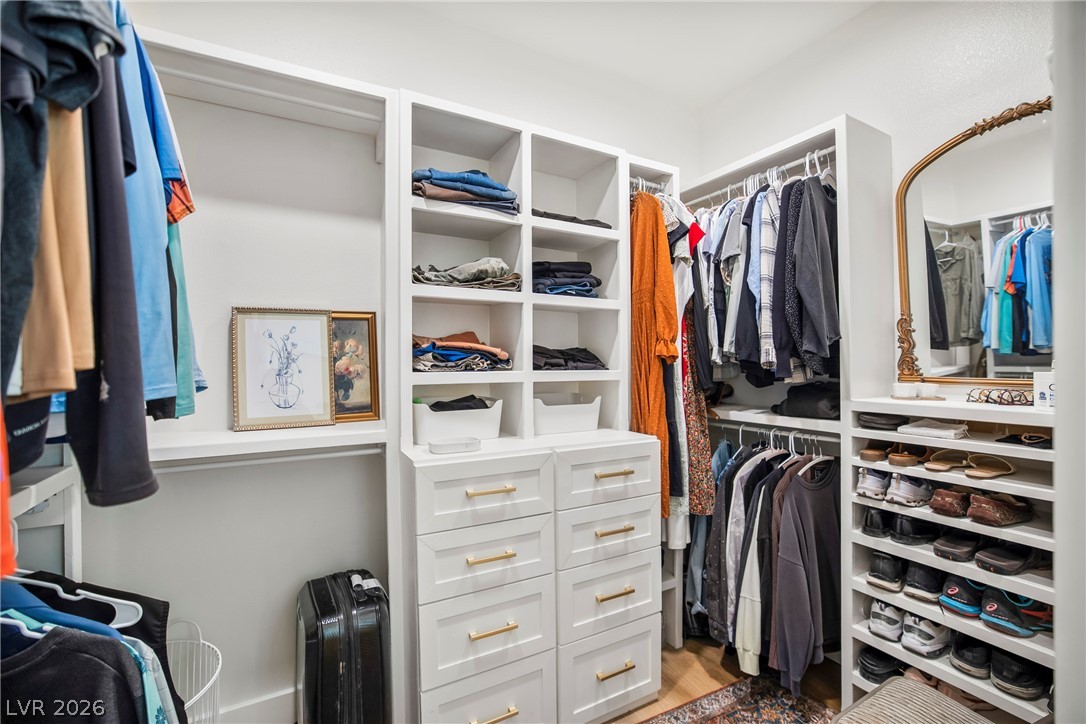
Walk-in closet with white built-ins, brass-pull drawers, organized clothes, and shoe shelves.
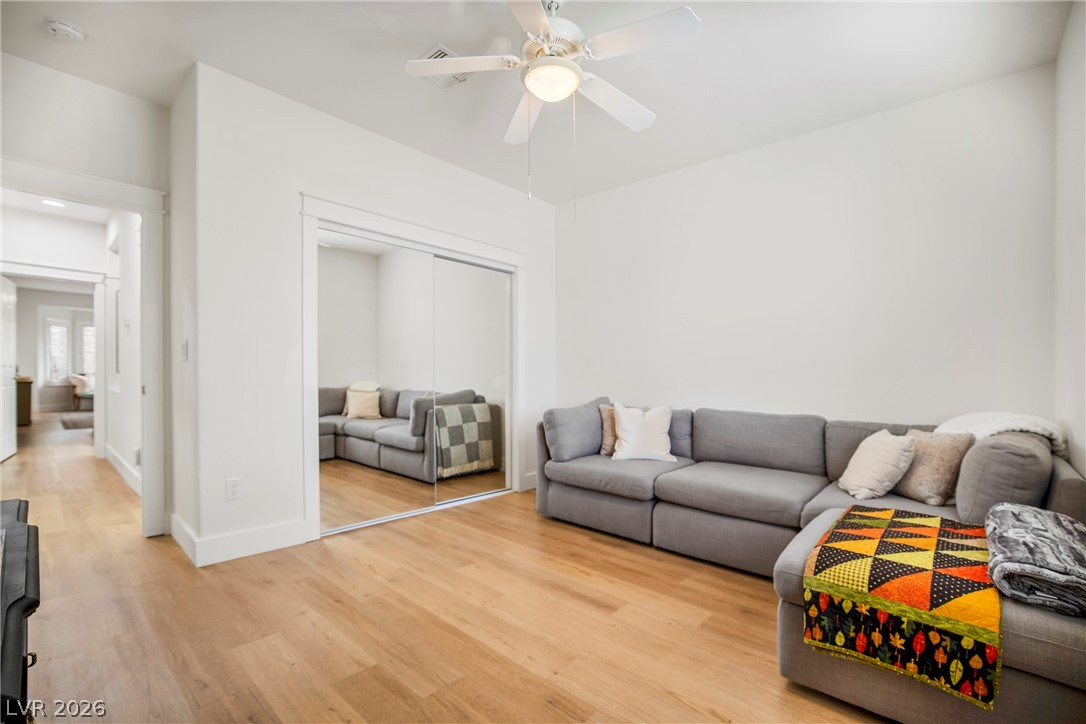
Furnished bedroom with a gray sectional, mirrored closet doors, and light hardwood floors.
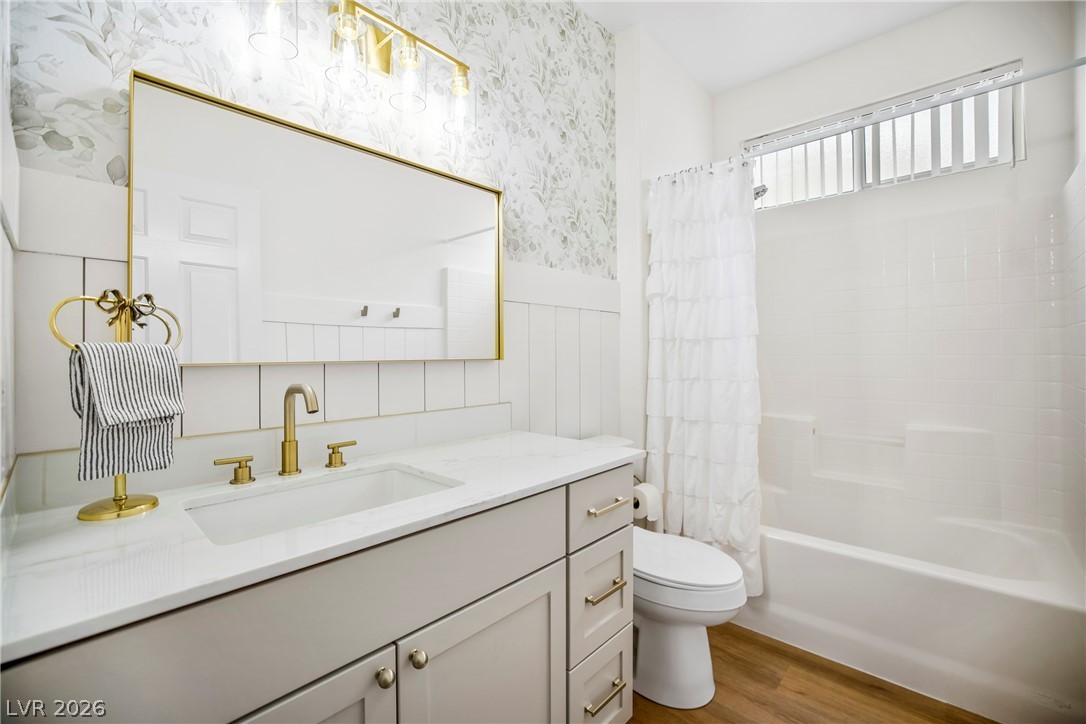
Bathroom with a gray vanity, gold-framed mirror, white tub, and floral wallpaper.
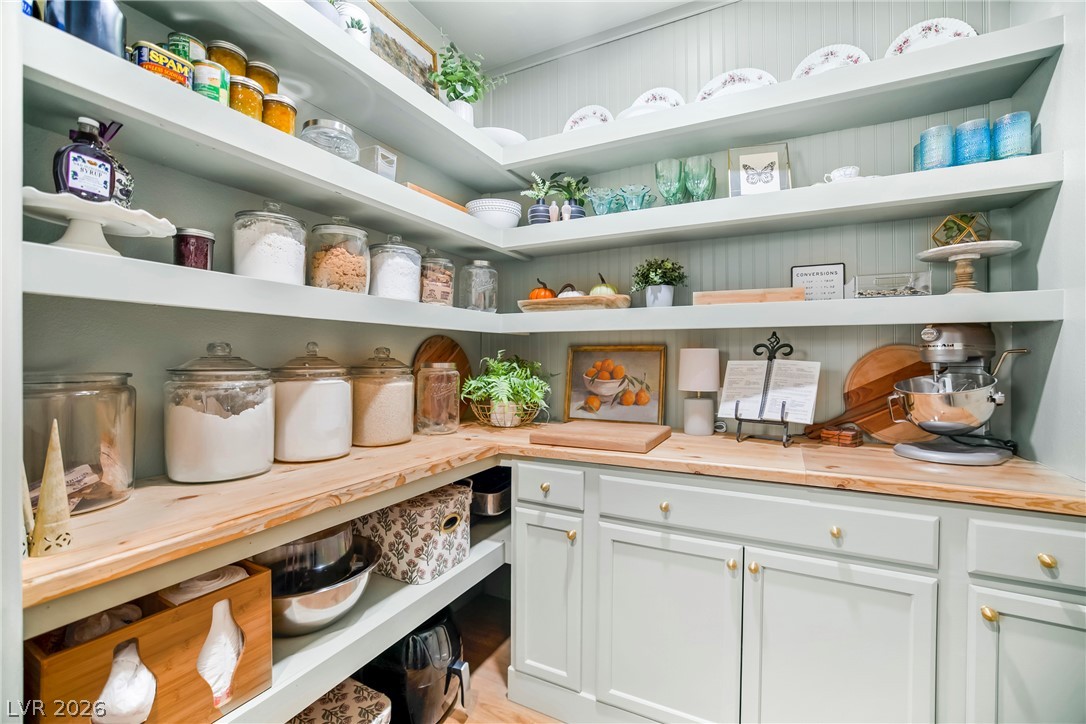
Walk-in pantry with white shelves, pale wood counters, glass storage jars, and a stand mixer.
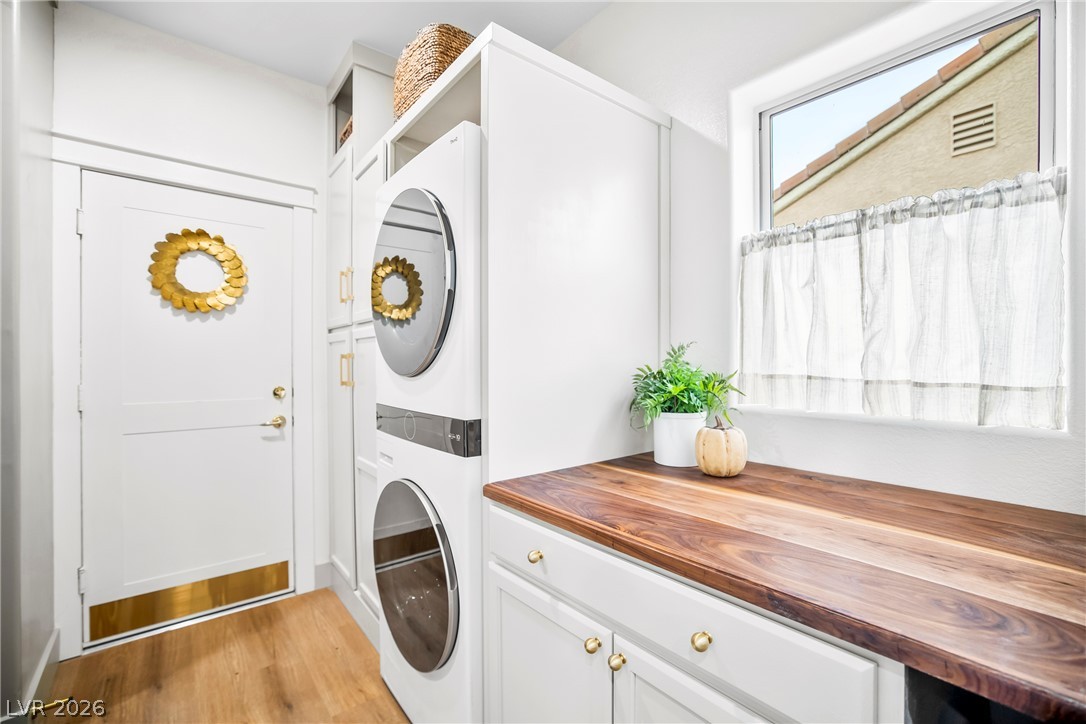
Laundry room with stacked washer and dryer, white cabinetry, and a long walnut countertop.
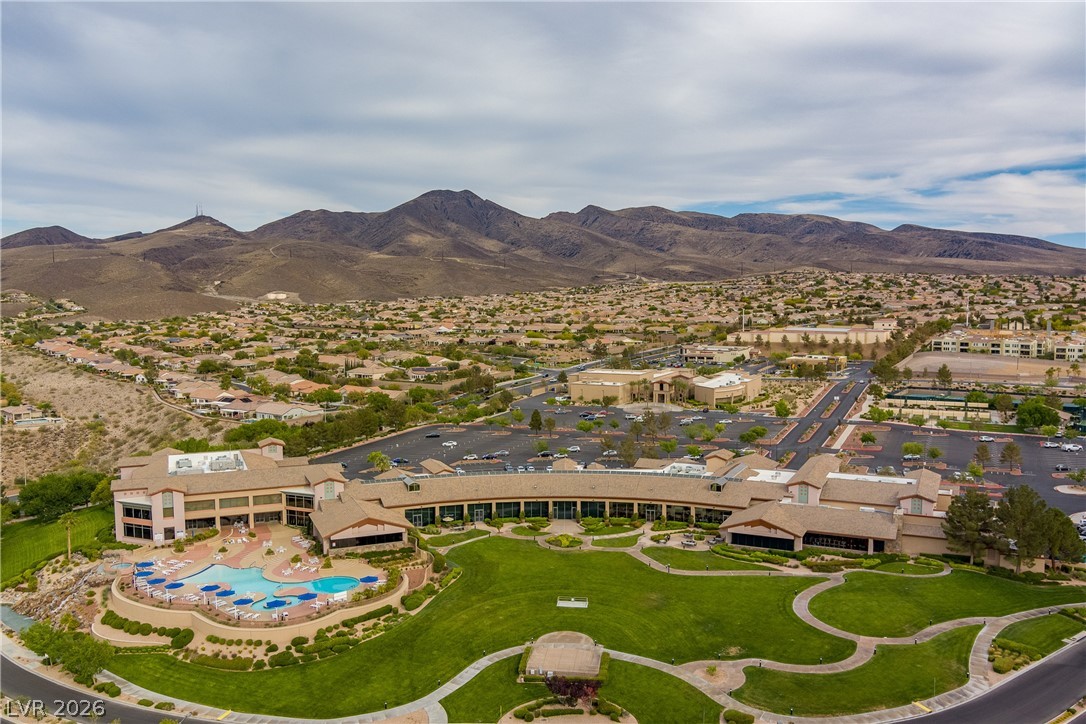
Aerial view of a community clubhouse, swimming pool, landscaped grounds, and surrounding mountains.
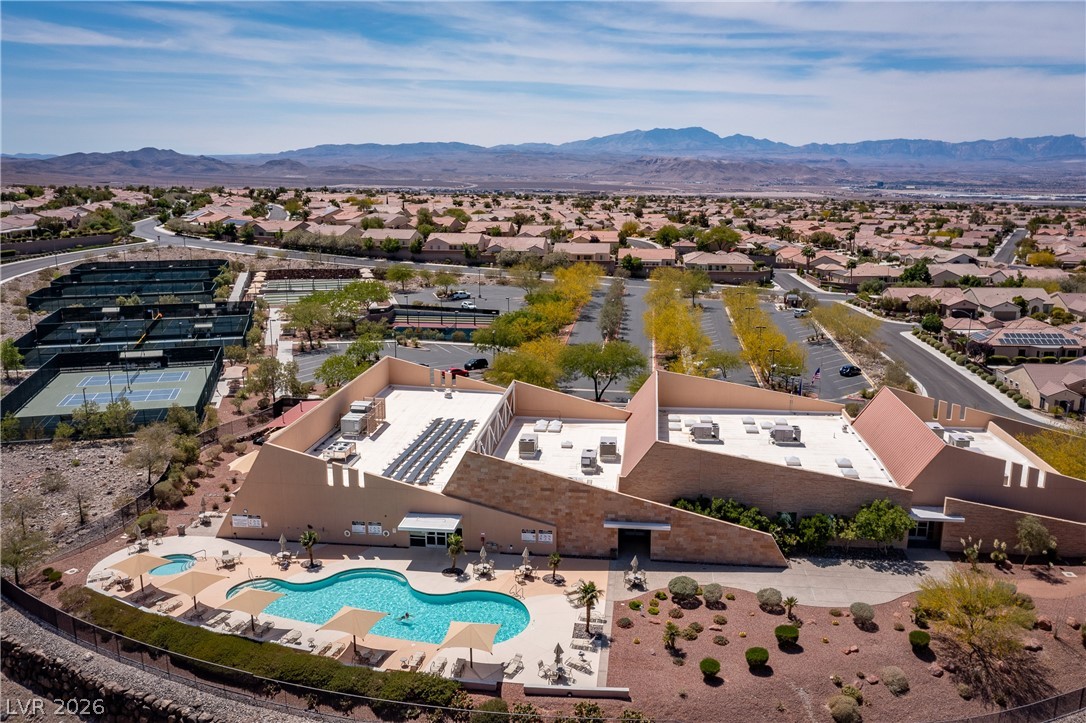
Community pool and clubhouse with tennis courts and mountains beyond.
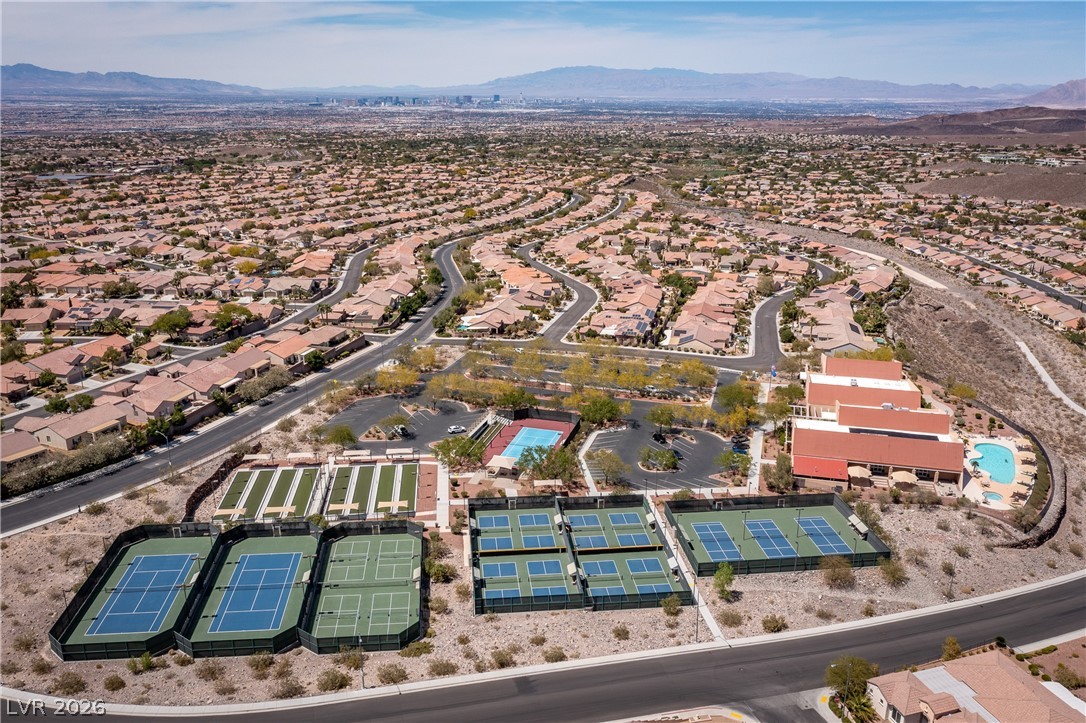
Aerial view of neighborhood recreation complex with tennis courts, pools, and distant mountains.
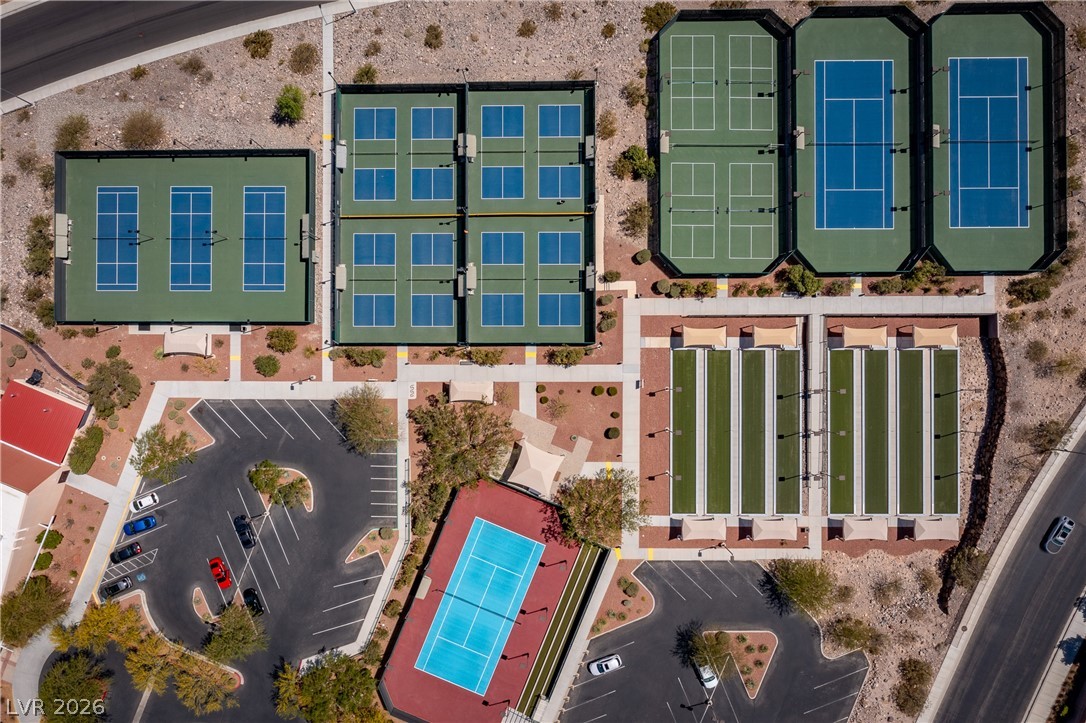
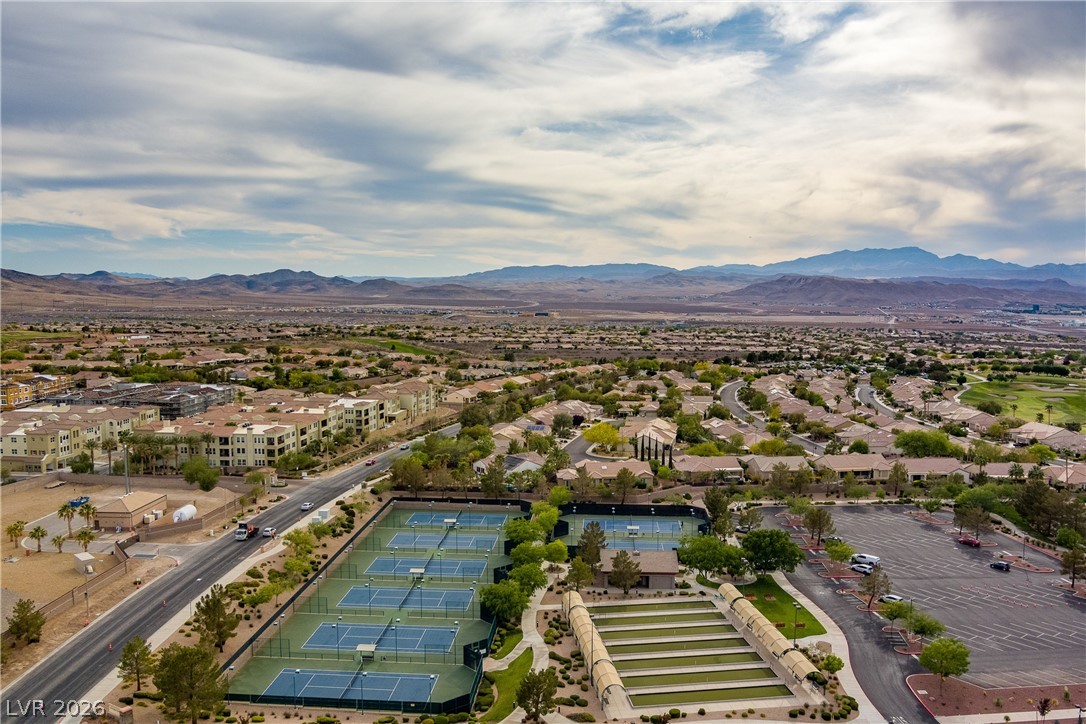
Aerial view of tennis and pickleball courts beside parking areas.
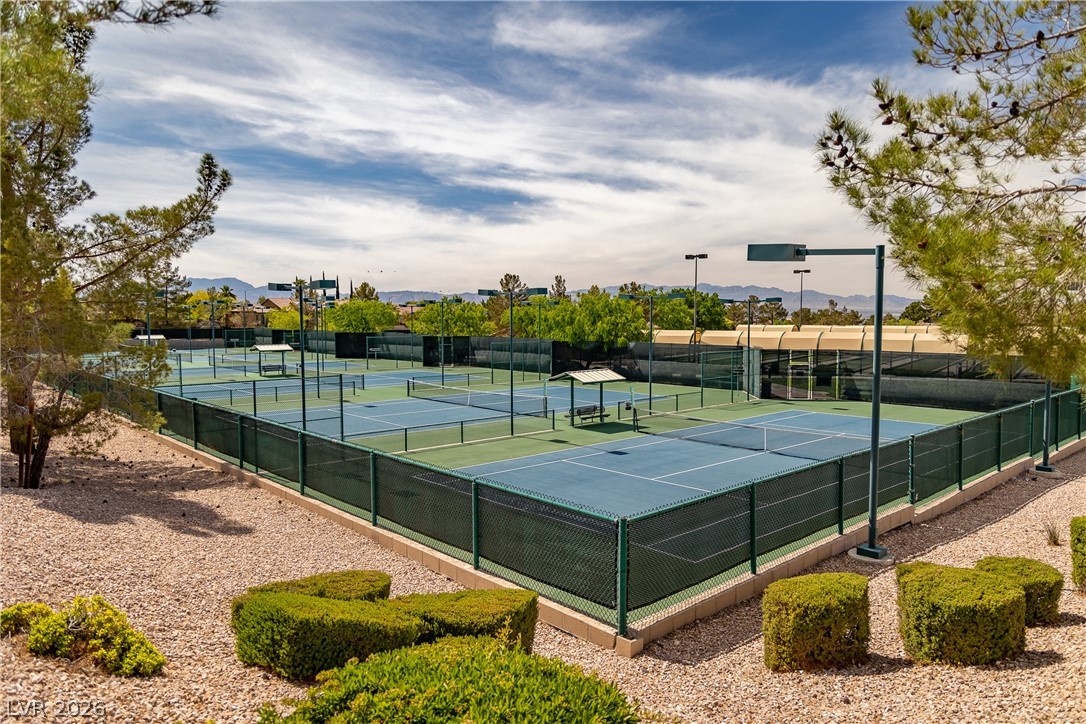
Fenced tennis courts with court lights, desert landscaping, and distant mountains.
Aerial view of Henderson homes and tennis courts with mountains on the horizon.
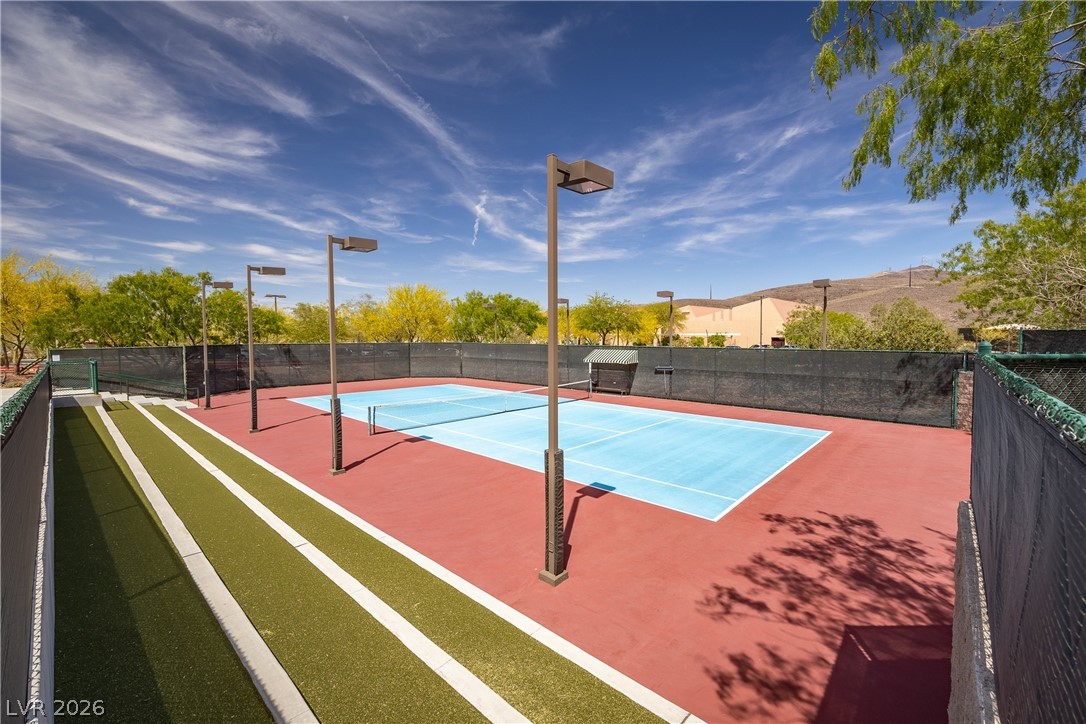
Outdoor pickleball court with a blue playing area, red surface, green lanes, and tall light poles.
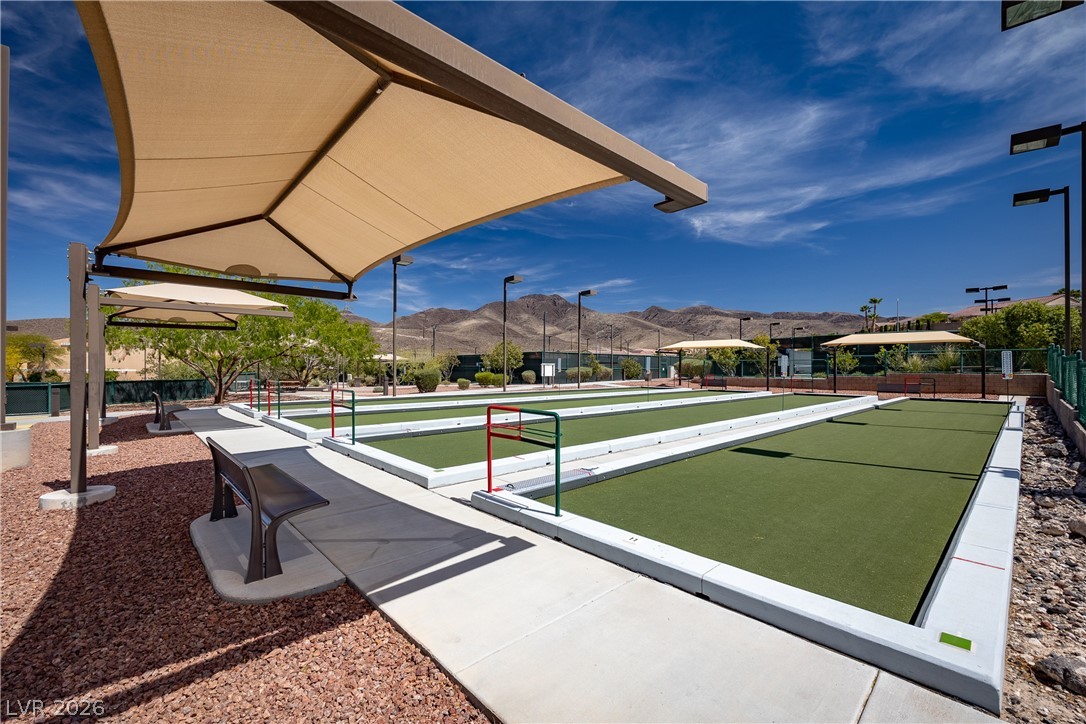
Bocce ball courts beneath shade canopies, with mountains in the distance.
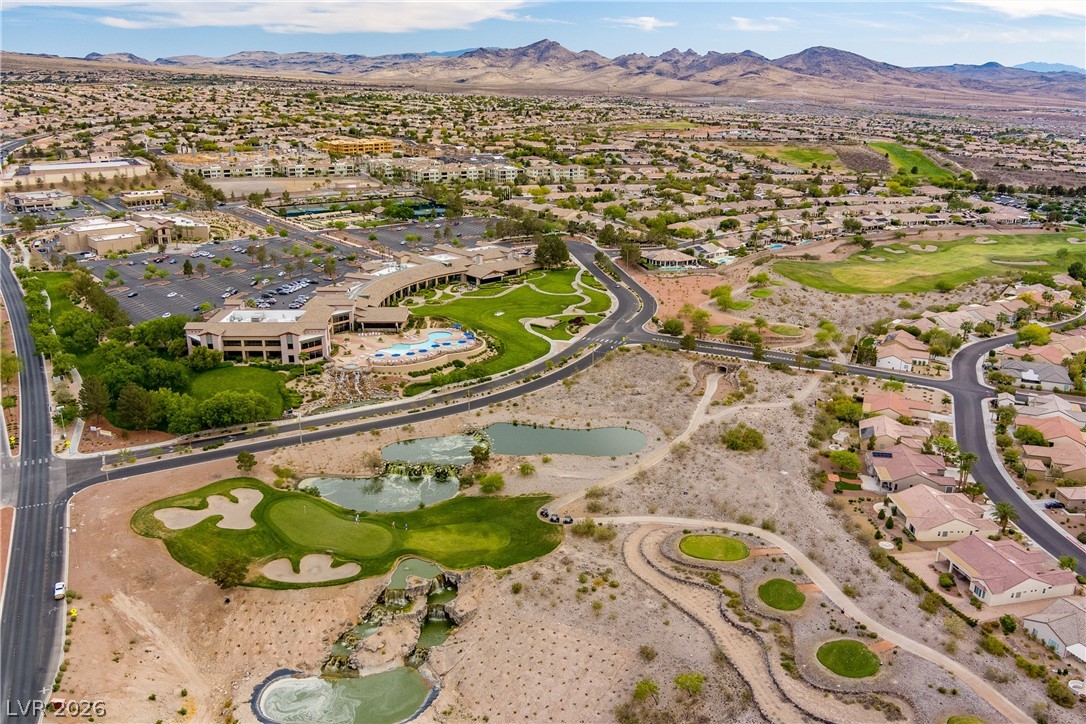
Aerial view of a golf course and Henderson homes, with desert mountains in the distance.
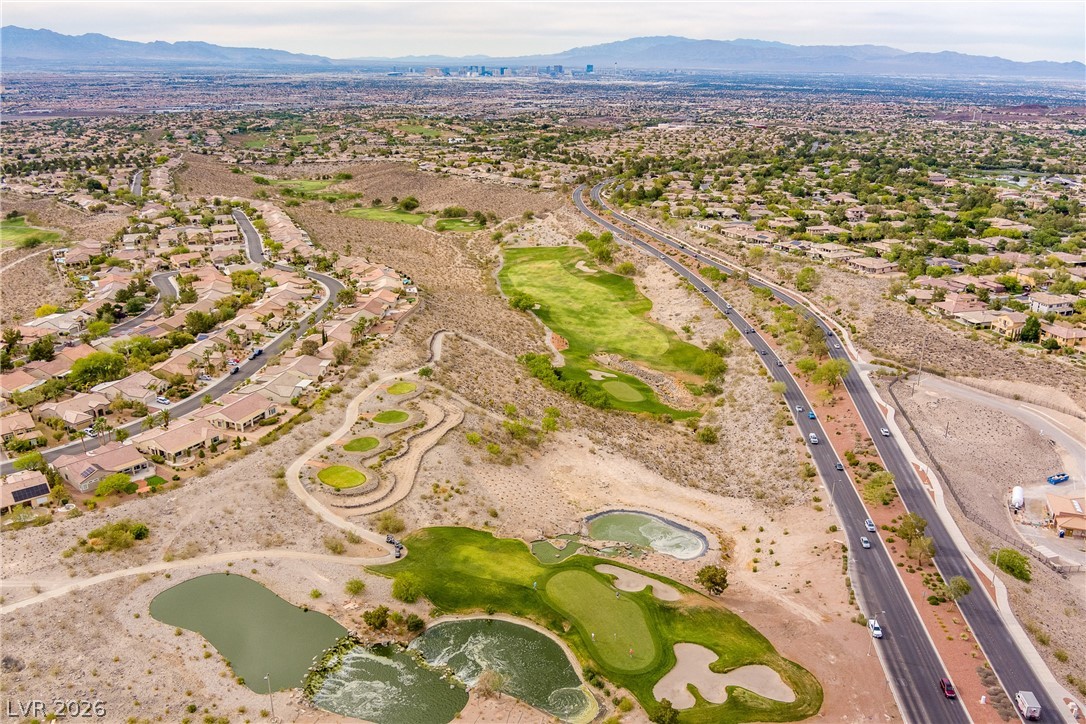
Aerial view of a desert golf course and neighborhoods, with the Las Vegas skyline and mountains in the distance.
SEE ALL PHOTOS
Single-story stucco home with a two-car garage, tile roof, and desert landscaping.
Single-story stucco home with a tile roof, two-car garage, desert landscaping, and a large roadside tree.
Open-plan living room with cream sofas, light wood floors, shuttered windows, and a fireplace.
Living room with a cream sectional, fireplace, television, and light wood floors.
Living room with white sofas, a fireplace, wall-mounted television, and hardwood floors.
Open-plan kitchen and dining area with a large island, white cabinetry, and light wood flooring.
Renovated kitchen with a large white island, stainless steel appliances, and an adjoining dining area.
Open-plan kitchen with a large white island and gold faucet beside a furnished living area.
Bright bedroom with a white paneled bed, shuttered windows, and a teal loveseat.
Bedroom with a white paneled bed, patterned rug, gray dresser, and ceiling fan.
Bathroom with a double vanity, ornate gold-framed mirrors, floral wallpaper, and a glass-enclosed shower.
Walk-in closet with white built-ins, brass-pull drawers, organized clothes, and shoe shelves.
Furnished bedroom with a gray sectional, mirrored closet doors, and light hardwood floors.
Bathroom with a gray vanity, gold-framed mirror, white tub, and floral wallpaper.
Walk-in pantry with white shelves, pale wood counters, glass storage jars, and a stand mixer.
Laundry room with stacked washer and dryer, white cabinetry, and a long walnut countertop.
Aerial view of a community clubhouse, swimming pool, landscaped grounds, and surrounding mountains.
Community pool and clubhouse with tennis courts and mountains beyond.
Aerial view of neighborhood recreation complex with tennis courts, pools, and distant mountains.
Aerial view of tennis and pickleball courts beside parking areas.
Fenced tennis courts with court lights, desert landscaping, and distant mountains.
Aerial view of Henderson homes and tennis courts with mountains on the horizon.
Outdoor pickleball court with a blue playing area, red surface, green lanes, and tall light poles.
Bocce ball courts beneath shade canopies, with mountains in the distance.
Aerial view of a golf course and Henderson homes, with desert mountains in the distance.
Aerial view of a desert golf course and neighborhoods, with the Las Vegas skyline and mountains in the distance.
Courtesy of Simply Vegas Steven C. Davidson Listing Contact: (702) 275-6817 
Active Under Contract

2621 Memphis Avenue

2621 Memphis Avenue, Henderson, NV 89052

$565,000
Absolutelu dztunning 1-storu home in the highly coveted Sun Citu Anthem community! Open floor plan *luxury vinyl plank throughout * beautifully built entertainment wall with a gorgeous gas fireplace *recessed lighting * solar tube * incredible kitchen with a massive quartz island and waterfall edges,stainless steel appliances, added custom cabinetry, custom hood vent with tile backsplash * beautifullydesigned walk-in pantry and laundry space * spacious dining area * office area with custom wood paneling* large primary bedroom with a beautifully redesigned primary bathroom and custom walk-in closet *great-size second bedroom * private, fenced-in yard * AND located in the prestigious Sun City Anthem 55+community with unmatched social clubs and facilities including pickleball, tennis, fitness centers, poolareas, outdoor pools and spas with stunning views, bocce ball, libraries, and more!

2
beds

2
baths

1,632 Sq.Ft. LIVING AREA

6,534 Sq.Ft. lot

Steve  Davidson

Steve Davidson

Features & Amenities

Interior

  • total bedrooms2
  • Total bathrooms2
  • full bathrooms2
  • Laundry room Gas Dryer Hookup, Main Level
  • Flooring Luxury Vinyl Plank
  • Fireplace Gas, Great Room
  • APPLIANCES Dryer, Dishwasher, Gas Cooktop, Disposal, Microwave, Refrigerator, Washer
  • other interior Features Bathroomon Main Level, Bedroom on Main Level, Ceiling Fan(s), Full Bath on Main Level, Primary Downstairs, Solar Tube(s), Window Treatments

Area & Lot

  • Status Active Under Contract
  • Living Area1,632 Sq.Ft.
  • Total Area1,632 Sq.Ft.
  • Lot Area6,534 Sq.Ft.
  • MLS® ID2816174
  • TypeResidential
  • YEAR BUILT1999
  • NeighborhoodSun City Anthem
  • Architecture StylesOne Story
  • Elementary SchoolWallin, Shirley & Bill,Wallin, Shirley & Bill
  • Middle SchoolWebb, Del E.
  • High SchoolLiberty

Exterior

  • STORIES1
  • Garage Space2.0
  • water SourcePublic
  • utilitiesUnderground Utilities
  • PoolCommunity
  • roofTile
  • lot featuresDrip Irrigation/Bubblers, Desert Landscaping, Landscaped, 1/4 Acre
  • parkingAttached, Garage, Private
  • HEAT TYPECentral, Electric
  • AIR CONDITIONINGCentral Air, Gas
  • sewerPublic Sewer
  • HOA AmenitiesBusiness Center, Clubhouse, Fitness Center, Barbecue, Pickleball, Pool, Racquetball, Spa/Hot Tub, Security
  • other exterior FeaturesCourtyard, Patio, Private Yard, Sprinkler/Irrigation

Financial

  • Sales Price$565,000
  • Real Estate Tax $2,739/yr
  • HOA $145/mo
View Virtual Tour
Single-story stucco home with a tile roof, two-car garage, desert landscaping, and a large roadside tree.

Schedule a Showing

We would love to show you our beautiful property. Please select your preferred date and time below. An agent will be in touch shortly to confirm your appointment.

Schedule a Showing

We would love to show you our beautiful property. Please select your preferred date and time below. An agent will be in touch shortly to confirm your appointment.

Thank you for your interest in 2621 Memphis Avenue, Henderson, NV 89052. We are reviewing your request and will be in touch shortly!

Mortgage Calculator

Estimate your monthly mortgage payment, including the principal and interest, property taxes, and HOA. Adjust the values to generate a more accurate rate.

All estimates are provided for informational purposes only. Actual amounts may vary.
$0,000 Your Payment 20 15 65
$0,000 Your Payment

Sun City Anthem

Beautiful 55+ master-planned community for residents seeking indoor and outdoor pools, fitness center.

Explore

Your Next Move Starts Here

If you’re considering buying or selling in Henderson, Las Vegas, North Las Vegas, Boulder City, or anywhere else in the Valley, I would love the opportunity to connect with you. Let’s talk about your options and see how we can help you achieve your real estate goals with confidence and clarity. Reach out today, your next move starts with an informative and no pressure consultation.

Follow Me on Instagram