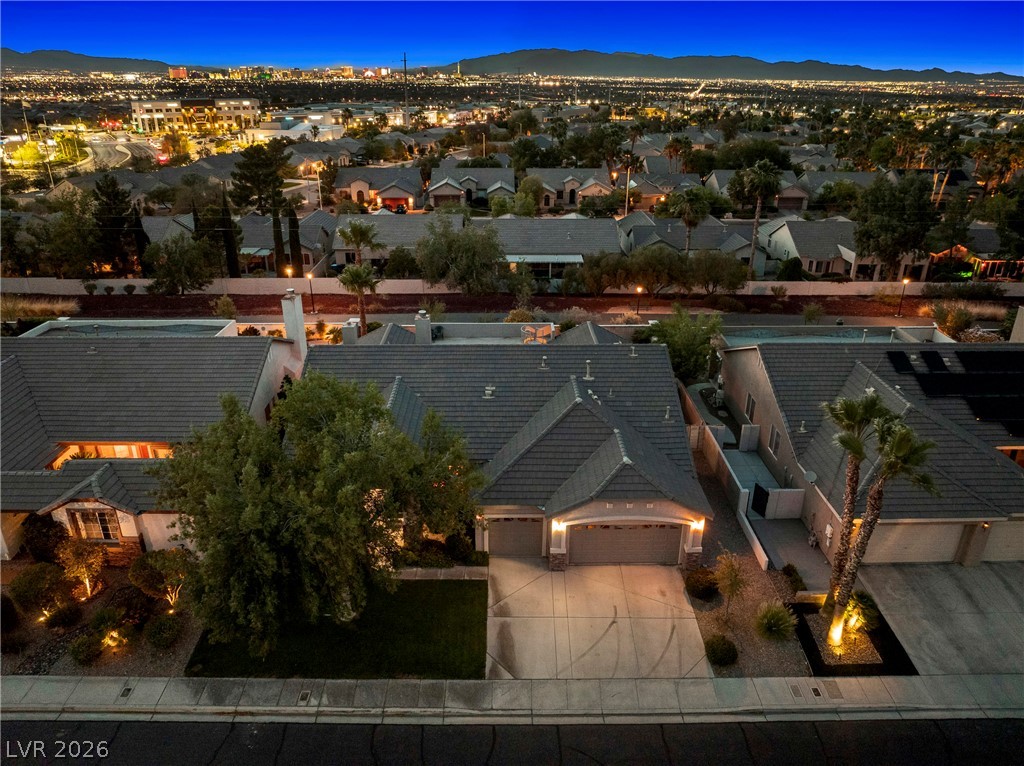
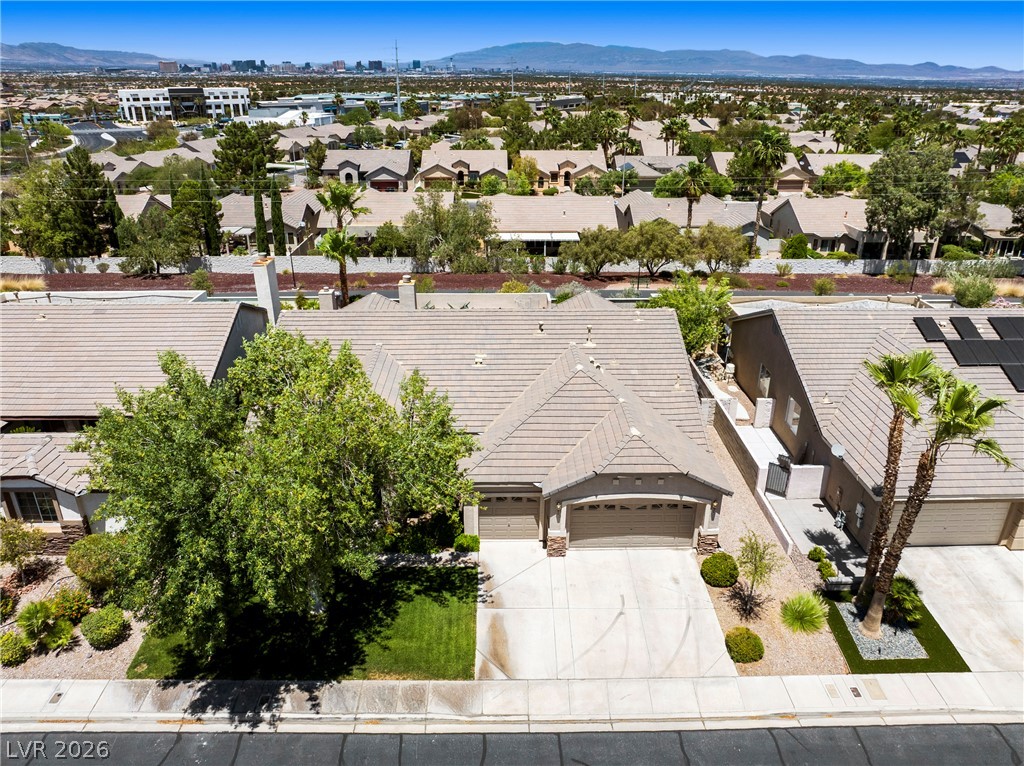
Aerial view of a Las Vegas home at dusk, with city lights and mountains beyond the neighborhood.
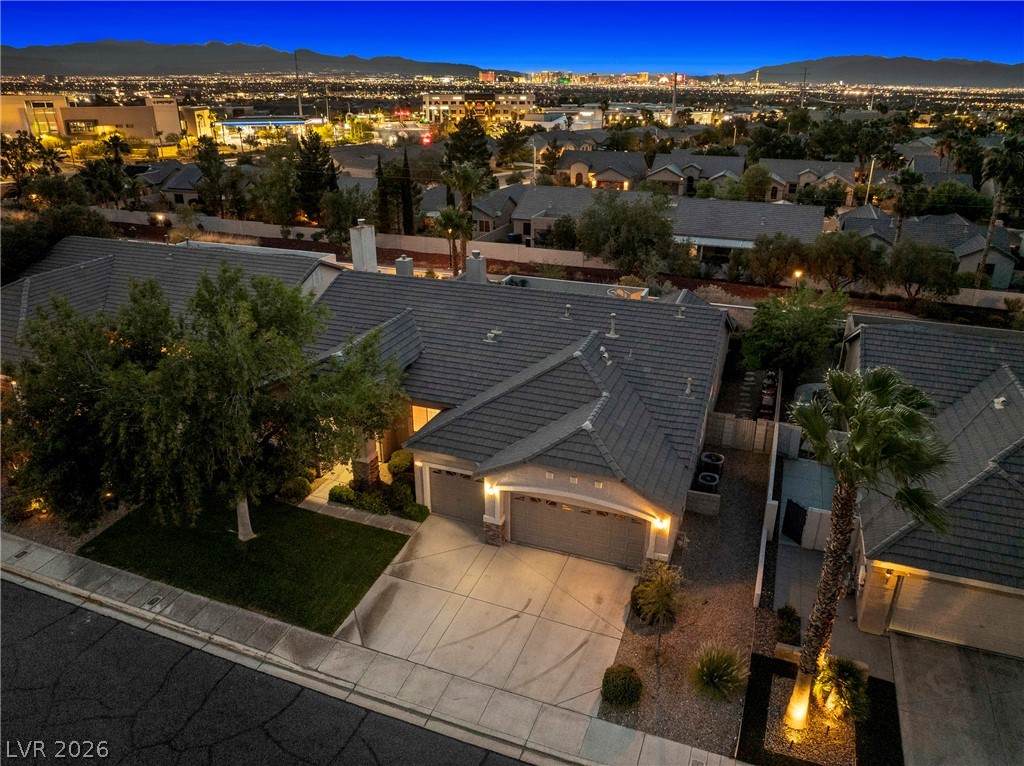
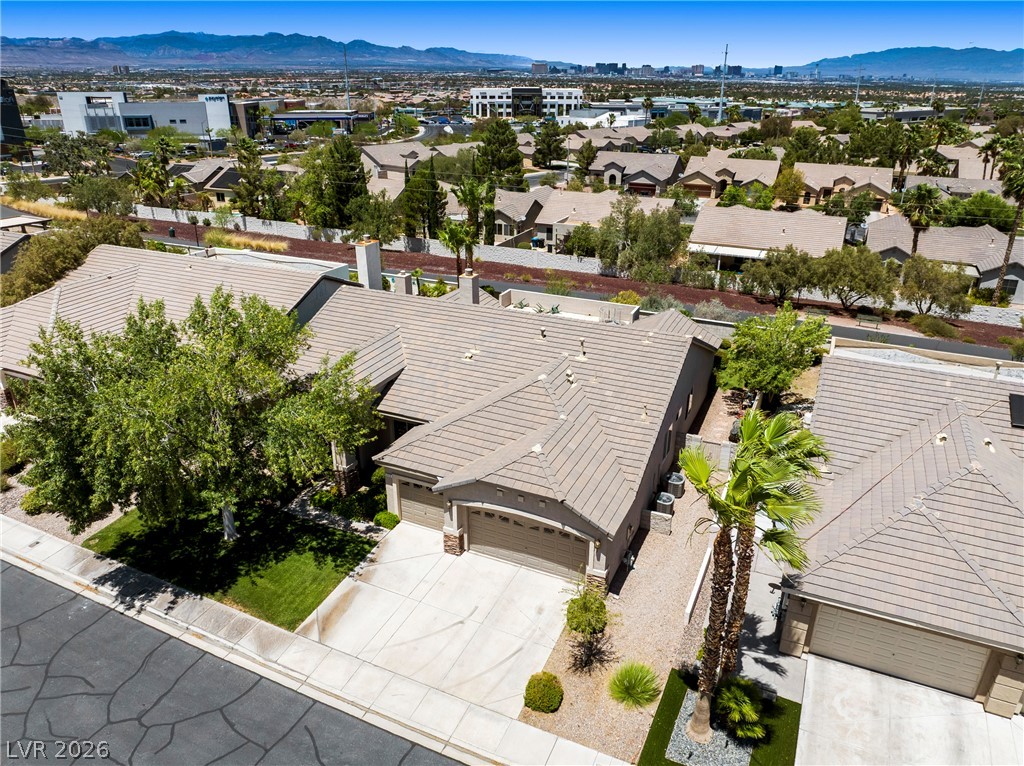
Aerial view of a Henderson home at dusk, with city lights and mountains beyond the neighborhood.
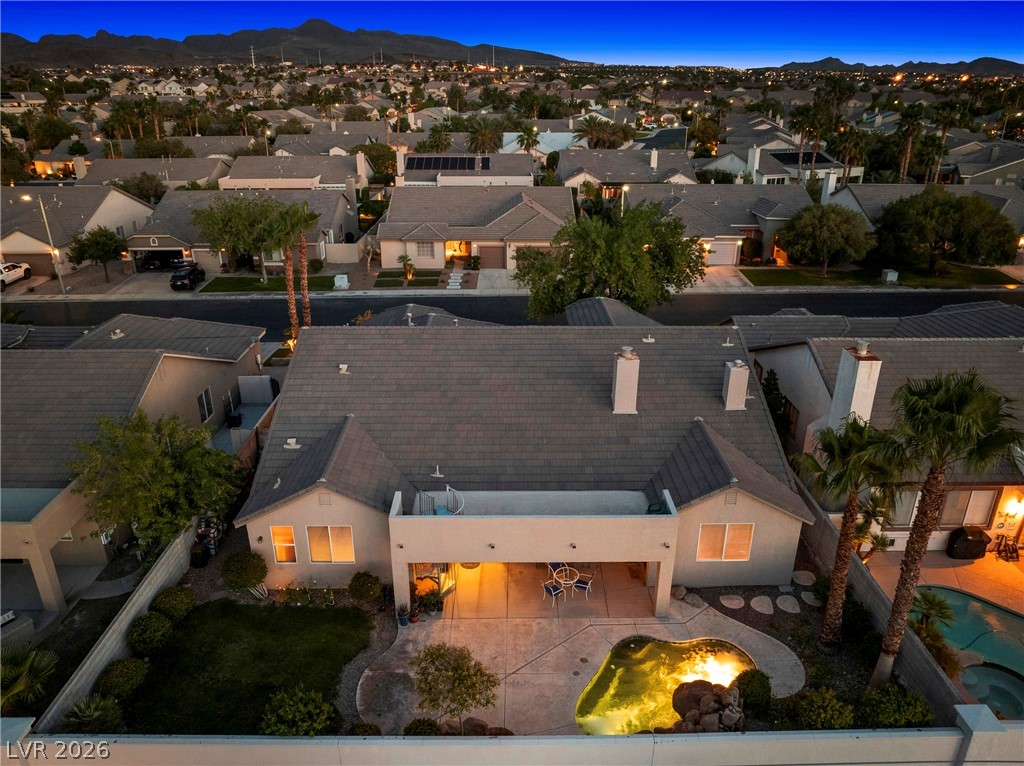
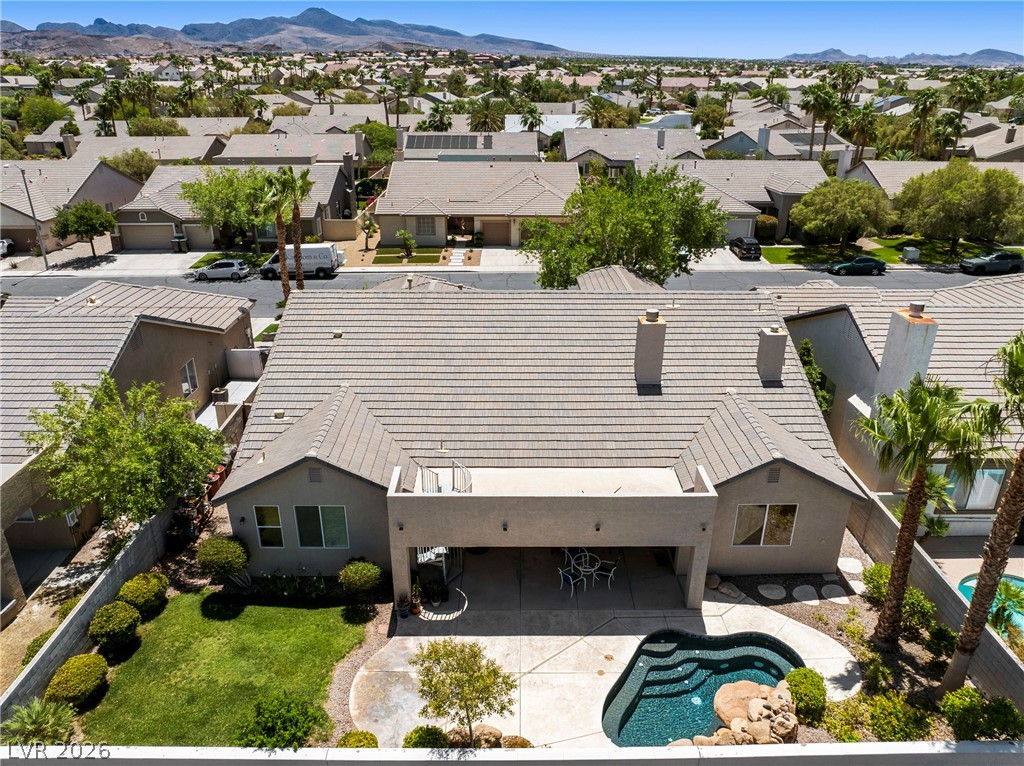
Aerial view of a home’s backyard with a swimming pool and covered patio at dusk, with mountains beyond the neighborhood.
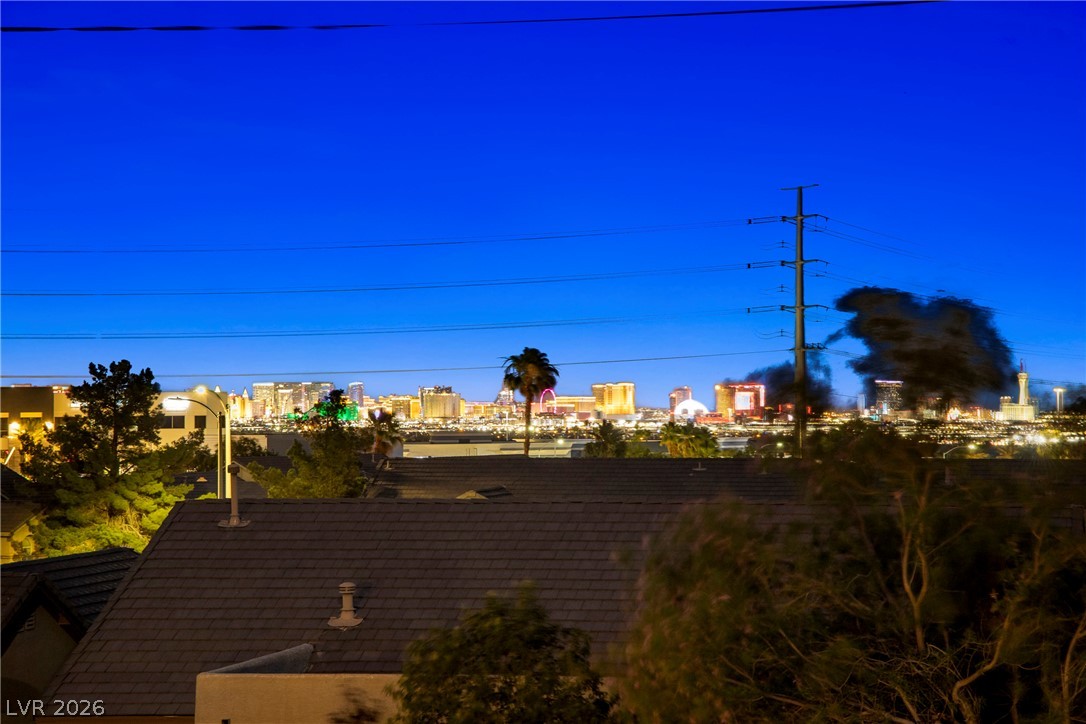
Las Vegas Strip skyline at dusk, viewed beyond nearby rooftops and trees.
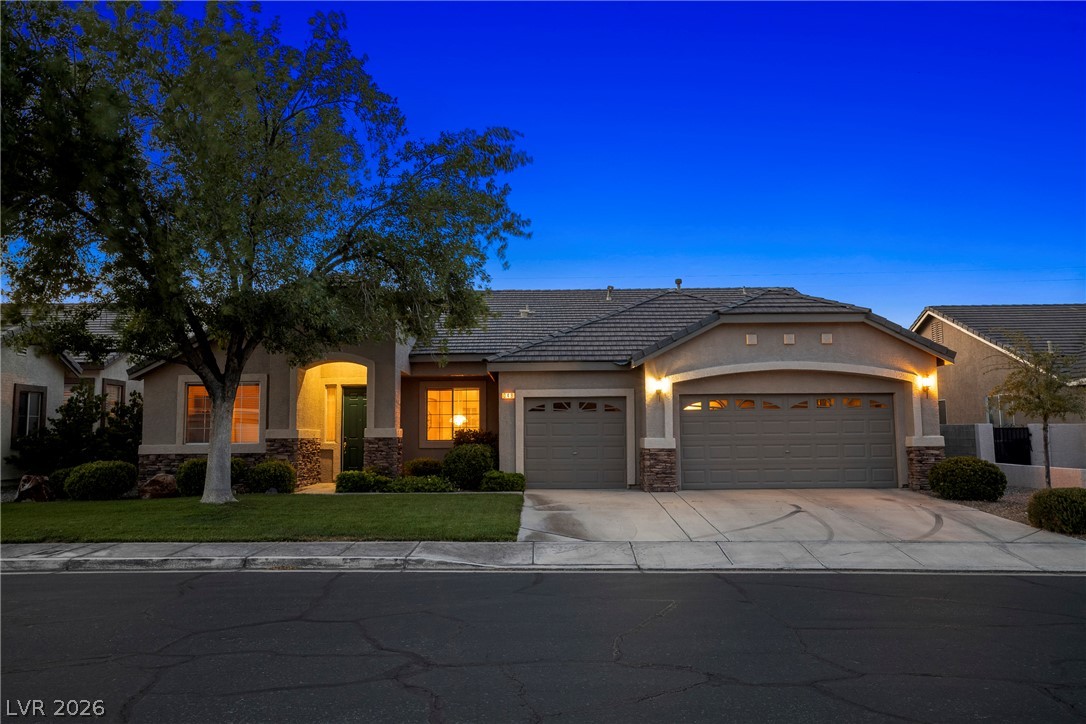
Single-story stucco home with two garage doors, a green front door, and a large tree at dusk.
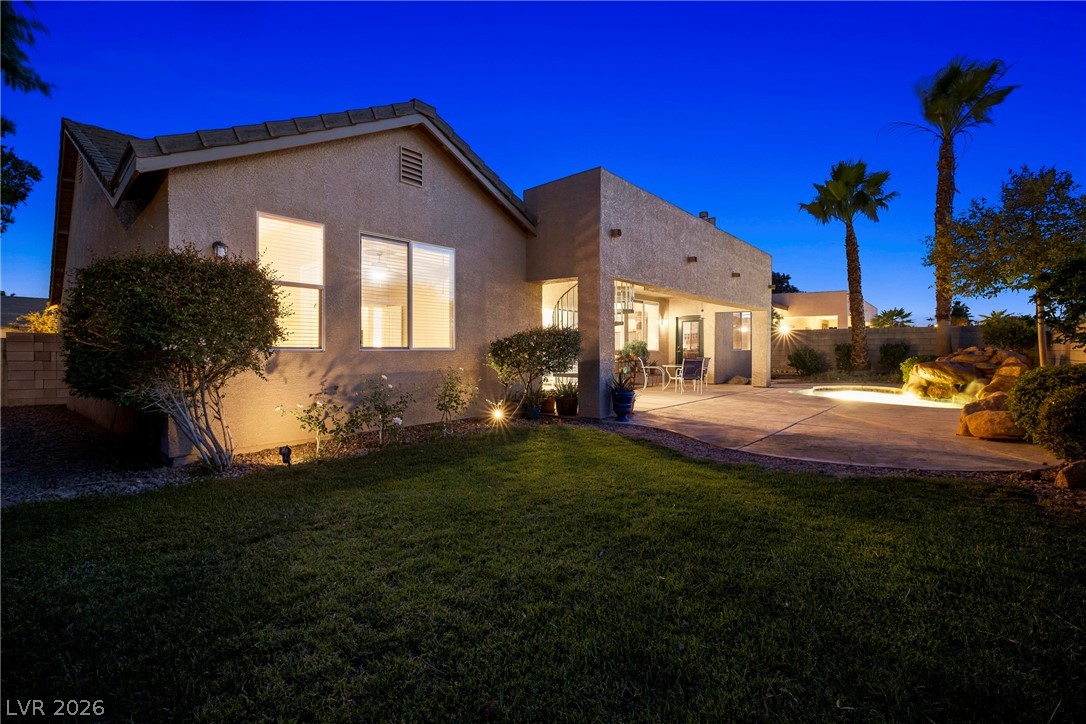
Rear home exterior at dusk with a lit patio, pool, lawn, and palm trees.
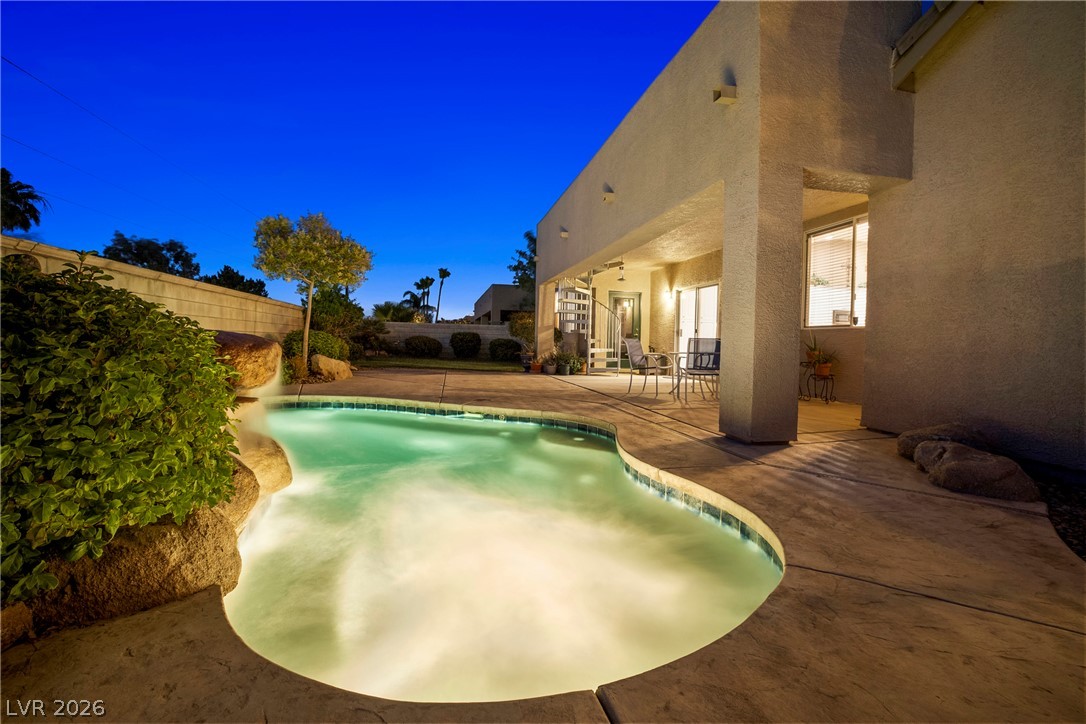
Curved backyard pool illuminated at dusk beside a covered patio and outdoor seating.
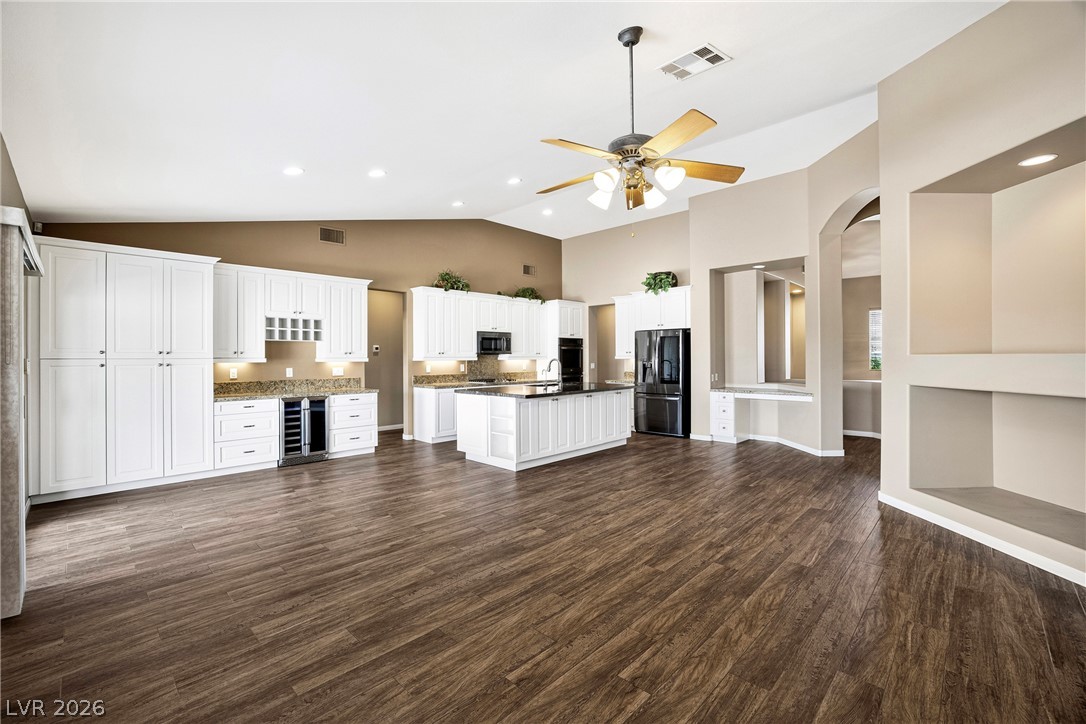
Kitchen with white cabinets, a large island, stainless steel appliances, and dark wood-look flooring.
Spacious kitchen with white cabinets, a central island, stainless steel appliances, and dark wood-look floors.
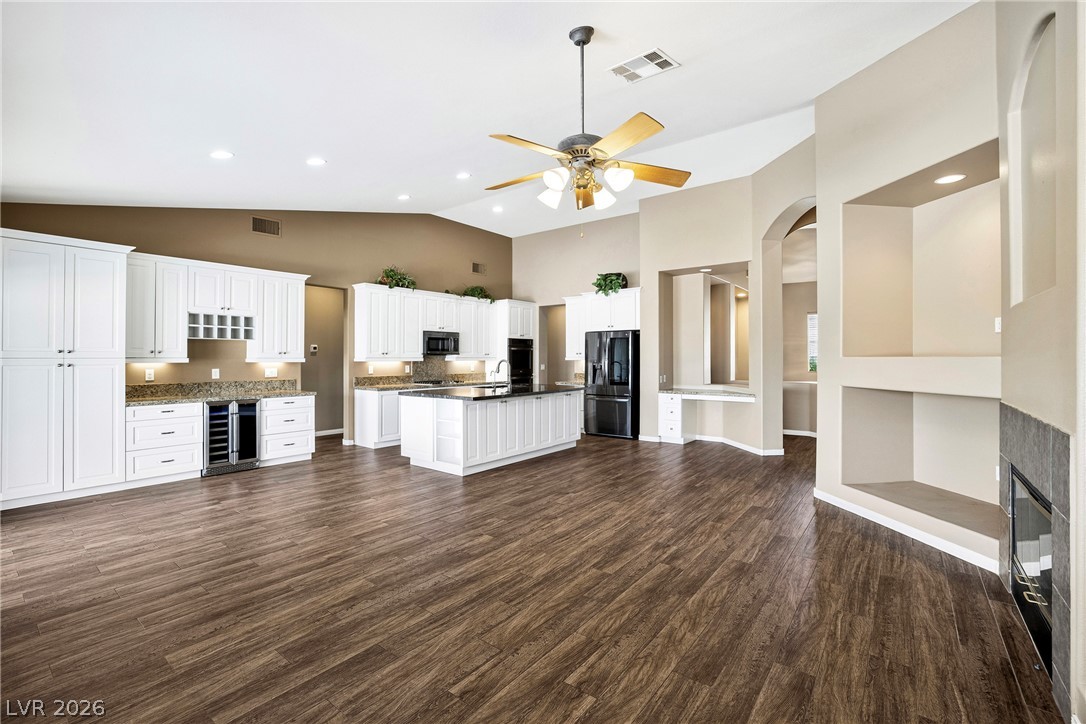
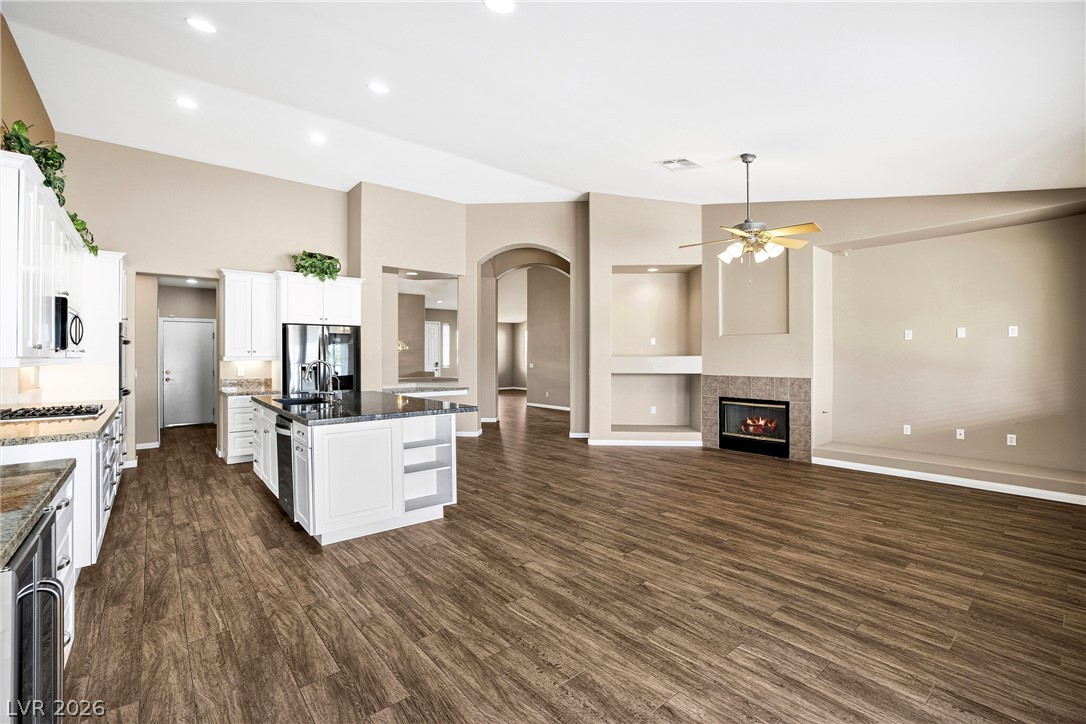
Open kitchen and living area with white cabinetry, an island, wood-look floors, and a fireplace.
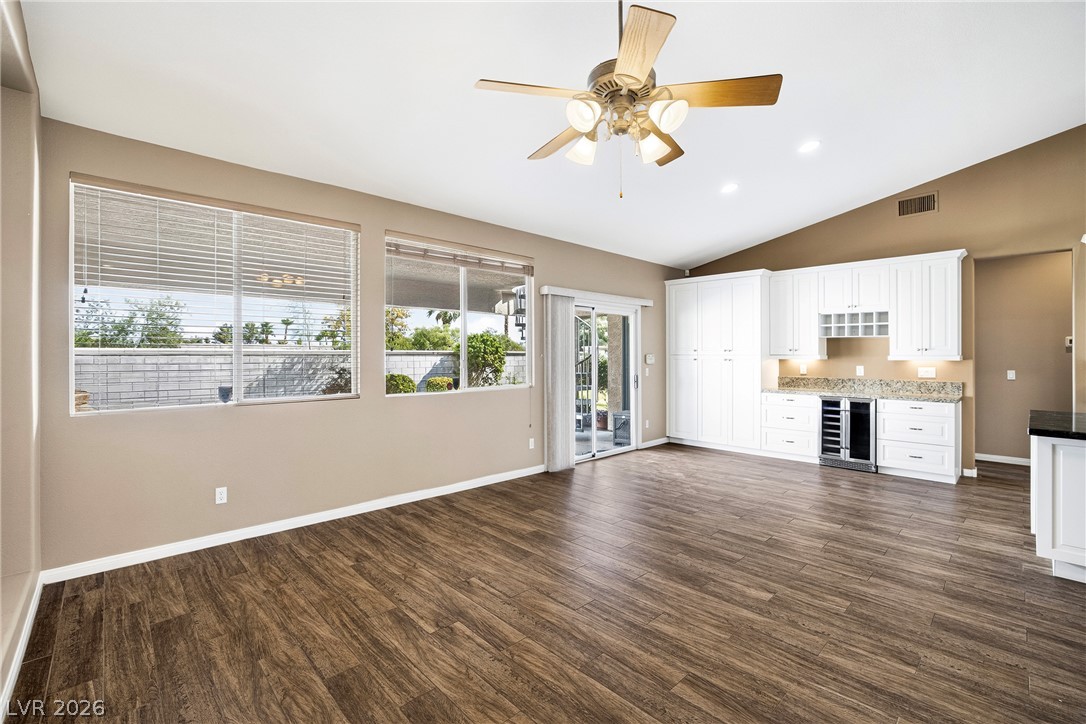
Unfurnished kitchen with white cabinets, wood-look flooring, and sliding glass doors beside large windows.
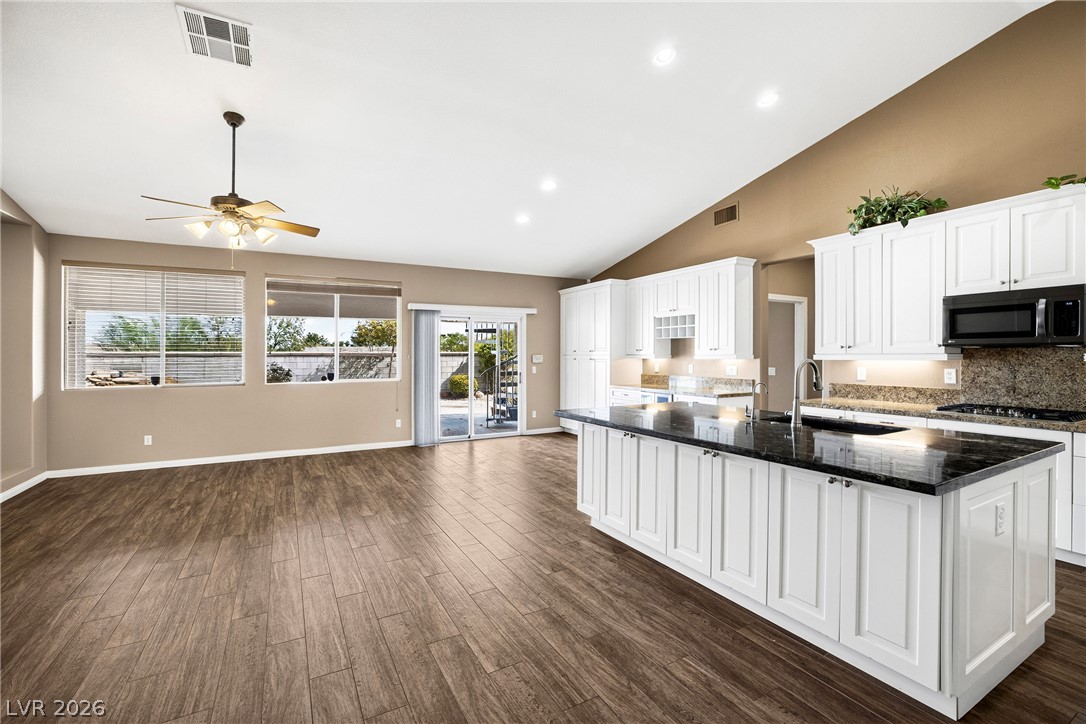
Vacant kitchen with white cabinets, a large dark-countertop island, and wood-look tile flooring.
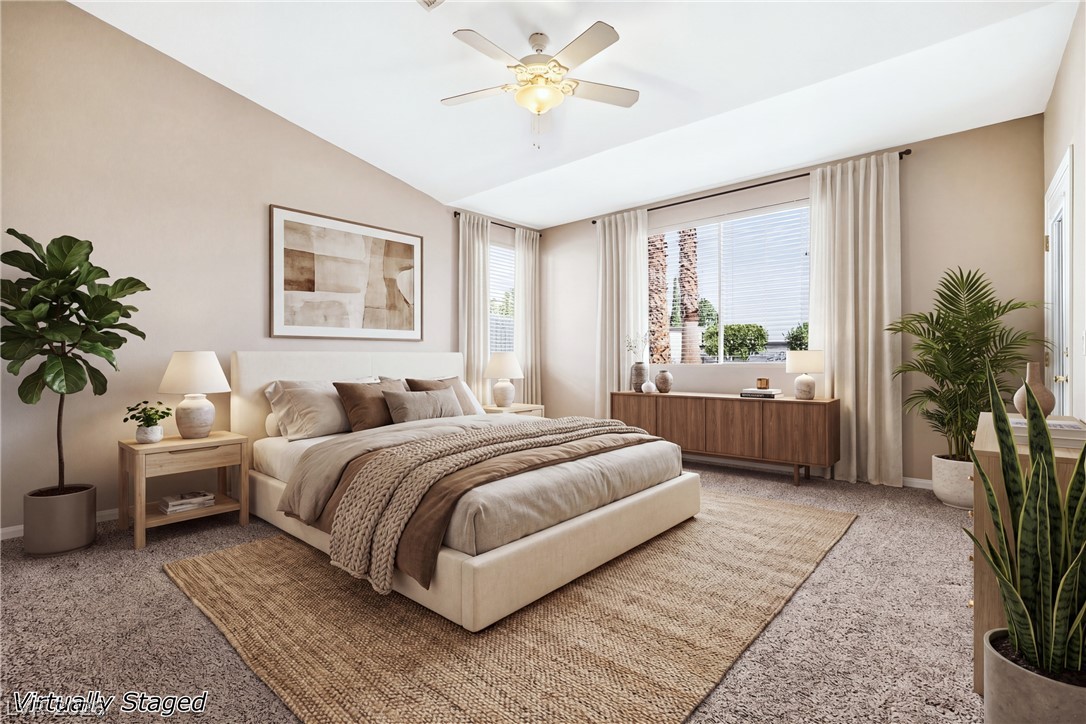
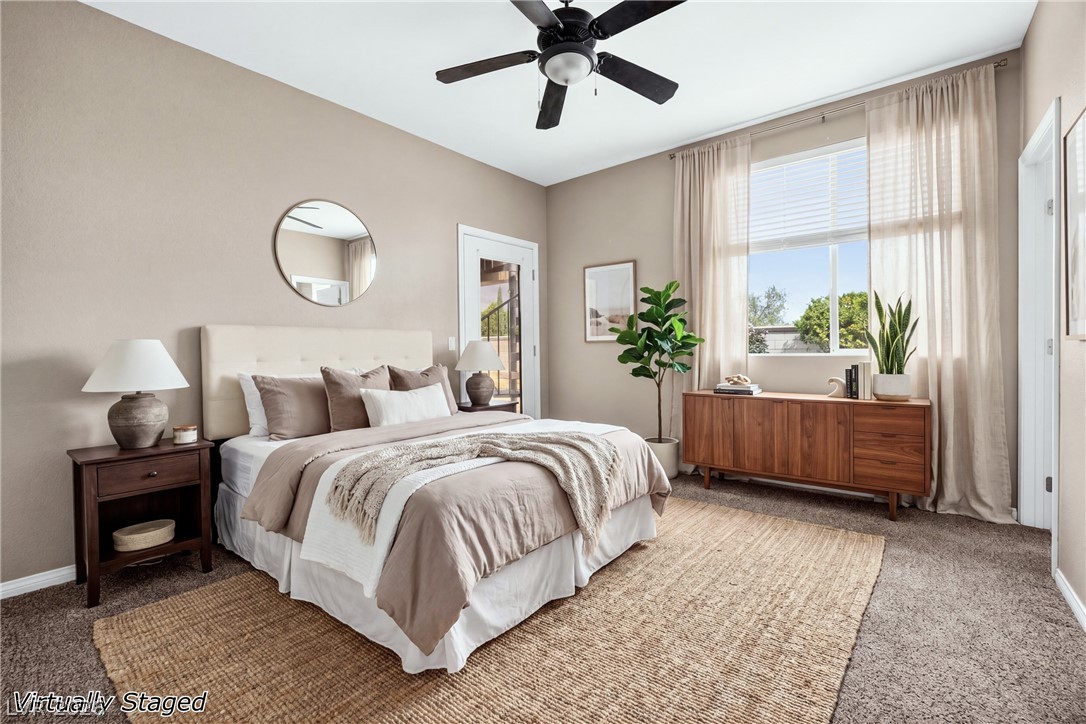
Virtually staged bedroom with a king-size bed, woven rug, and large curtained window.
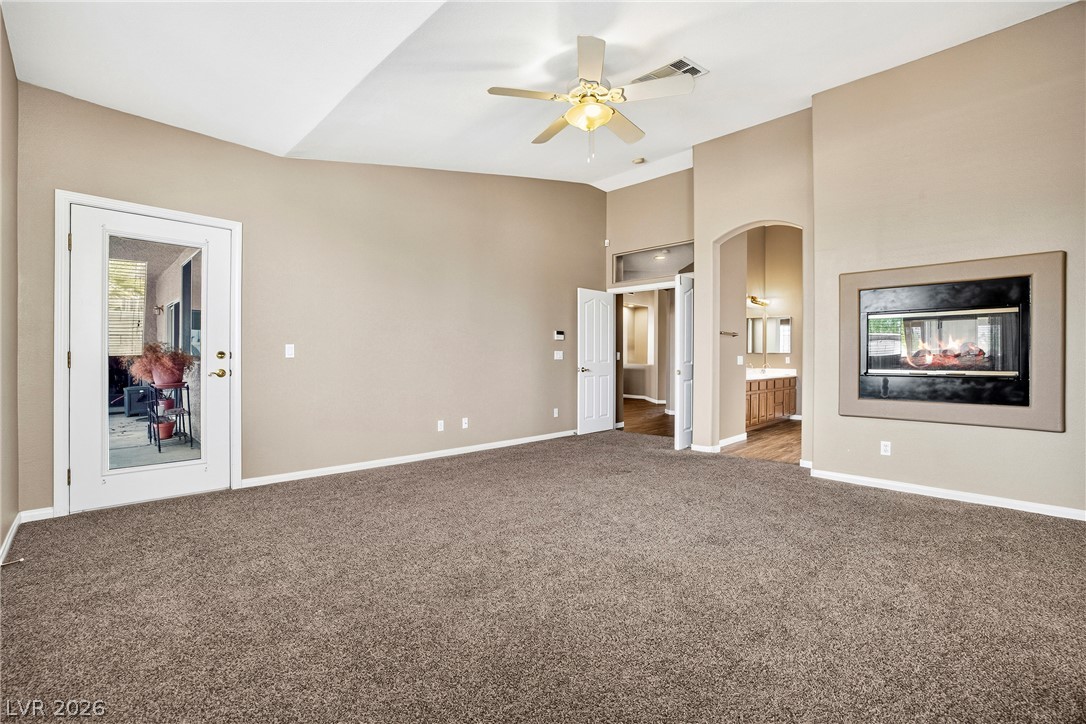
Vacant living room with a built-in fireplace, ceiling fan, and glass door to the patio.
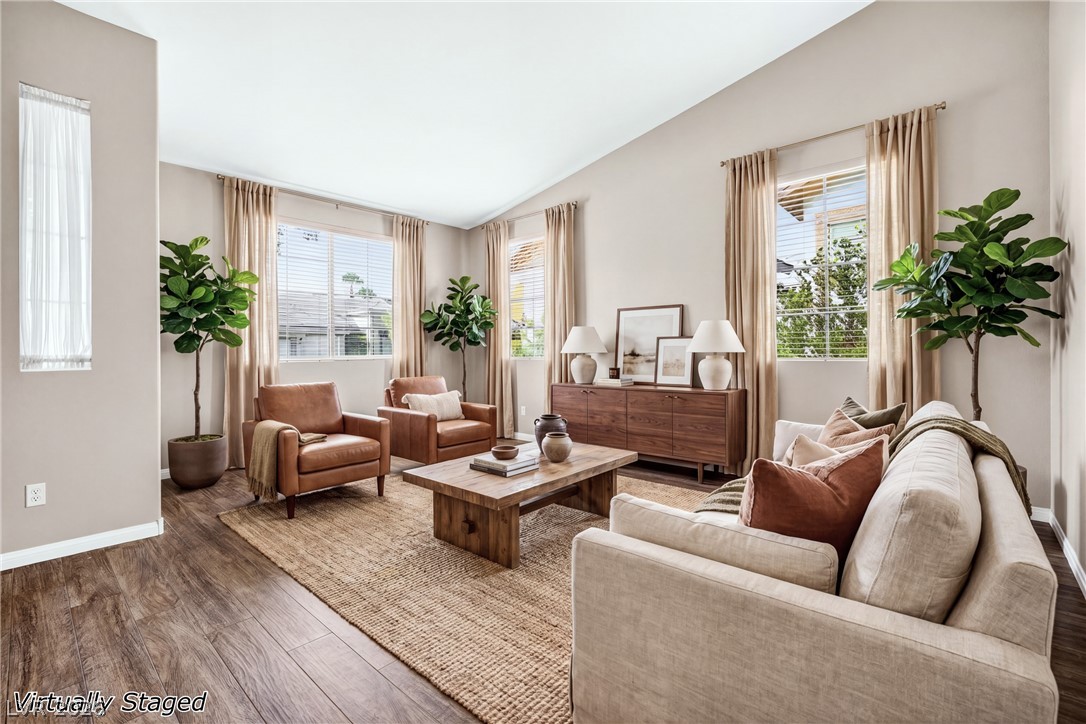
Virtually staged living room with a cream sofa, leather armchairs, and a wooden coffee table.
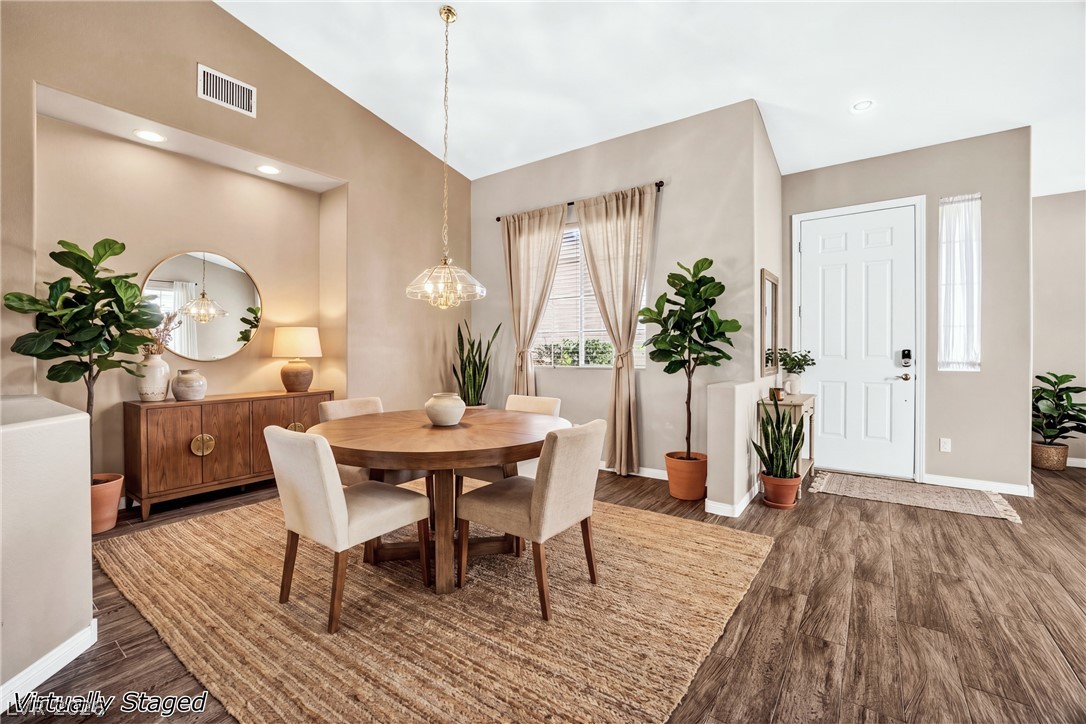
Dining area with a round wood table, upholstered chairs, and entry door; virtually staged.
Virtually staged bedroom with a large bed, ceiling fan, and wood dresser beneath a bright window.
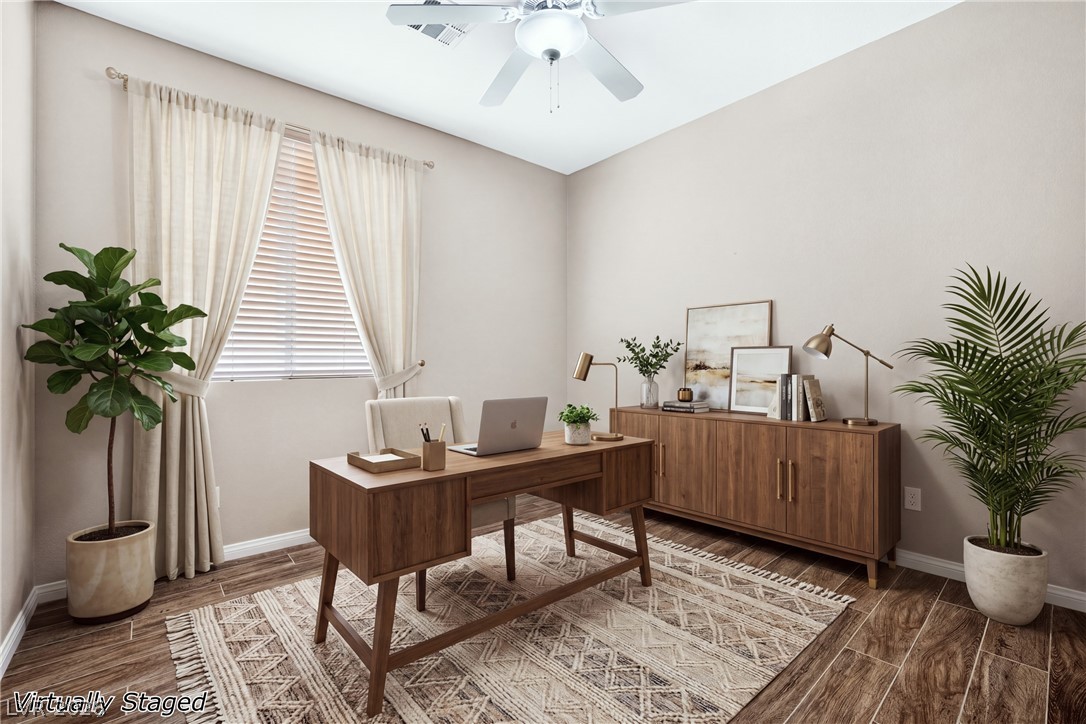
Home office with a wooden desk, matching cabinet, patterned rug, and potted plants.
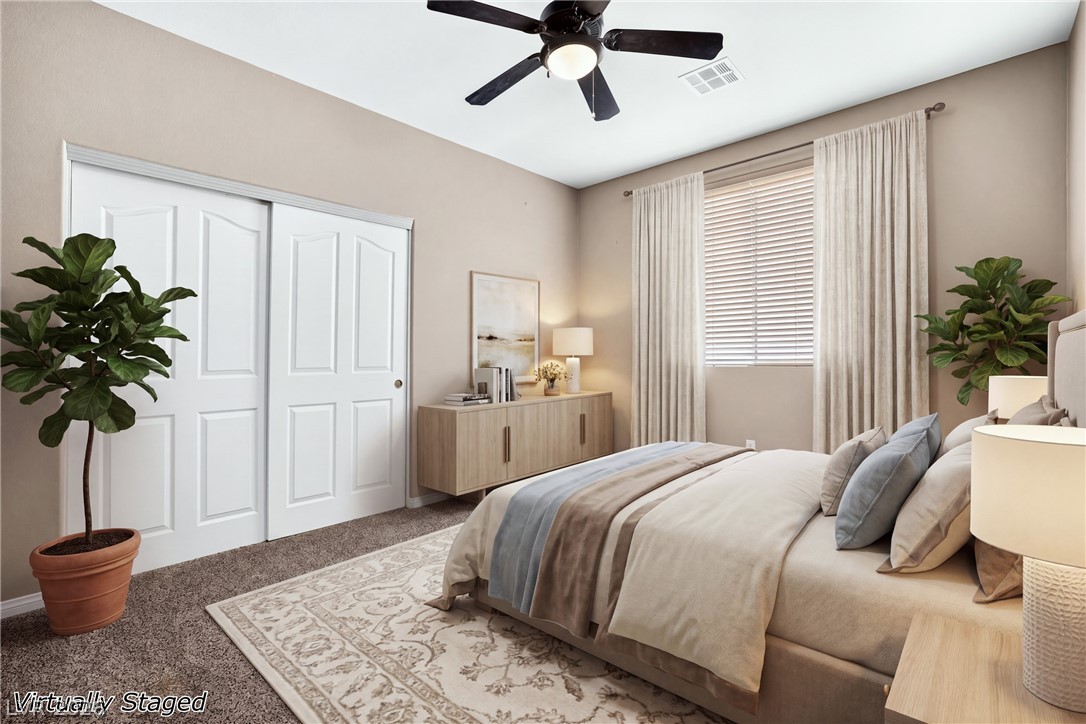
Virtually staged bedroom with a large bed, white closet doors, and a ceiling fan.
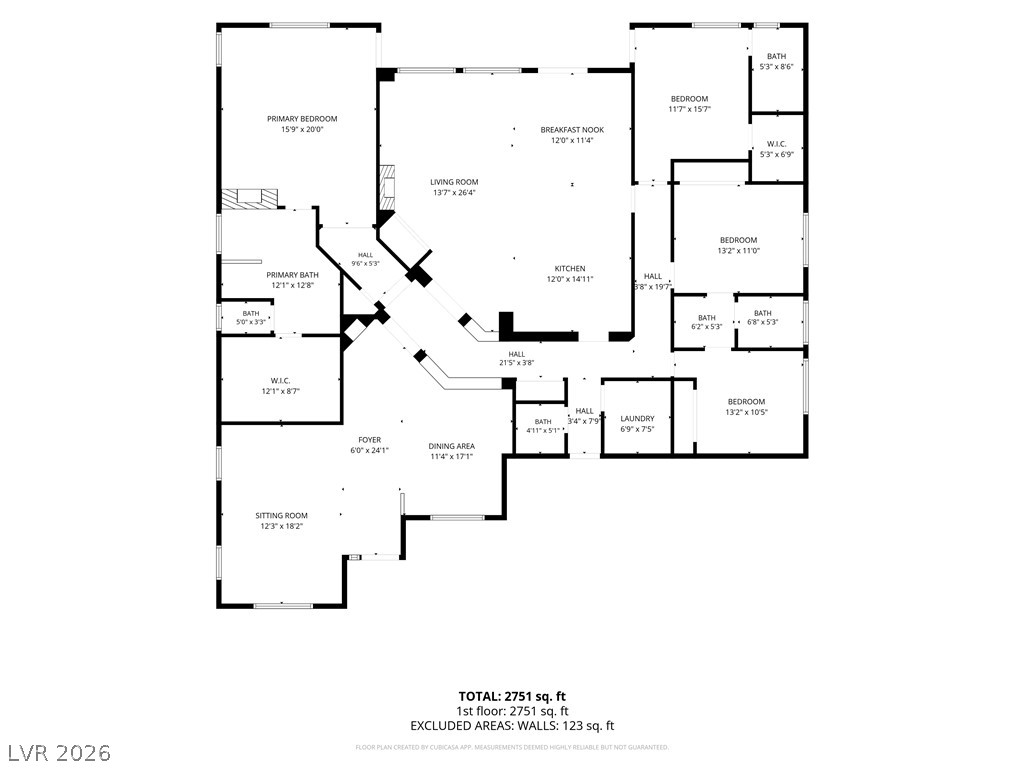
Floor plan showing a 2,751-square-foot home with four bedrooms and multiple living areas.
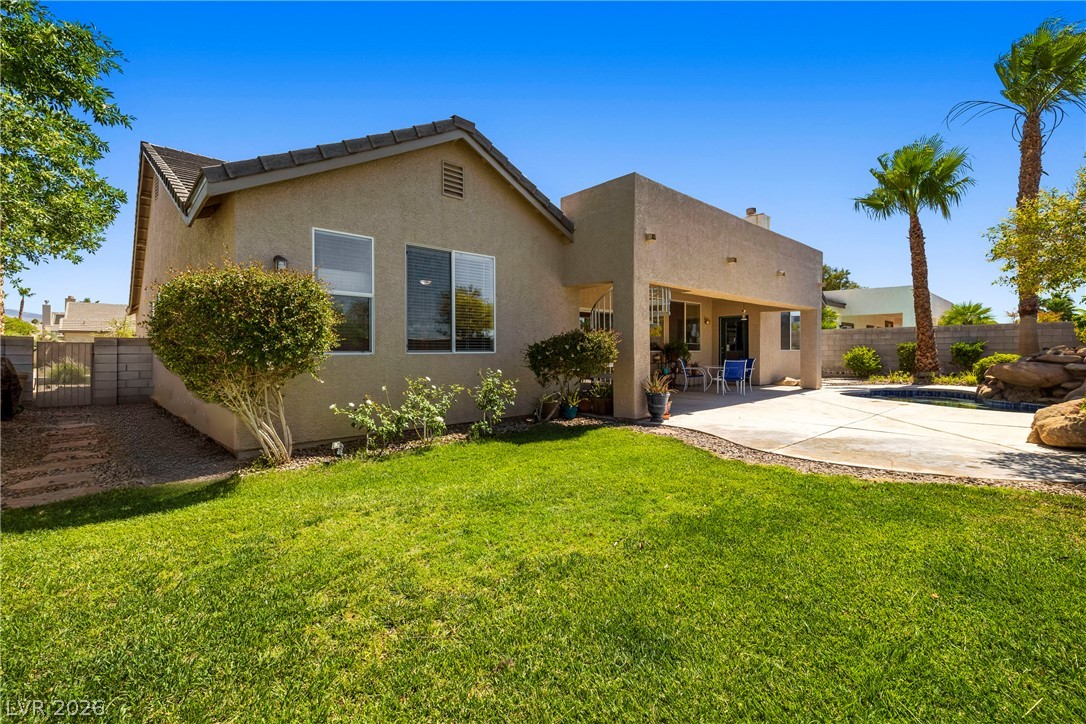
Rear of a tan stucco home with a covered patio, lawn, and small pool.
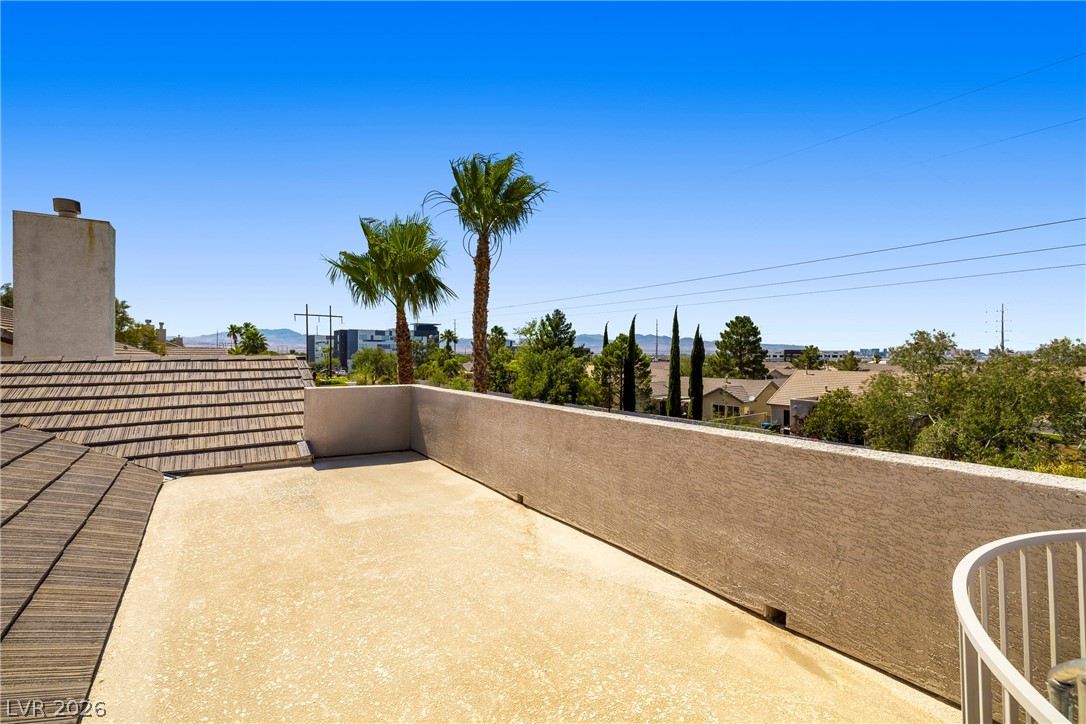
Rooftop terrace with wood decking, palm trees, and distant mountains.
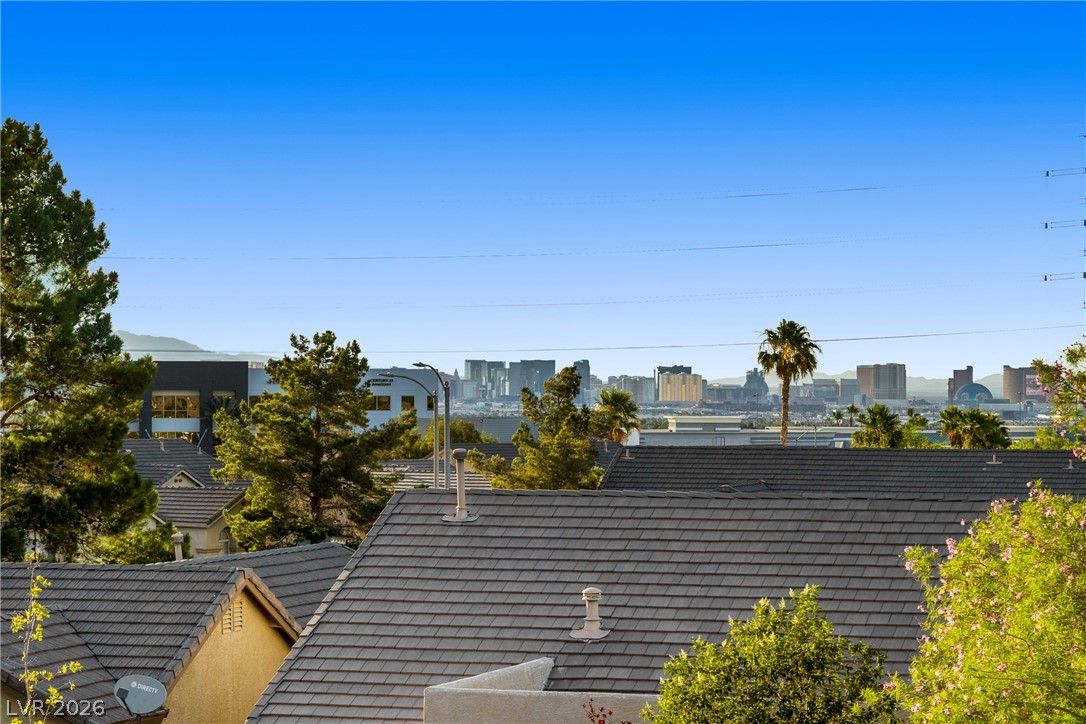
Las Vegas skyline beyond residential rooftops and palm trees.
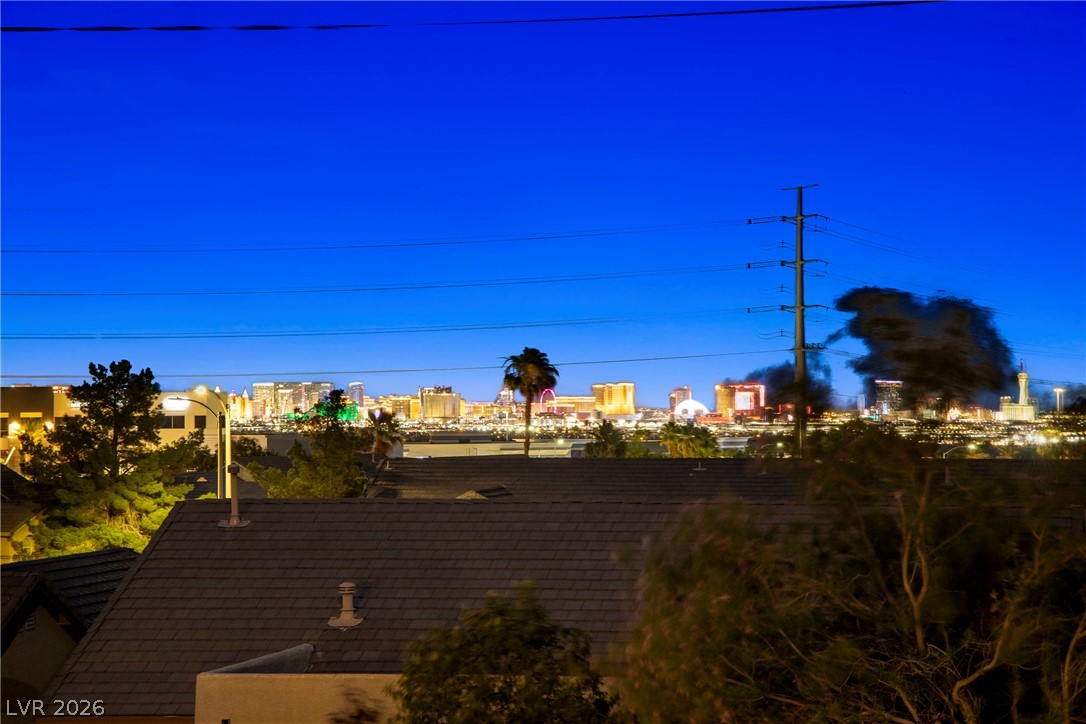
Las Vegas skyline illuminated at night beyond nearby rooftops.
Aerial view of a single-story home with a two-car garage, front lawn, and distant mountains.
Aerial view of a tan-roofed home with a front lawn and palm trees, neighborhood and mountains beyond.
Aerial view of a Henderson home with a backyard pool, covered patio, and distant mountains.
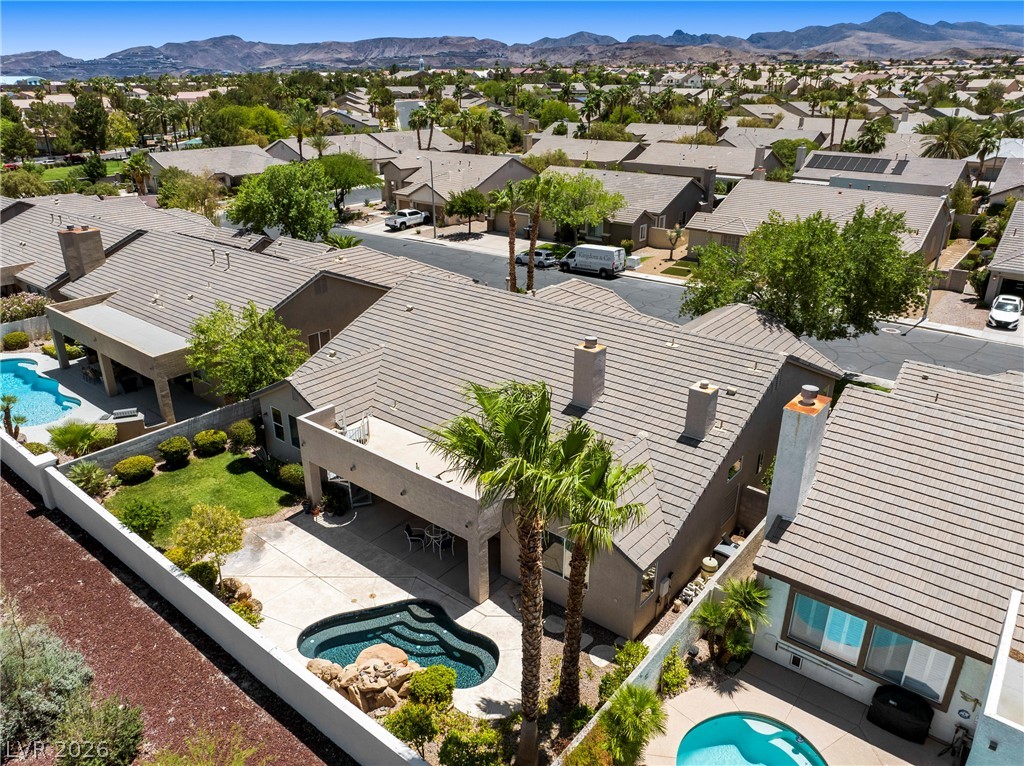
Aerial view of a home with a backyard pool, patio, and mountain backdrop.
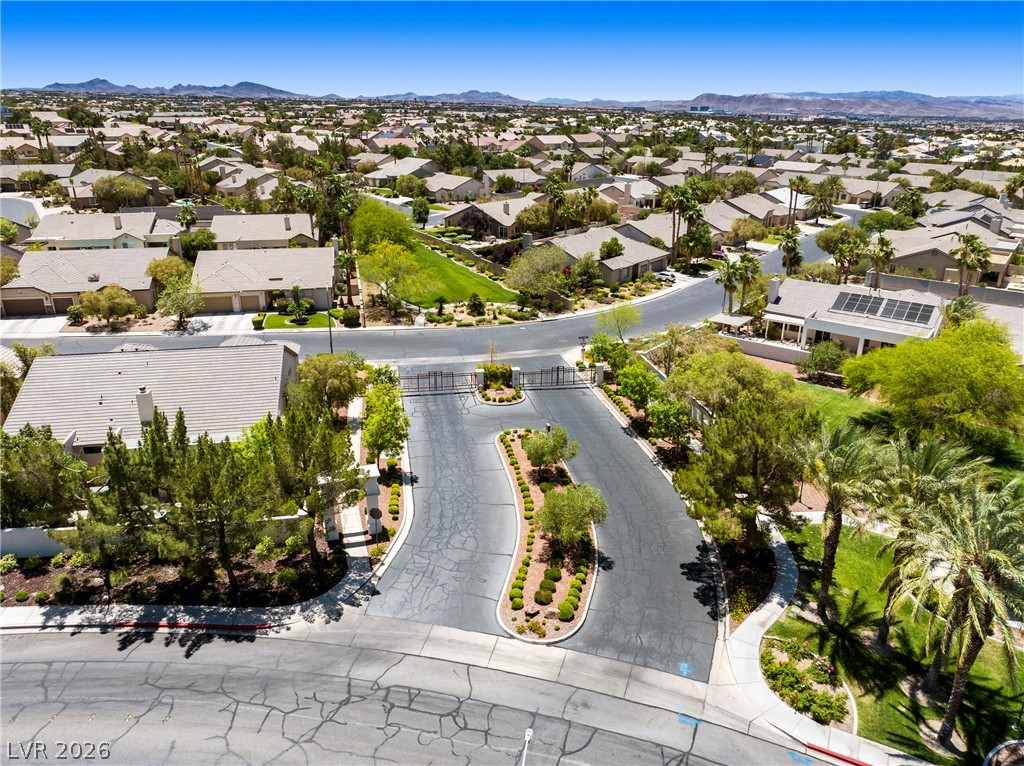
Aerial view of a gated Henderson neighborhood with landscaped entrance and distant mountains.
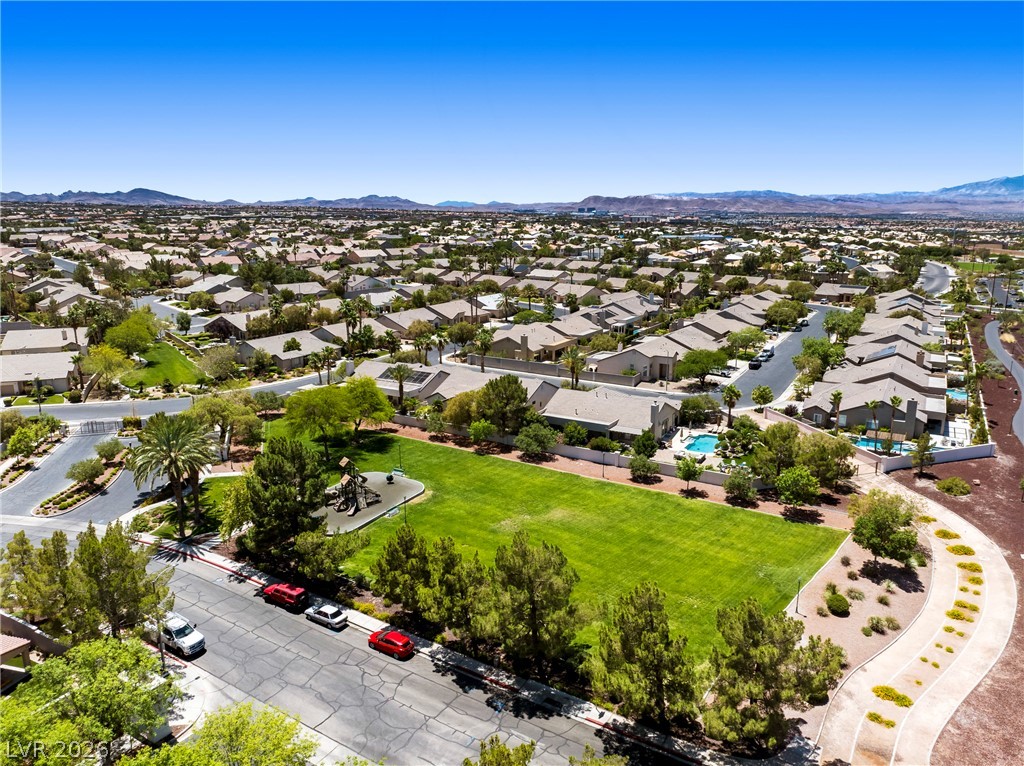
Aerial view of homes surrounding a green neighborhood park, with mountains in the distance.
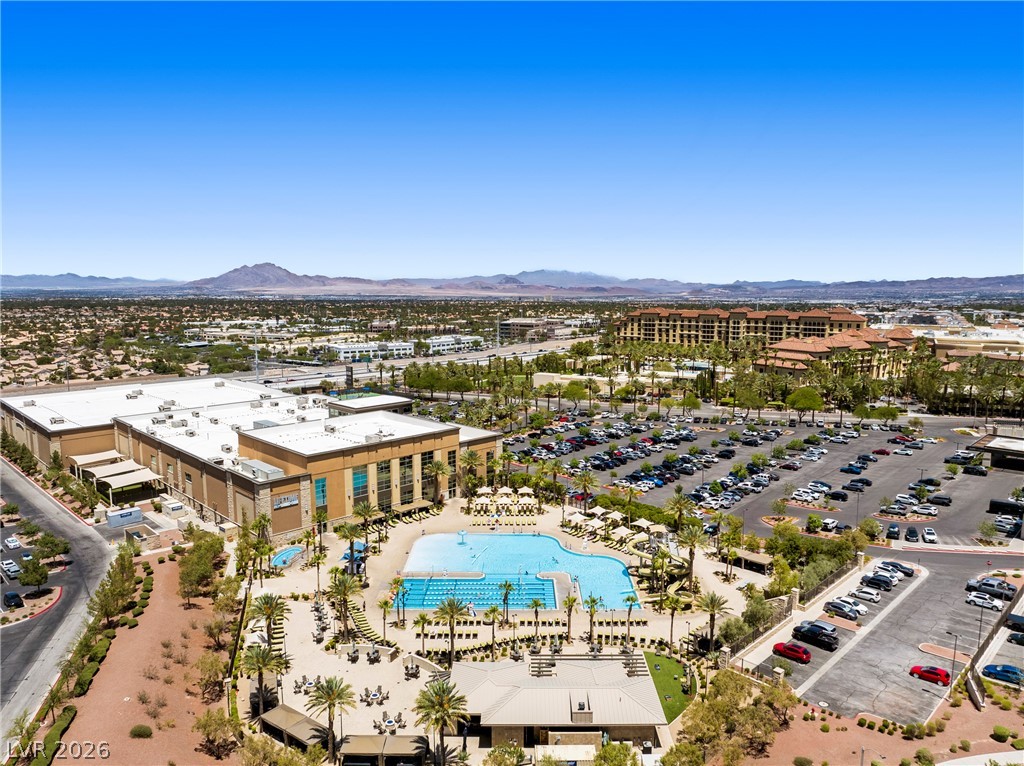
Aerial view of a resort-style property with a large pool, parking areas, and distant mountains.
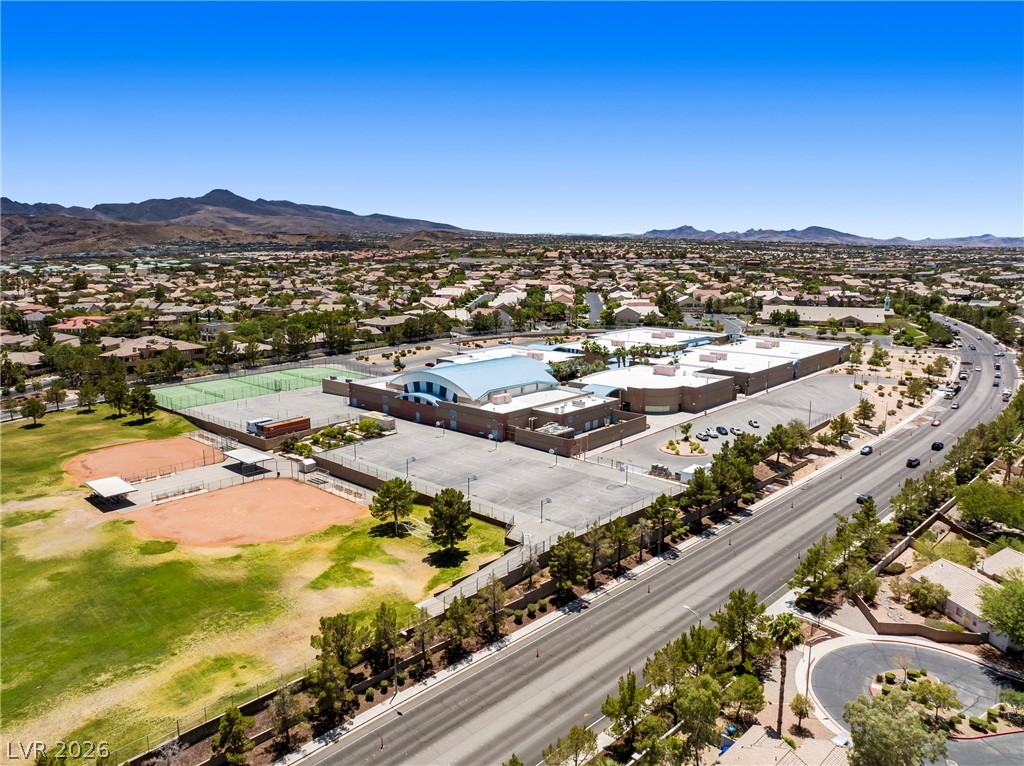
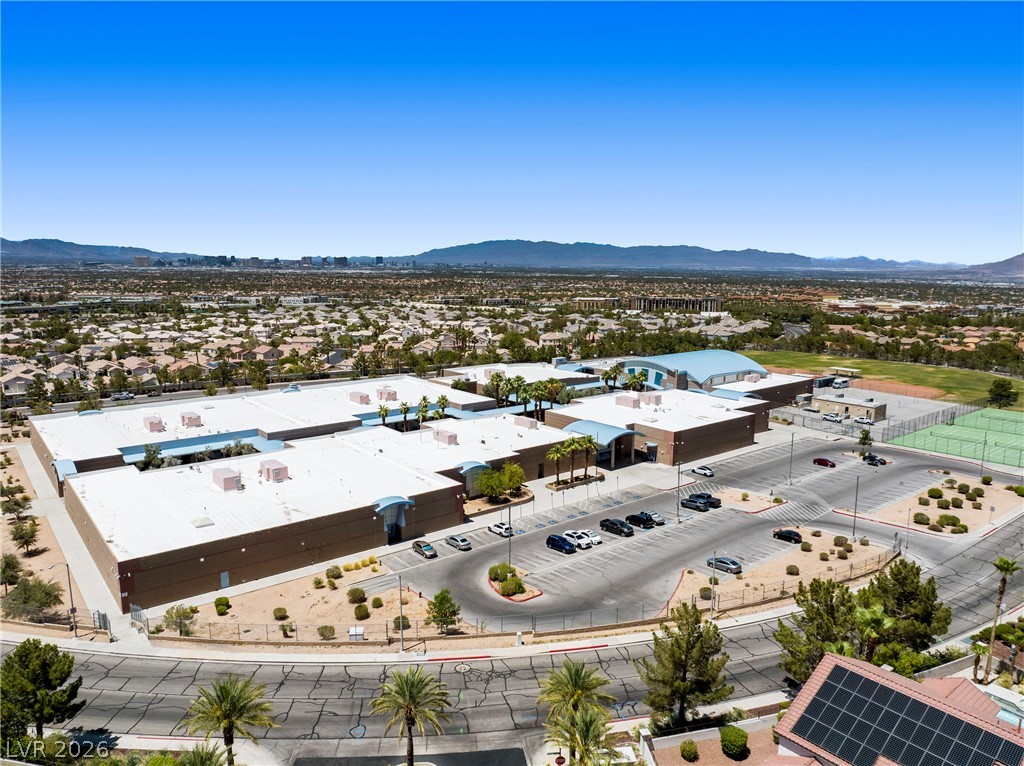
Aerial view of a sports and school campus beside a suburban neighborhood, with mountains beyond.
Aerial view of a large campus, surrounding Henderson neighborhoods, and distant mountains.
SEE ALL PHOTOS
Aerial view of a Las Vegas home at dusk, with city lights and mountains beyond the neighborhood.
Aerial view of a Henderson home at dusk, with city lights and mountains beyond the neighborhood.
Aerial view of a home’s backyard with a swimming pool and covered patio at dusk, with mountains beyond the neighborhood.
Las Vegas Strip skyline at dusk, viewed beyond nearby rooftops and trees.
Single-story stucco home with two garage doors, a green front door, and a large tree at dusk.
Rear home exterior at dusk with a lit patio, pool, lawn, and palm trees.
Curved backyard pool illuminated at dusk beside a covered patio and outdoor seating.
Kitchen with white cabinets, a large island, stainless steel appliances, and dark wood-look flooring.
Spacious kitchen with white cabinets, a central island, stainless steel appliances, and dark wood-look floors.
Open kitchen and living area with white cabinetry, an island, wood-look floors, and a fireplace.
Unfurnished kitchen with white cabinets, wood-look flooring, and sliding glass doors beside large windows.
Vacant kitchen with white cabinets, a large dark-countertop island, and wood-look tile flooring.
Virtually staged bedroom with a king-size bed, woven rug, and large curtained window.
Vacant living room with a built-in fireplace, ceiling fan, and glass door to the patio.
Virtually staged living room with a cream sofa, leather armchairs, and a wooden coffee table.
Dining area with a round wood table, upholstered chairs, and entry door; virtually staged.
Virtually staged bedroom with a large bed, ceiling fan, and wood dresser beneath a bright window.
Home office with a wooden desk, matching cabinet, patterned rug, and potted plants.
Virtually staged bedroom with a large bed, white closet doors, and a ceiling fan.
Floor plan showing a 2,751-square-foot home with four bedrooms and multiple living areas.
Rear of a tan stucco home with a covered patio, lawn, and small pool.
Rooftop terrace with wood decking, palm trees, and distant mountains.
Las Vegas skyline beyond residential rooftops and palm trees.
Las Vegas skyline illuminated at night beyond nearby rooftops.
Aerial view of a single-story home with a two-car garage, front lawn, and distant mountains.
Aerial view of a tan-roofed home with a front lawn and palm trees, neighborhood and mountains beyond.
Aerial view of a Henderson home with a backyard pool, covered patio, and distant mountains.
Aerial view of a home with a backyard pool, patio, and mountain backdrop.
Aerial view of a gated Henderson neighborhood with landscaped entrance and distant mountains.
Aerial view of homes surrounding a green neighborhood park, with mountains in the distance.
Aerial view of a resort-style property with a large pool, parking areas, and distant mountains.
Aerial view of a sports and school campus beside a suburban neighborhood, with mountains beyond.
Aerial view of a large campus, surrounding Henderson neighborhoods, and distant mountains.
Courtesy of Simply Vegas Steven C. Davidson Listing Contact: (702) 275-6817 
Active Under Contract

348 Quiet Harbor Drive

348 Quiet Harbor Drive, Henderson, NV 89052

$850,000
Location, location, location! Welcome to 348 Quiet Harbor--nestled in the highly coveted gated enclave of Mystic Bay within the prestigious Green Valley Ranch. This rare all single-story neighborhood offers a level of privacy, tranquility, and curb appeal that is hard to find in Henderson real estate. Spanning 2,856 sq ft, this beautifully maintained 4-bedroom home features soaring vaulted ceilings, abundant natural light, and a thoughtfully designed floor plan. The fully remodeled kitchen is the heart of the home, showcasing stunning cabinetry with under-mount lighting, elegant stone countertops, and a massive island perfect for entertaining. Enjoy both a formal dining room and a casual breakfast nook, along with separate, spacious living and family rooms designed for comfort and versatility. The primary suite is privately situated away from the secondary bedrooms, creating a true retreat. Bedroom 2 includes its own en-suite bath, while Bedrooms 3 and 4 are connected by a Jack & Jill bathroom--ideal for family or guests. Additional highlights include a spacious laundry room, an extra half bath, water softener system, a 3-car garage with built-in storage, and BOTH AC units were replaced in 2017. Step outside to your private backyard oasis--no rear neighbors, breathtaking views, lush mature landscaping, real grass, and a resort-style pool and spa with custom rock features. Located just moments from top-rated schools including Bob Miller Middle School, as well as Life Time Athletic, The District at Green Valley Ranch, Green Valley Ranch Resort Spa and Casino, and the Henderson Multigenerational Center. This is the lifestyle buyers are searching for--single-story luxury, gated privacy, and prime Green Valley Ranch living. Opportunities like this don't last--schedule your private showing today before it's gone!

4
beds

4
baths

2,856 Sq.Ft. LIVING AREA

8,276 Sq.Ft. lot

Steve  Davidson

Steve Davidson

Features & Amenities

Interior

  • total bedrooms4
  • Total bathrooms4
  • full bathrooms3
  • half bathroom1
  • Laundry room Gas Dryer Hookup, Main Level, Laundry Room
  • Flooring Carpet, Tile
  • Fireplace Family Room, Gas, Primary Bedroom
  • APPLIANCES Built-In Gas Oven, Double Oven, Dishwasher, Disposal, Microwave, Refrigerator, Water Purifier
  • other interior Features Bathroom on Main Level, Bedroom on Main Level, Full Bath on Main Level, Primary Downstairs, Window Treatments

Area & Lot

  • Status Active Under Contract
  • Living Area2,856 Sq.Ft.
  • Total Area2,856 Sq.Ft.
  • Lot Area8,276 Sq.Ft.
  • MLS® ID2812842
  • TypeResidential
  • YEAR BUILT2001
  • NeighborhoodAnthem Highlands
  • Architecture StylesOne Story
  • Elementary SchoolTaylor, Glen C.,Taylor, Glen C.
  • Middle SchoolMiller Bob
  • High SchoolCoronado High

Exterior

  • STORIES1
  • Garage Space3.0
  • water SourcePublic
  • utilitiesUnderground Utilities
  • PoolIn Ground, Private, Pool/Spa Combo
  • roofTile
  • lot featuresBack Yard, Drip Irrigation/Bubblers, Desert Landscaping, Front Yard, Landscaped, 1/4 Acre
  • parkingAttached, Garage, Private
  • HEAT TYPEGas, Multiple Heating Units
  • AIR CONDITIONINGCentral Air, Electric, 2 Units
  • sewerPublic Sewer
  • HOA AmenitiesBasketball Court, Dog Park, Gated, Jogging Path, Barbecue, Playground, Park, Tennis Court(s)
  • other exterior FeaturesPatio, Private Yard, Sprinkler/Irrigation

Financial

  • Sales Price$850,000
  • Real Estate Tax $4,102/yr
  • HOA $75/mo
View Virtual Tour
Aerial view of a Henderson home at dusk, with city lights and mountains beyond the neighborhood.

Schedule a Showing

We would love to show you our beautiful property. Please select your preferred date and time below. An agent will be in touch shortly to confirm your appointment.

Schedule a Showing

We would love to show you our beautiful property. Please select your preferred date and time below. An agent will be in touch shortly to confirm your appointment.

Thank you for your interest in 348 Quiet Harbor Drive, Henderson, NV 89052. We are reviewing your request and will be in touch shortly!

Mortgage Calculator

Estimate your monthly mortgage payment, including the principal and interest, property taxes, and HOA. Adjust the values to generate a more accurate rate.

All estimates are provided for informational purposes only. Actual amounts may vary.
$0,000 Your Payment 20 15 65
$0,000 Your Payment

Anthem Highlands

Beautifully developed master-planned neighborhood for residents seeking community parks, playgrounds.

Explore

Your Next Move Starts Here

If you’re considering buying or selling in Henderson, Las Vegas, North Las Vegas, Boulder City, or anywhere else in the Valley, I would love the opportunity to connect with you. Let’s talk about your options and see how we can help you achieve your real estate goals with confidence and clarity. Reach out today, your next move starts with an informative and no pressure consultation.

Follow Me on Instagram