Leave a Message

By providing your contact information to Steve Davidson, your personal information will be processed in accordance with Steve Davidson's Privacy Policy. By checking the box(es) below, you expressly consent to receive marketing or promotional real estate communication from Steve Davidson in the manner selected by you. For SMS text messages, message frequency varies. Message and data rates may apply. Consent is not a condition of purchase of any goods or services. You may opt out of receiving further communications from Steve Davidson at any time. To opt out of receiving SMS text messages, reply STOP to unsubscribe. SMS text messaging is subject to our Terms of Use.

Thank you for your message. We will be in touch with you shortly.

5083 Sarab Lane
5083 Sarab Lane
5083 Sarab Lane
5083 Sarab Lane
5083 Sarab Lane
5083 Sarab Lane
5083 Sarab Lane
5083 Sarab Lane
5083 Sarab Lane
5083 Sarab Lane
5083 Sarab Lane
5083 Sarab Lane
5083 Sarab Lane
5083 Sarab Lane
5083 Sarab Lane
5083 Sarab Lane
5083 Sarab Lane
5083 Sarab Lane
5083 Sarab Lane
5083 Sarab Lane
5083 Sarab Lane
5083 Sarab Lane
5083 Sarab Lane
SEE ALL PHOTOS
5083 Sarab Lane
5083 Sarab Lane
5083 Sarab Lane
5083 Sarab Lane
5083 Sarab Lane
5083 Sarab Lane
5083 Sarab Lane
5083 Sarab Lane
5083 Sarab Lane
5083 Sarab Lane
5083 Sarab Lane
5083 Sarab Lane
5083 Sarab Lane
5083 Sarab Lane
5083 Sarab Lane
5083 Sarab Lane
5083 Sarab Lane
5083 Sarab Lane
5083 Sarab Lane
5083 Sarab Lane
5083 Sarab Lane
5083 Sarab Lane
5083 Sarab Lane
Courtesy of Simply Vegas Steven C. Davidson Listing Contact: (702) 275-6817 
Active Under Contract

5083 Sarab Lane

5083 Sarab Lane, Las Vegas, NV 89119

$450,000
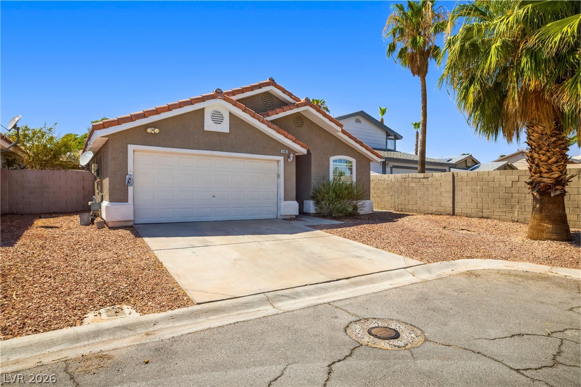
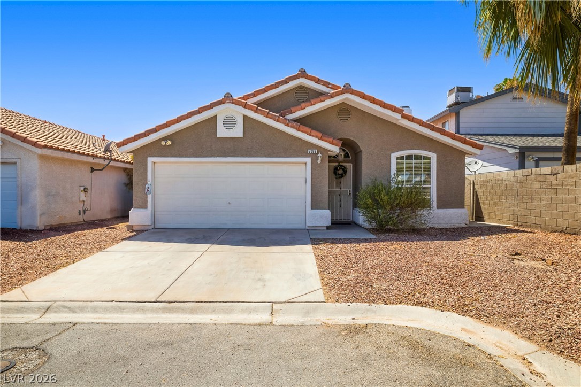
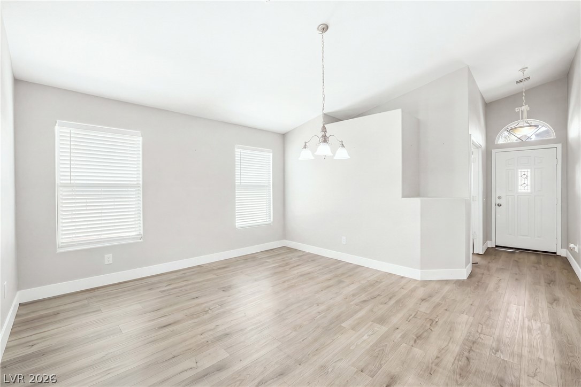
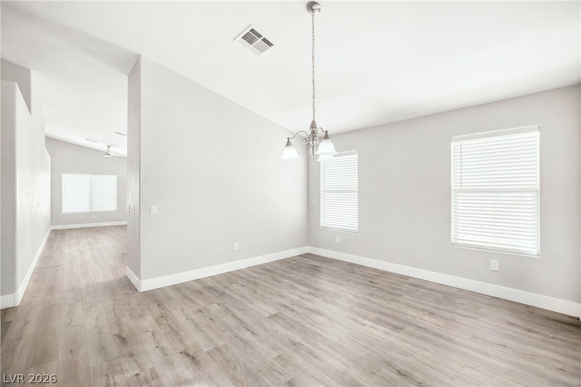
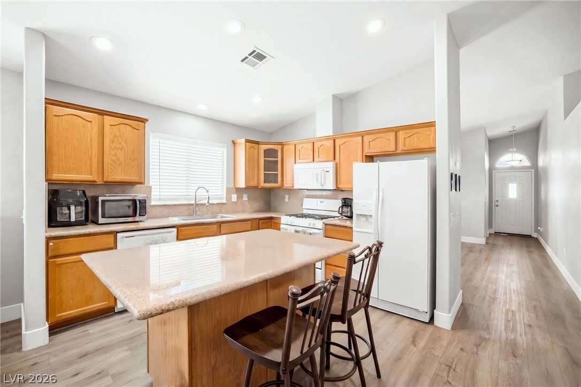
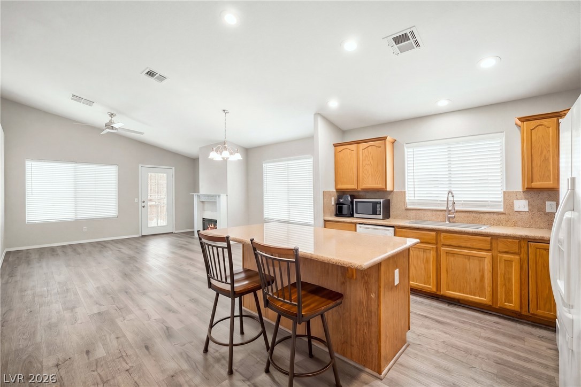
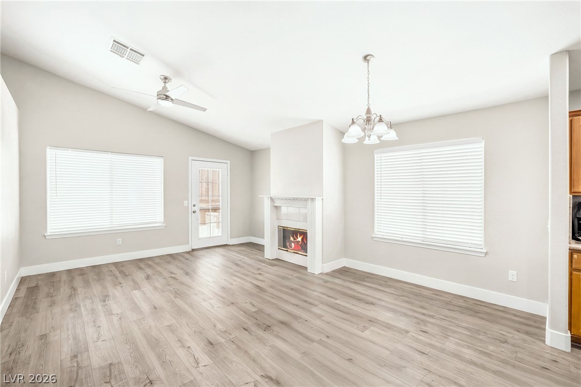
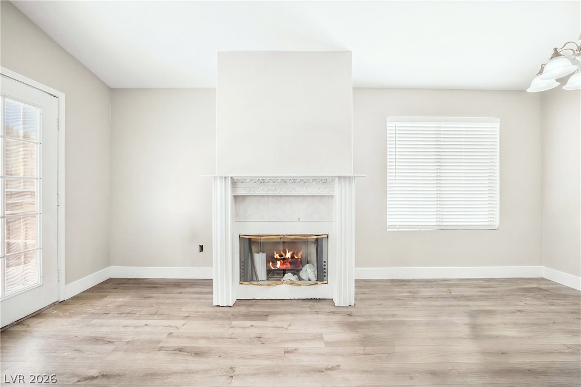
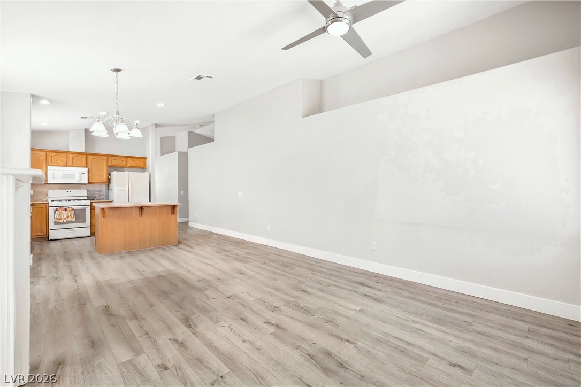
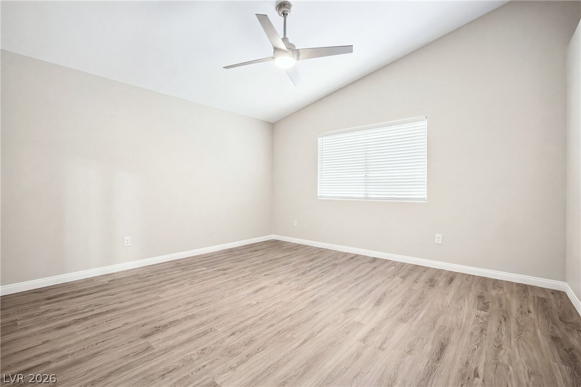
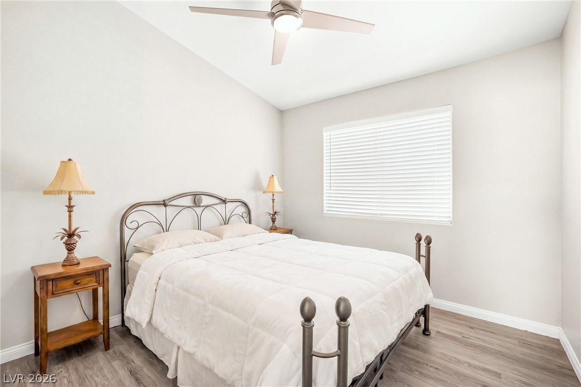
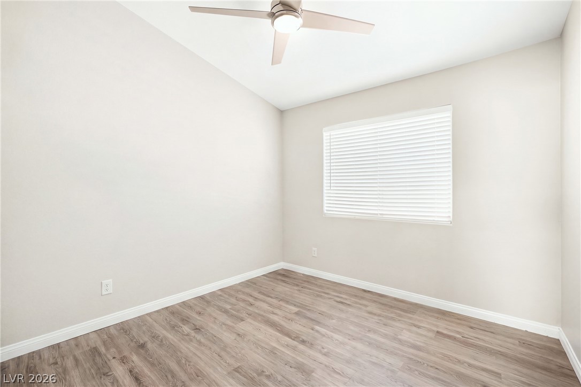
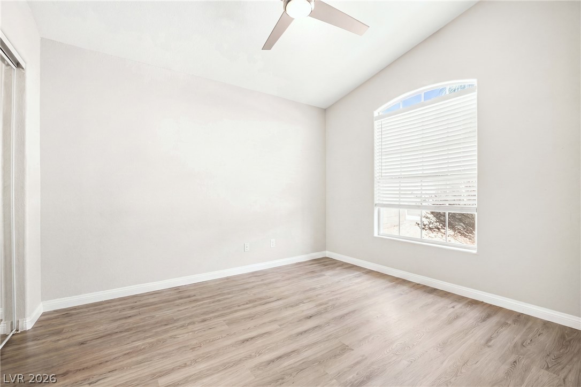
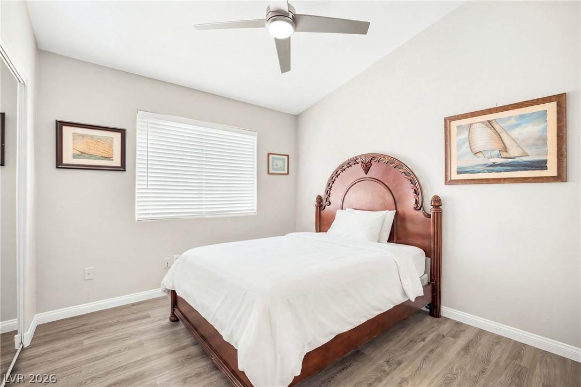
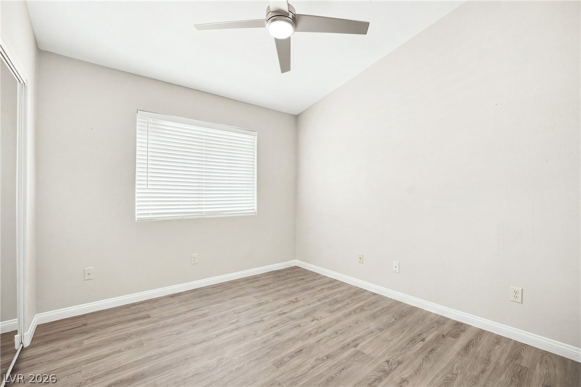
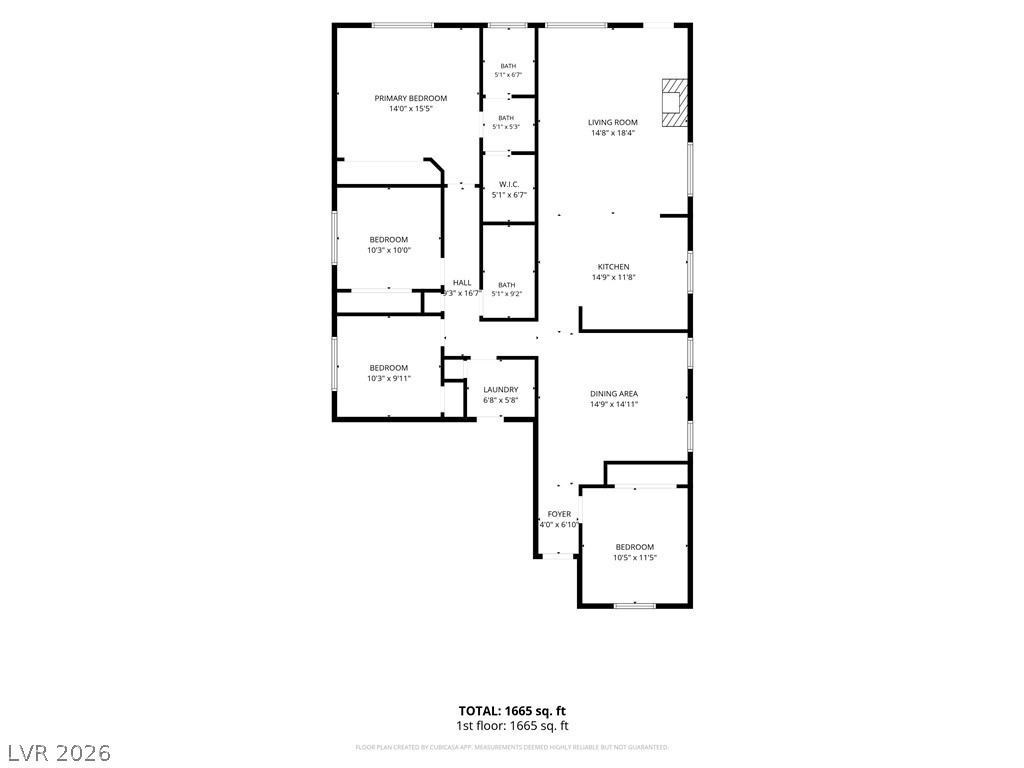
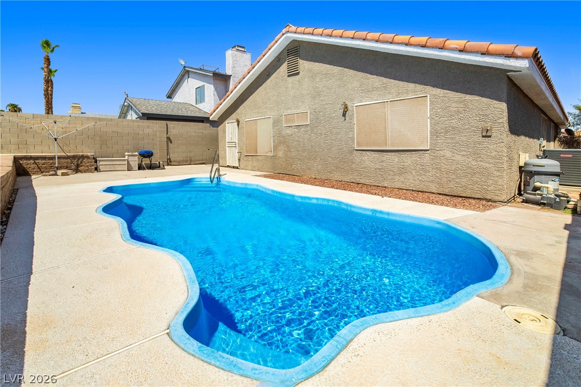
Discover this well-maintained single-story home featuring 4 bedrooms, 2 full bathrooms, a sparkling pool, and a 2-car garage. Designed with a functional floor plan, the home offers vaulted ceilings that create an open, airy feel, along with a cozy fireplace in the living room and a spacious formal dining area ideal for entertaining or everyday living.

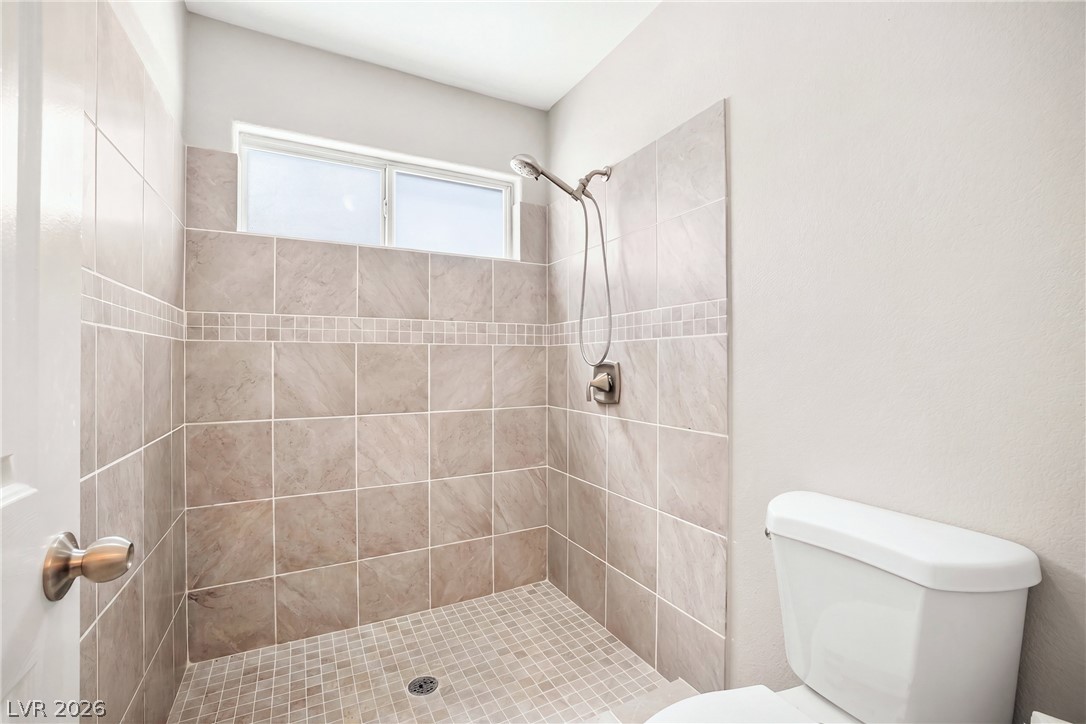
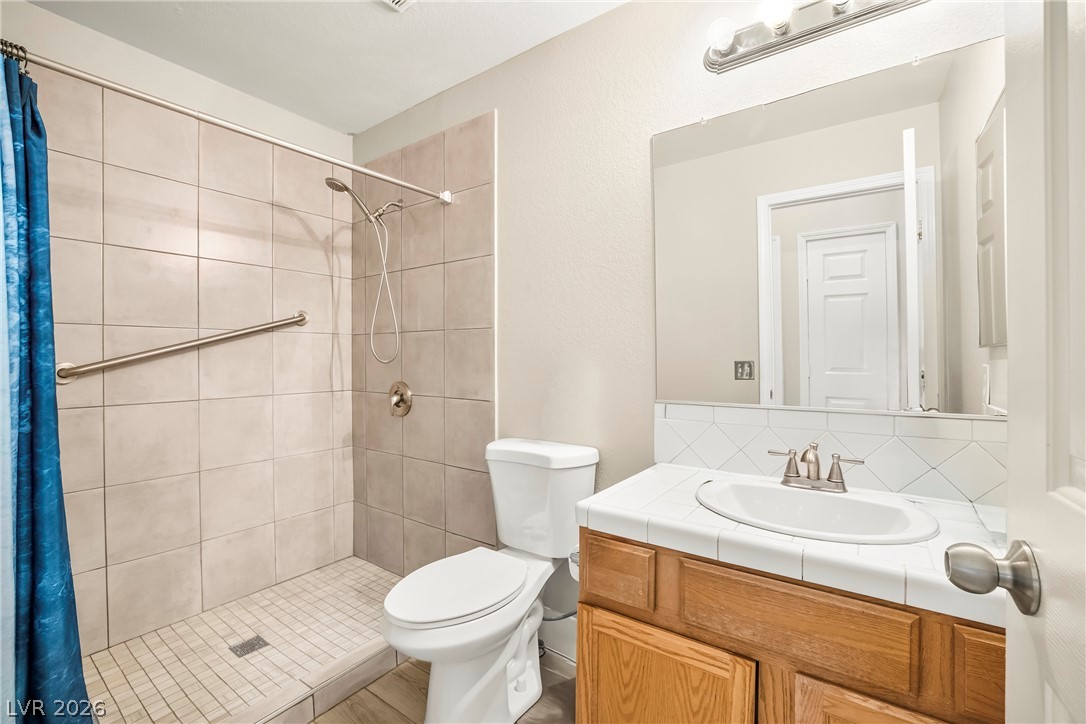
The thoughtfully designed kitchen provides ample cabinet and counter space, making meal preparation and gathering with family and friends a breeze. Beautiful flooring flows throughout much of the home, while both bathrooms have been tastefully updated. A separate laundry room adds everyday convenience.

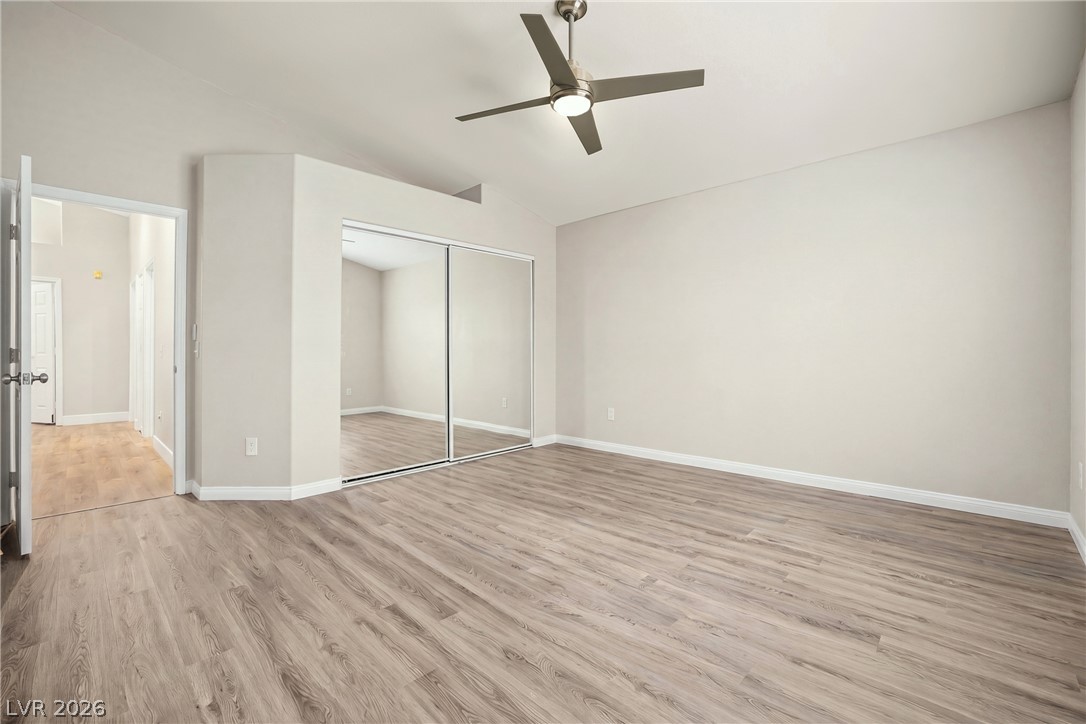
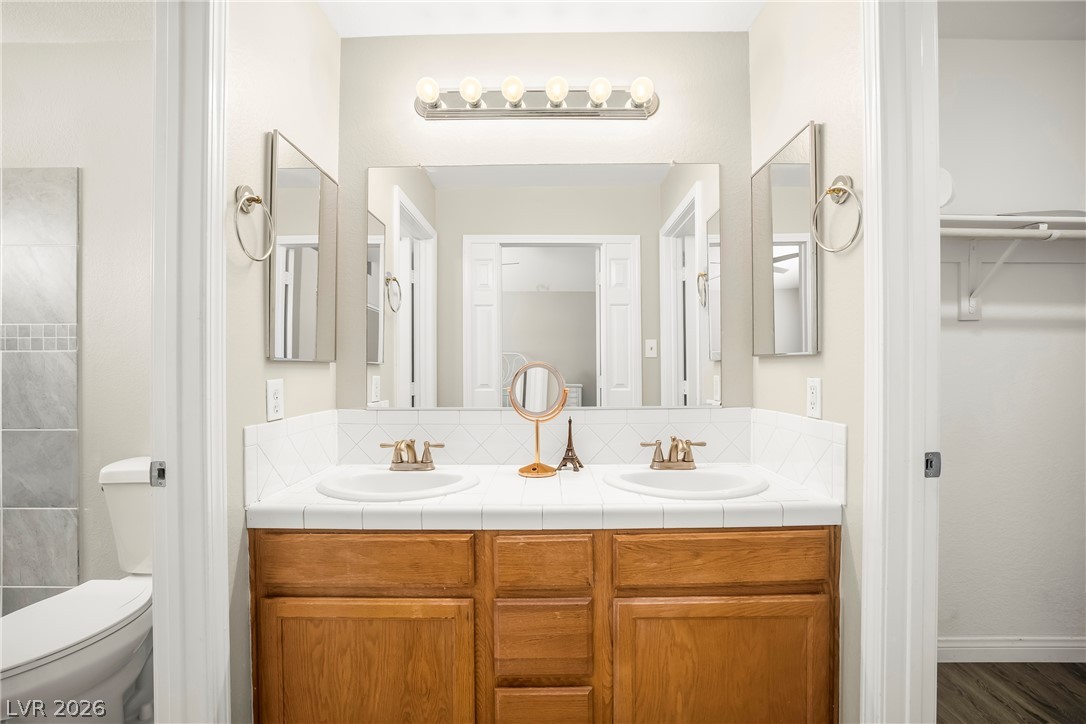
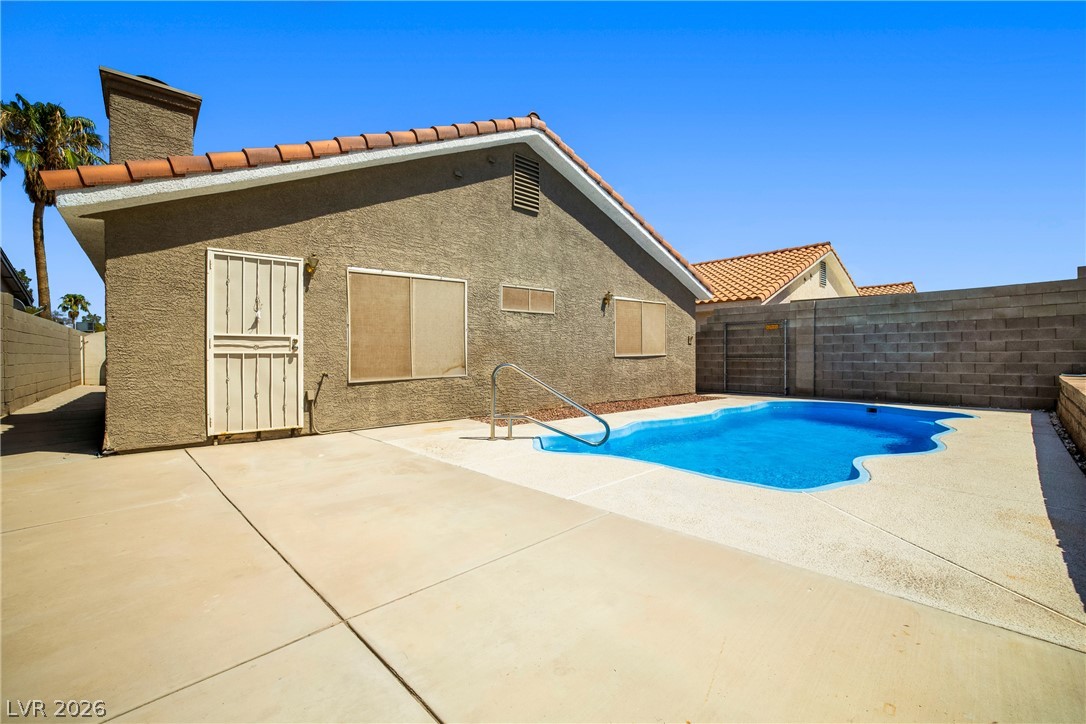
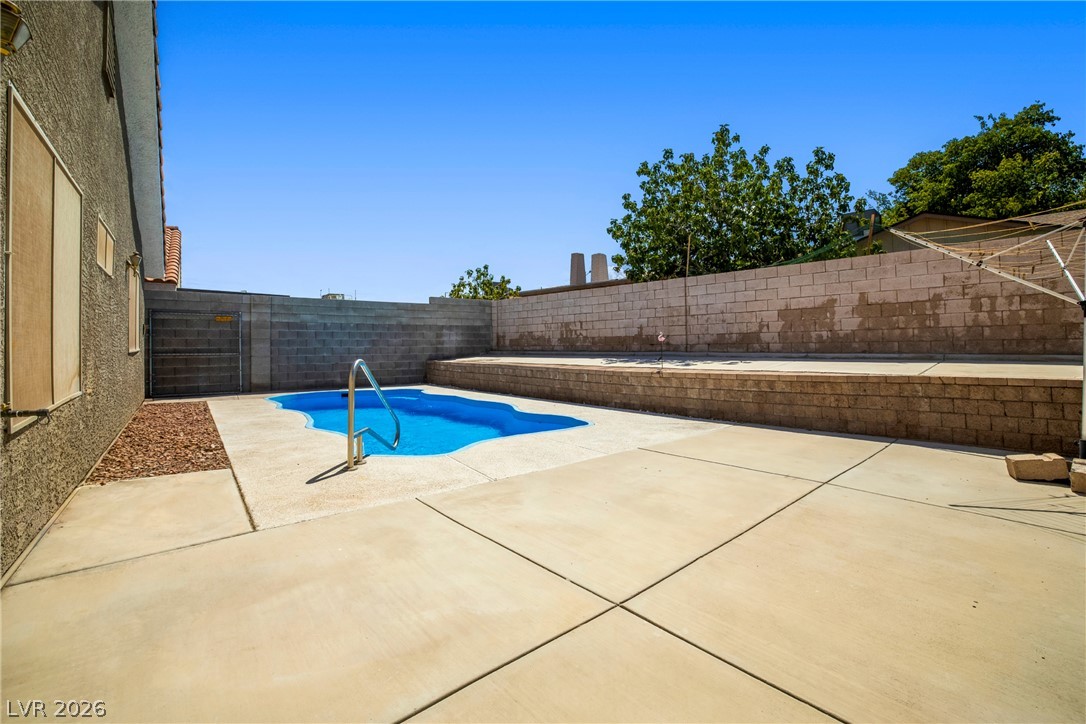
The private primary suite includes a walk-in closet and an ensuite bathroom, creating a comfortable retreat at the end of the day. Situated on a desirable corner lot, the backyard offers a refreshing pool, generous outdoor living space, and low-maintenance landscaping designed for easy upkeep.

Conveniently located near shopping, dining, parks, schools, and freeway access, this home offers the combination of space, functionality, and outdoor living that many buyers are looking for. Schedule your private showing today.

4
beds

2
baths

1,677 Sq.Ft. LIVING AREA

6,098 Sq.Ft. lot

Steve  Davidson

Steve Davidson

Features & Amenities

Interior

  • total bedrooms4
  • Total bathrooms2
  • full bathrooms2
  • Laundry room Gas Dryer Hookup, Main Level, Laundry Room
  • Flooring Luxury Vinyl Plank
  • Fireplace Gas, Living Room
  • APPLIANCES Dryer, Disposal, Gas Range, Microwave, Refrigerator, Washer
  • other interior Features Bedroom on Main Level, Ceiling Fan(s), Primary Downstairs, Window Treatments

Area & Lot

  • Status Active Under Contract
  • Living Area1,677 Sq.Ft.
  • Total Area1,677 Sq.Ft.
  • Lot Area6,098 Sq.Ft.
  • MLS® ID2804184
  • TypeResidential
  • YEAR BUILT1996
  • Architecture StylesOne Story
  • Elementary SchoolWard, Gene,Dailey, Jack
  • Middle SchoolCannon Helen C.
  • High SchoolDel Sol HS

Exterior

  • STORIES1
  • Garage Space2.0
  • water SourceCommunity/Coop, Shared Well
  • PoolIn Ground, Private
  • roofTile
  • lot featuresCorner Lot, Drip Irrigation/Bubblers, Desert Landscaping, Landscaped, 1/4 Acre
  • parkingAttached, Garage, Open, Private
  • HEAT TYPECentral, Gas
  • AIR CONDITIONINGCentral Air, Electric
  • sewerPublic Sewer
  • HOA AmenitiesNone
  • other exterior FeaturesPatio, Private Yard, Sprinkler/Irrigation

Financial

  • Sales Price$450,000
  • Real Estate Tax $2,440/yr
View Virtual Tour
image

Schedule a Showing

We would love to show you our beautiful property. Please select your preferred date and time below. An agent will be in touch shortly to confirm your appointment.

Schedule a Showing

We would love to show you our beautiful property. Please select your preferred date and time below. An agent will be in touch shortly to confirm your appointment.

Thank you for your interest in 5083 Sarab Lane, Las Vegas, NV 89119. We are reviewing your request and will be in touch shortly!

Mortgage Calculator

Estimate your monthly mortgage payment, including the principal and interest, property taxes, and HOA. Adjust the values to generate a more accurate rate.

All estimates are provided for informational purposes only. Actual amounts may vary.
$0,000 Your Payment 20 15 65
$0,000 Your Payment

Your Next Move Starts Here

If you’re considering buying or selling in Henderson, Las Vegas, North Las Vegas, Boulder City, or anywhere else in the Valley, I would love the opportunity to connect with you. Let’s talk about your options and see how we can help you achieve your real estate goals with confidence and clarity. Reach out today, your next move starts with an informative and no pressure consultation.

Follow Me on Instagram