Leave a Message

By providing your contact information to Steve Davidson, your personal information will be processed in accordance with Steve Davidson's Privacy Policy. By checking the box(es) below, you expressly consent to receive marketing or promotional real estate communication from Steve Davidson in the manner selected by you. For SMS text messages, message frequency varies. Message and data rates may apply. Consent is not a condition of purchase of any goods or services. You may opt out of receiving further communications from Steve Davidson at any time. To opt out of receiving SMS text messages, reply STOP to unsubscribe. SMS text messaging is subject to our Terms of Use.

Thank you for your message. We will be in touch with you shortly.

526 Faucon Court
526 Faucon Court
526 Faucon Court
526 Faucon Court
526 Faucon Court
526 Faucon Court
526 Faucon Court
526 Faucon Court
526 Faucon Court
526 Faucon Court
526 Faucon Court
526 Faucon Court
526 Faucon Court
526 Faucon Court
526 Faucon Court
526 Faucon Court
526 Faucon Court
526 Faucon Court
526 Faucon Court
526 Faucon Court
526 Faucon Court
526 Faucon Court
526 Faucon Court
526 Faucon Court
526 Faucon Court
526 Faucon Court
526 Faucon Court
526 Faucon Court
526 Faucon Court
526 Faucon Court
526 Faucon Court
526 Faucon Court
526 Faucon Court
526 Faucon Court
526 Faucon Court
526 Faucon Court
526 Faucon Court
526 Faucon Court
526 Faucon Court
526 Faucon Court
526 Faucon Court
526 Faucon Court
526 Faucon Court
526 Faucon Court
526 Faucon Court
526 Faucon Court
526 Faucon Court
526 Faucon Court
526 Faucon Court
526 Faucon Court
526 Faucon Court
526 Faucon Court
526 Faucon Court
526 Faucon Court
526 Faucon Court
526 Faucon Court
SEE ALL PHOTOS
526 Faucon Court
526 Faucon Court
526 Faucon Court
526 Faucon Court
526 Faucon Court
526 Faucon Court
526 Faucon Court
526 Faucon Court
526 Faucon Court
526 Faucon Court
526 Faucon Court
526 Faucon Court
526 Faucon Court
526 Faucon Court
526 Faucon Court
526 Faucon Court
526 Faucon Court
526 Faucon Court
526 Faucon Court
526 Faucon Court
526 Faucon Court
526 Faucon Court
526 Faucon Court
526 Faucon Court
526 Faucon Court
526 Faucon Court
526 Faucon Court
526 Faucon Court
526 Faucon Court
526 Faucon Court
526 Faucon Court
526 Faucon Court
526 Faucon Court
526 Faucon Court
526 Faucon Court
526 Faucon Court
526 Faucon Court
526 Faucon Court
526 Faucon Court
526 Faucon Court
526 Faucon Court
526 Faucon Court
526 Faucon Court
526 Faucon Court
526 Faucon Court
526 Faucon Court
526 Faucon Court
526 Faucon Court
526 Faucon Court
526 Faucon Court
526 Faucon Court
526 Faucon Court
526 Faucon Court
526 Faucon Court
526 Faucon Court
526 Faucon Court
Courtesy of Simply Vegas Steven C. Davidson Listing Contact: (702) 275-6817 
For Sale

526 Faucon Court

526 Faucon Court, Henderson, NV 89012

$1,690,000

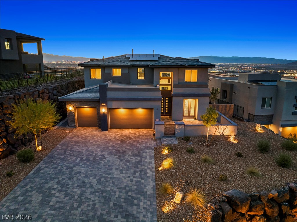
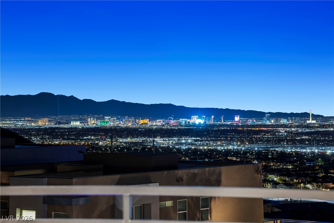
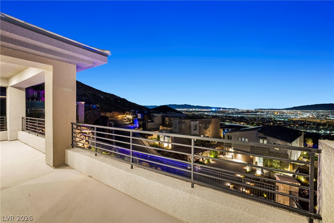
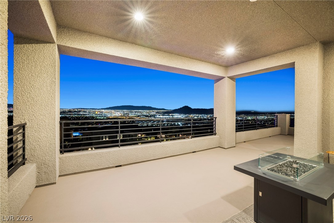
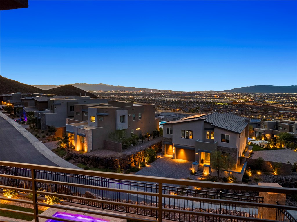
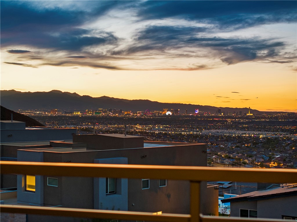
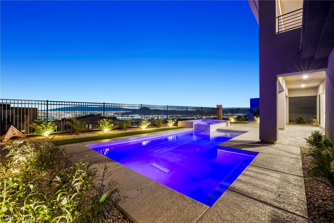
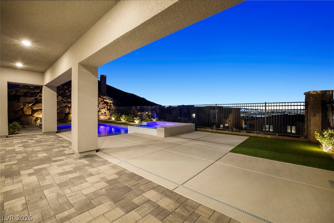
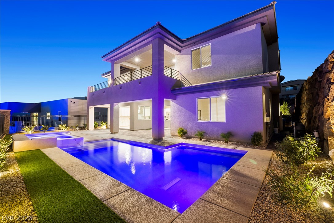
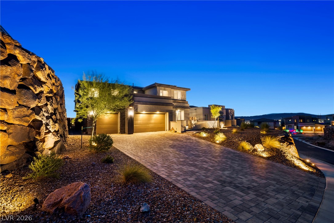
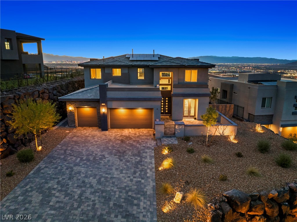
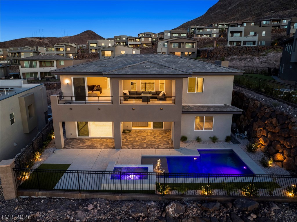
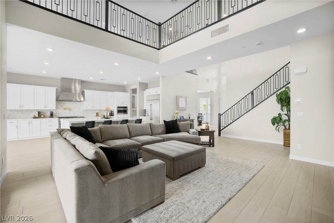
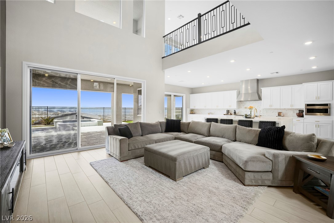
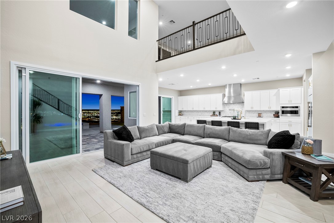
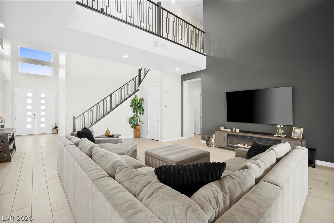
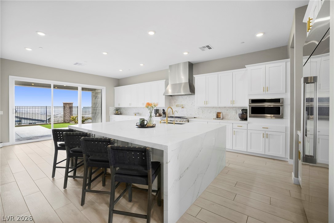
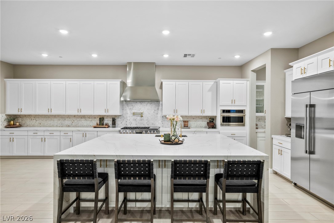
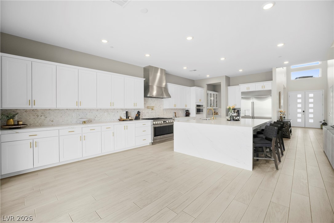
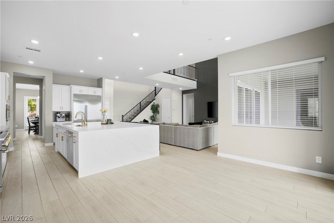
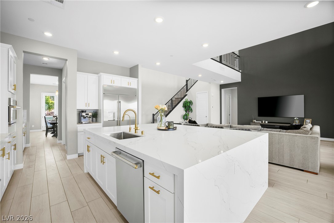
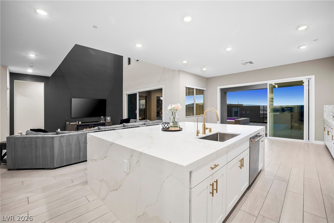
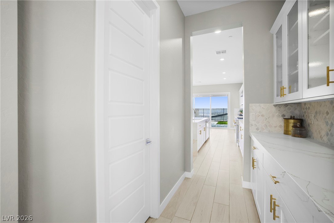
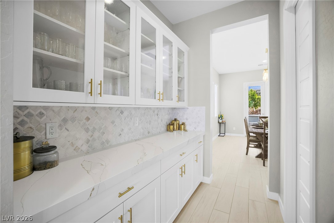
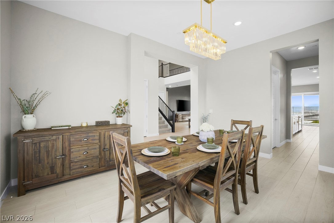
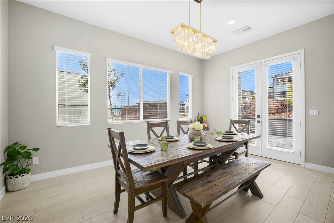
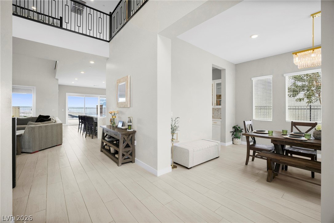
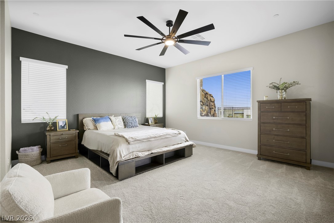
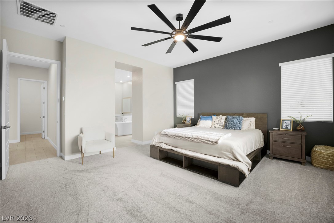
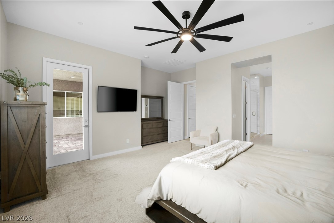
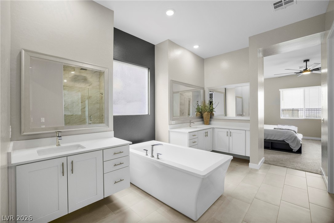
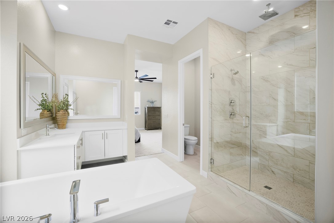
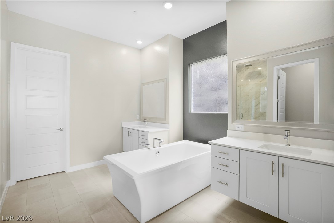
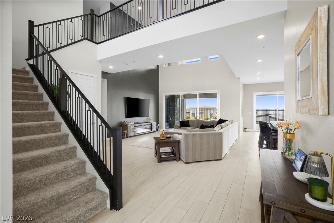
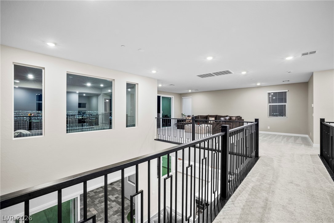
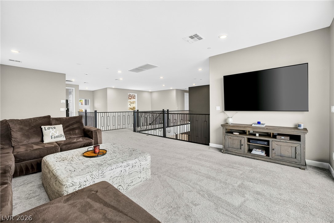
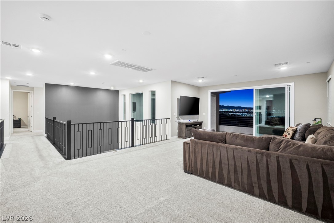
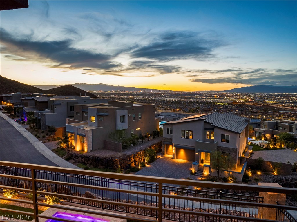
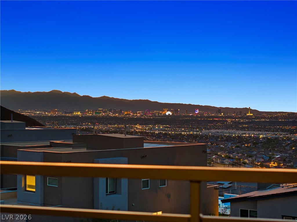
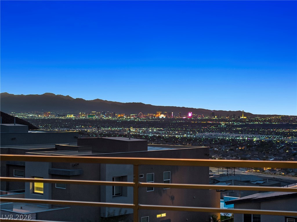
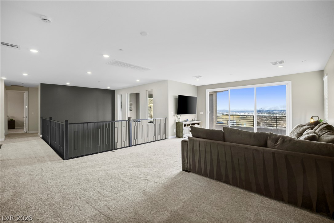
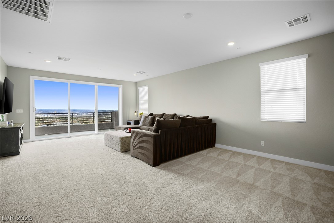
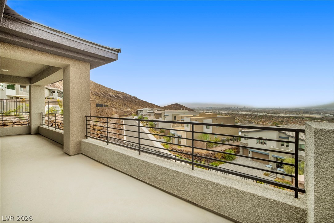
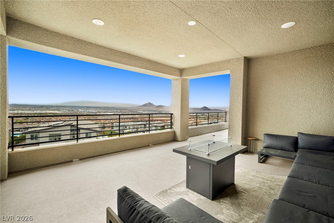
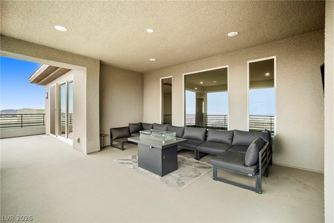
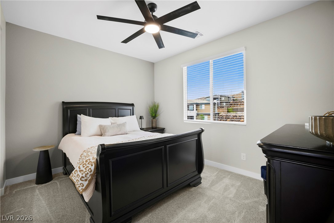
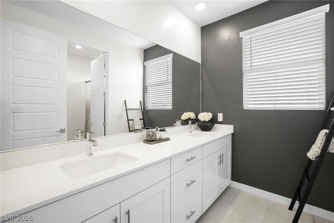
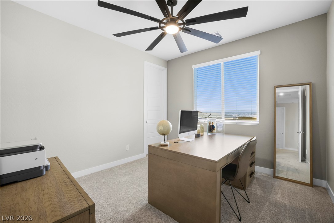
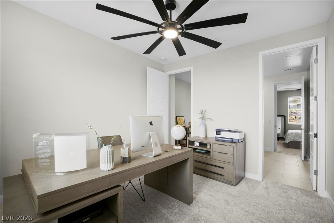
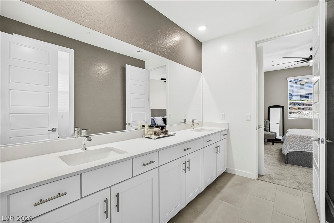
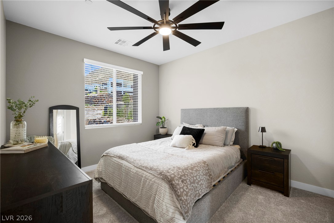
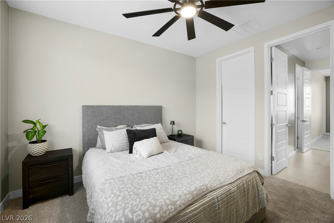
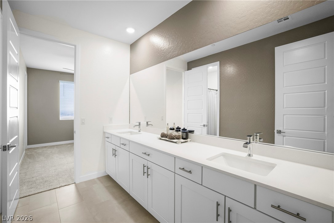
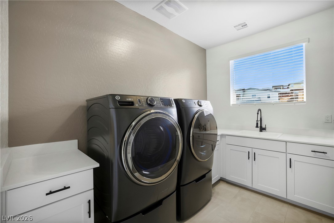
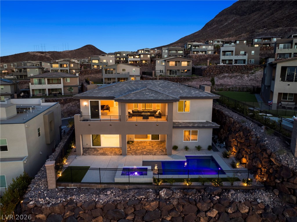
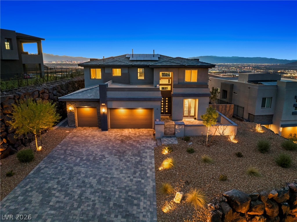
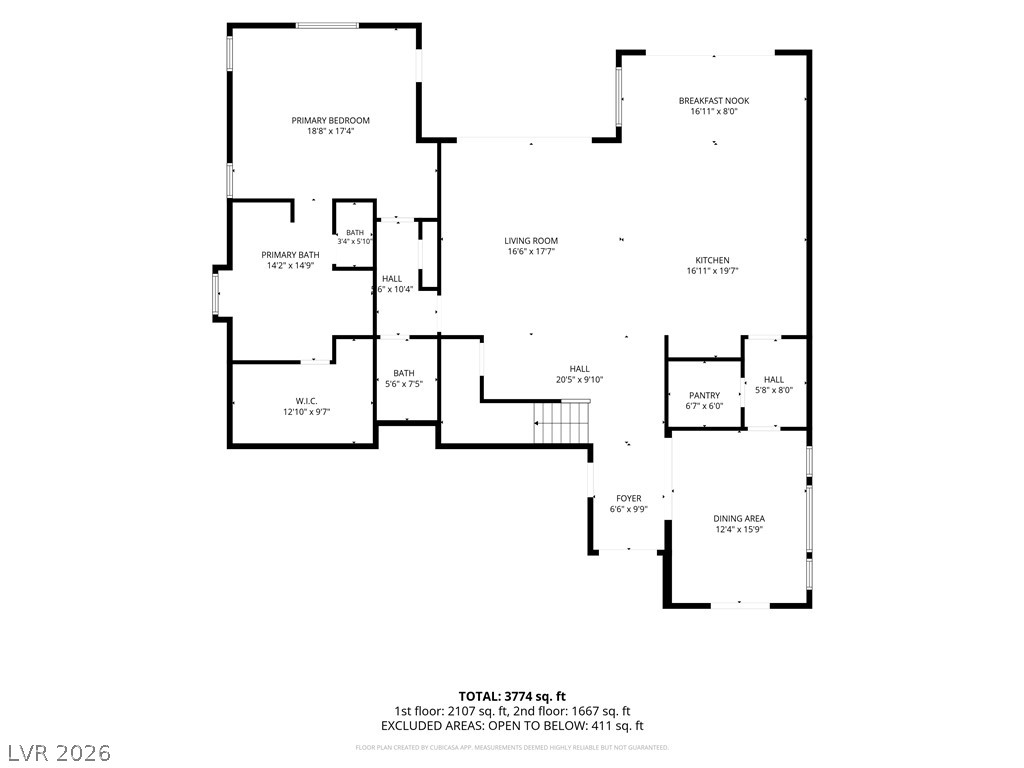
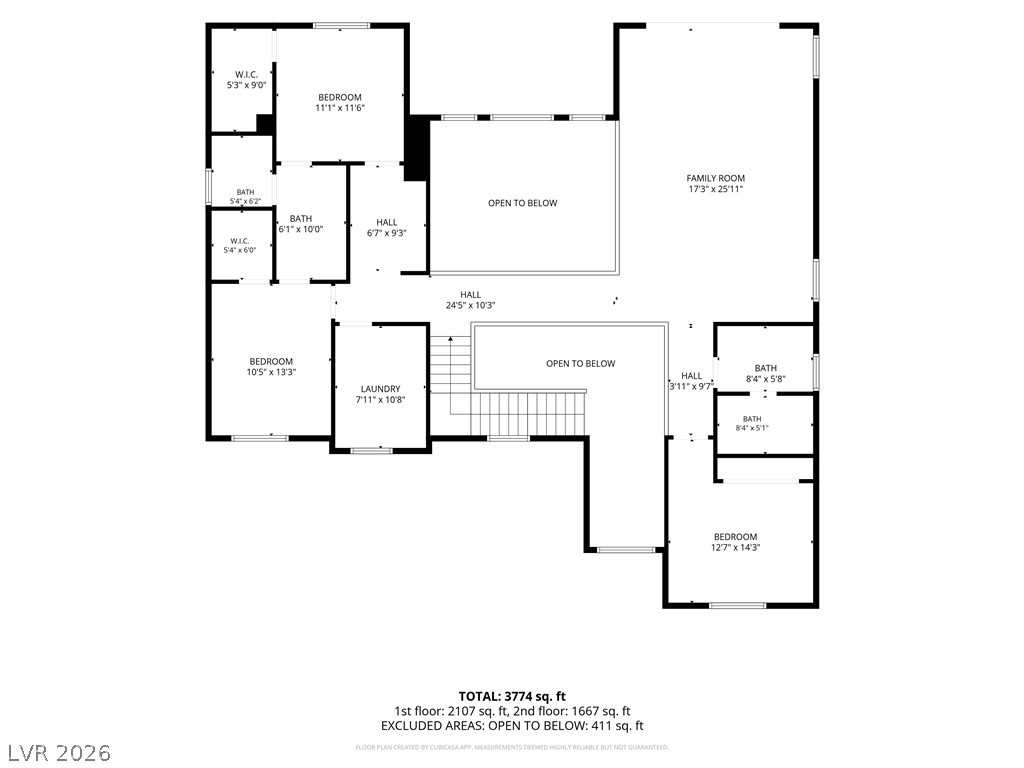
Stunning LAS VEGAS STRIP AND AND VALLEY VIEWS create an unforgettable backdrop for this beautifully upgraded home located within a gated community. Showcasing modern architecture, exceptional finishes, and a thoughtfully designed floor plan, this home offers an impressive combination of style, functionality, indoor-outdoor living, and incredible views. Enjoy SWEEPING VIEWS FROM BOTH LEVELS, including an expansive upstairs loft that opens to a HUGE attached balcony--an amazing extension of the living space with panoramic views of the surrounding valley and Las Vegas skyline. ** SOLAR PANELS ARE PAID IN FULL, NO LOAN OR LEASE ** The versatile floor plan features 4 bedrooms and spacious secondary bedrooms. The downstairs primary suite offers an elegant bath, large walk-in closet, and the added convenience of laundry located within the primary closet. A separate laundry room upstairs provides even more functionality. The dramatic great room features soaring vaulted ceilings and flows seamlessly into the gourmet kitchen, complete with a quartz waterfall island, breakfast bar, extended cabinetry, butler pantry, walk-in pantry, built-in refrigerator, double ovens, built-in microwave, recessed lighting, and extensive preparation and storage space. A formal dining room provides an additional space for entertaining. Beautifully upgraded stair railings and banister complement the home's modern design and high-end finishes. Step outside to enjoy thoughtfully designed landscaping and a pool and spa completed approximately one year ago, creating an inviting backyard setting. The impressive entrance features a HUGE courtyard and extended driveway, while the generously sized garage provides excellent additional space. From the modern exterior and dramatic interior spaces to the extensive upgrades, multiple outdoor living areas, pool and spa, and breathtaking Las Vegas Strip and valley views, this property offers a truly distinctive combination that is difficult to find!

4
beds

4
baths

3,635 Sq.Ft. LIVING AREA

0.26 Acres lot

Steve  Davidson

Steve Davidson

Features & Amenities

Interior

  • total bedrooms4
  • Total bathrooms4
  • full bathrooms3
  • half bathroom1
  • Laundry room Gas Dryer Hookup, Main Level, Laundry Room, Upper Level
  • Flooring Carpet, Tile
  • APPLIANCES Built-In Gas Oven, Double Oven, Dryer, Disposal, Gas Range, Refrigerator, Water Softener Owned, Water Purifier, Washer
  • other interior Features Bedroom on Main Level, Ceiling Fan(s), Primary Downstairs, Window Treatments, Programmable Thermostat

Area & Lot

  • Status For Sale
  • Living Area3,635 Sq.Ft.
  • Total Area3,635 Sq.Ft.
  • Lot Area0.26 Acres
  • MLS® ID2810824
  • TypeResidential
  • YEAR BUILT2024
  • NeighborhoodAxis
  • Architecture StylesTwo Story
  • View DescriptionCity, Mountain(s), Strip View
  • Elementary SchoolNewton, Ulis,Newton, Ulis
  • Middle SchoolMannion Jack & Terry
  • High SchoolFoothill

Exterior

  • STORIES2
  • Garage Space3.0
  • water SourcePublic
  • utilitiesUnderground Utilities
  • PoolHeated, Pool/Spa Combo
  • roofTile
  • lot features1/4 to 1 Acre Lot, Drip Irrigation/Bubblers, Desert Landscaping, Landscaped, Synthetic Grass
  • parkingAttached, Epoxy Flooring, Garage, Private, Shelves, Storage
  • HEAT TYPECentral, Electric, High Efficiency, Zoned
  • AIR CONDITIONINGCentral Air, Electric, High Efficiency
  • sewerPublic Sewer
  • security FeaturesFire Sprinkler System
  • other exterior FeaturesBalcony, Courtyard, Patio, Private Yard, Sprinkler/Irrigation

Financial

  • Sales Price$1,690,000
  • Real Estate Tax $2,633/yr
  • HOA $122/mo
View Virtual Tour
image

Schedule a Showing

We would love to show you our beautiful property. Please select your preferred date and time below. An agent will be in touch shortly to confirm your appointment.

Schedule a Showing

We would love to show you our beautiful property. Please select your preferred date and time below. An agent will be in touch shortly to confirm your appointment.

Thank you for your interest in 526 Faucon Court, Henderson, NV 89012. We are reviewing your request and will be in touch shortly!

Mortgage Calculator

Estimate your monthly mortgage payment, including the principal and interest, property taxes, and HOA. Adjust the values to generate a more accurate rate.

All estimates are provided for informational purposes only. Actual amounts may vary.
$0,000 Your Payment 20 15 65
$0,000 Your Payment

Axis

Explore

Your Next Move Starts Here

If you’re considering buying or selling in Henderson, Las Vegas, North Las Vegas, Boulder City, or anywhere else in the Valley, I would love the opportunity to connect with you. Let’s talk about your options and see how we can help you achieve your real estate goals with confidence and clarity. Reach out today, your next move starts with an informative and no pressure consultation.

Follow Me on Instagram