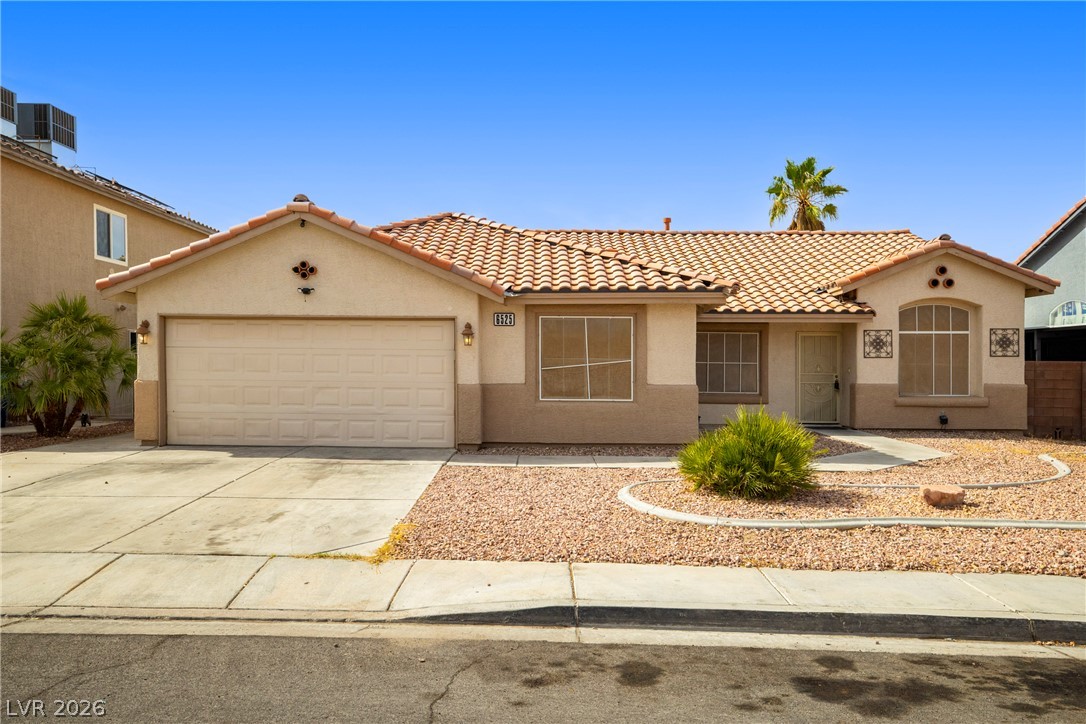
Single-story beige stucco home with a tile roof, two-car garage, and desert landscaping.
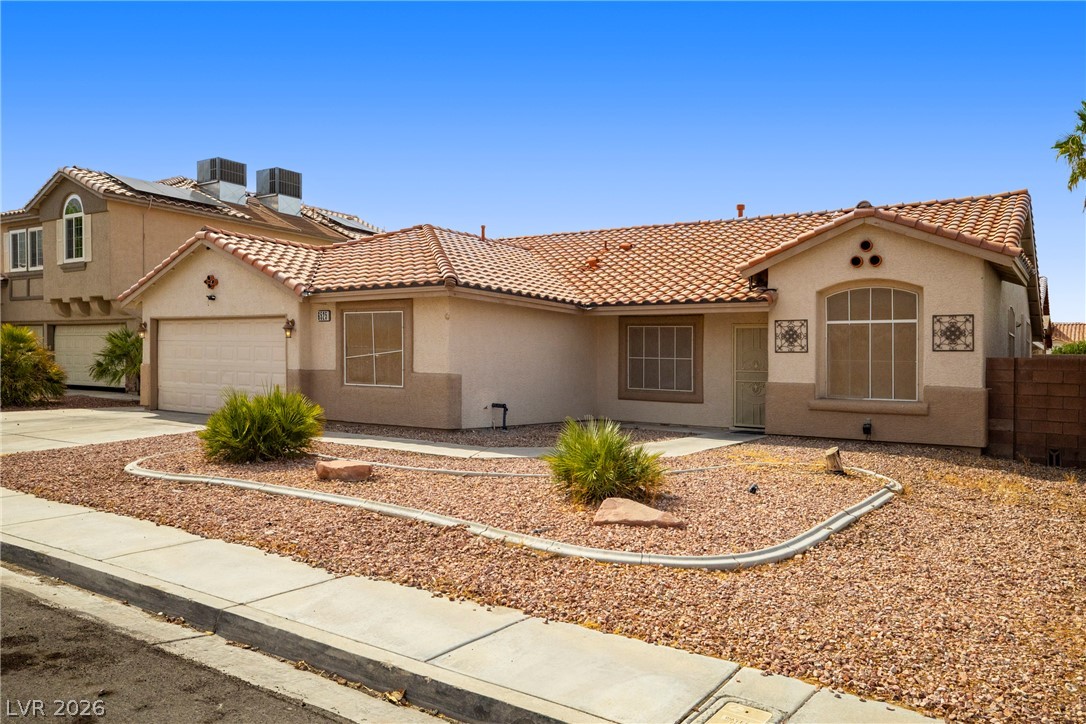
Single-story stucco home with a tile roof, attached garage, and gravel desert landscaping.
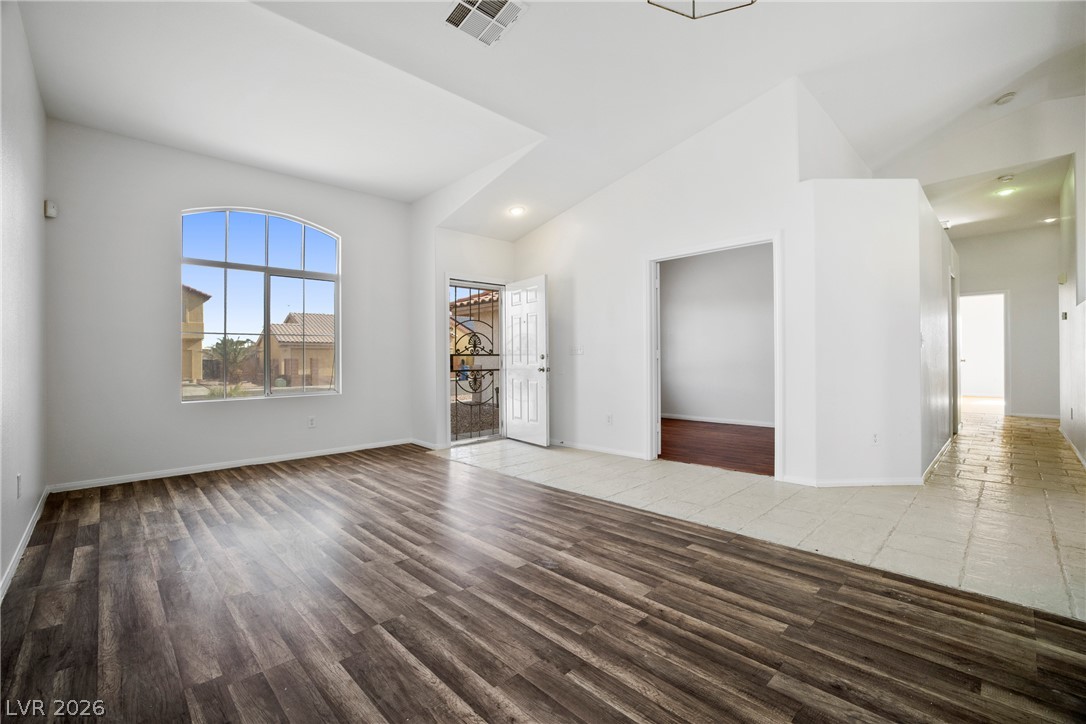
Vacant living room with dark plank flooring and a large arched window.
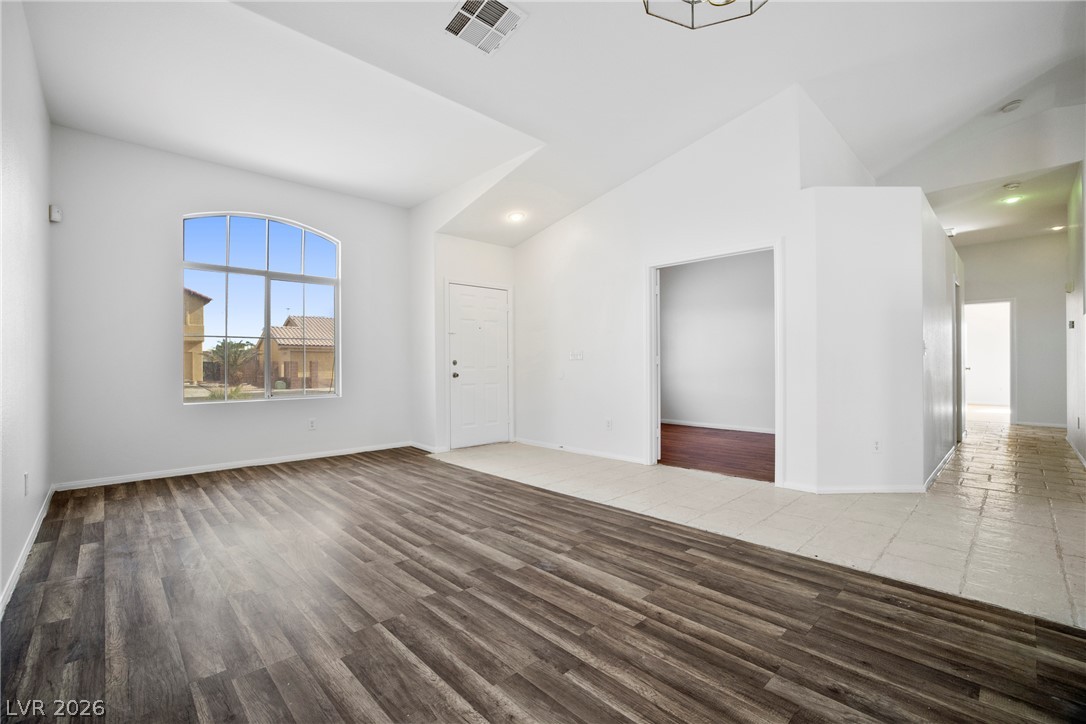
Vacant room with dark wood-look floors, an arched window, and a tiled entry hallway.
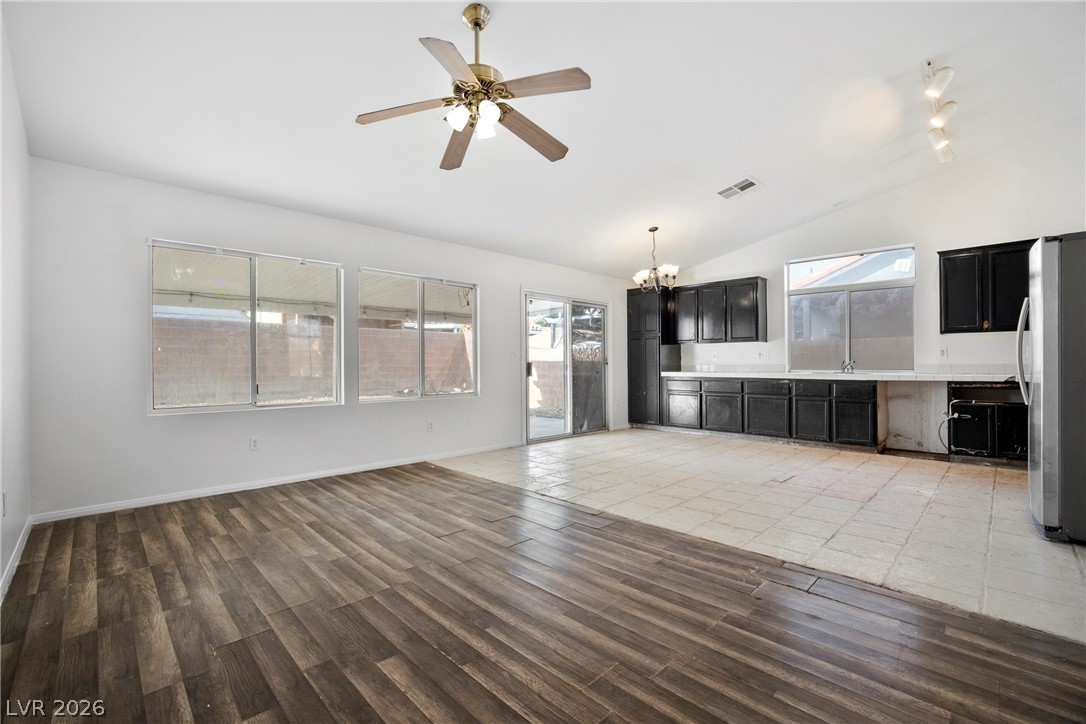
Open-plan kitchen and living area with dark cabinets, mixed flooring, and a sliding glass door.
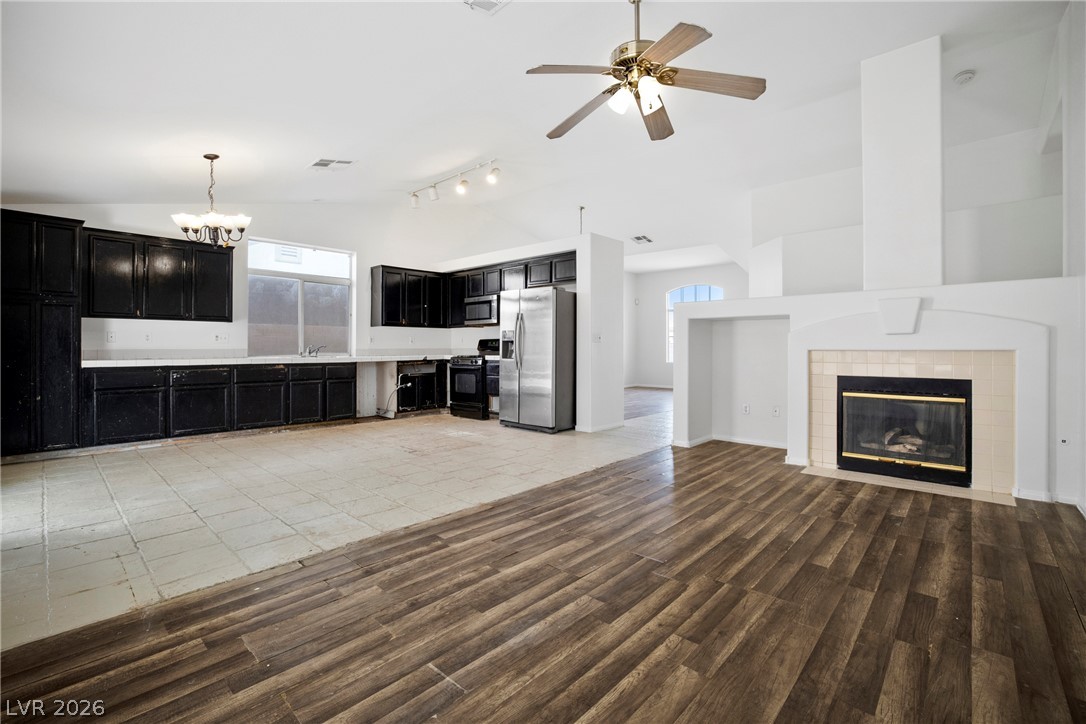
Open-plan kitchen and living area with dark cabinets, stainless steel appliances, and a white fireplace.
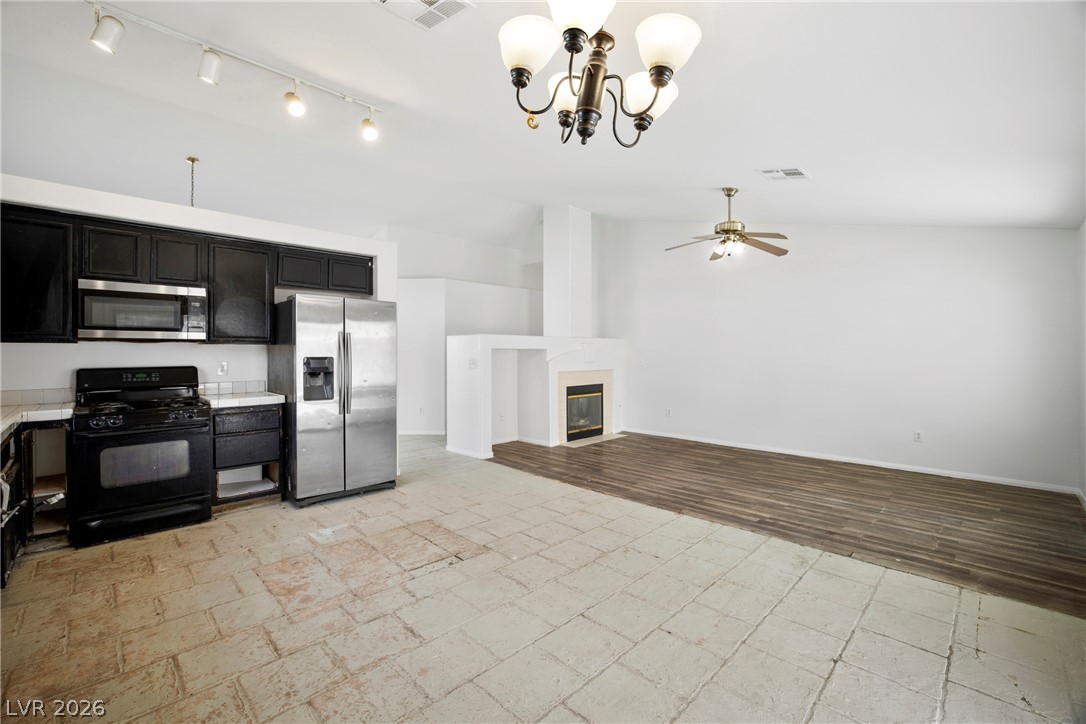
Open kitchen and living area with dark cabinets, stainless steel appliances, and a corner fireplace.
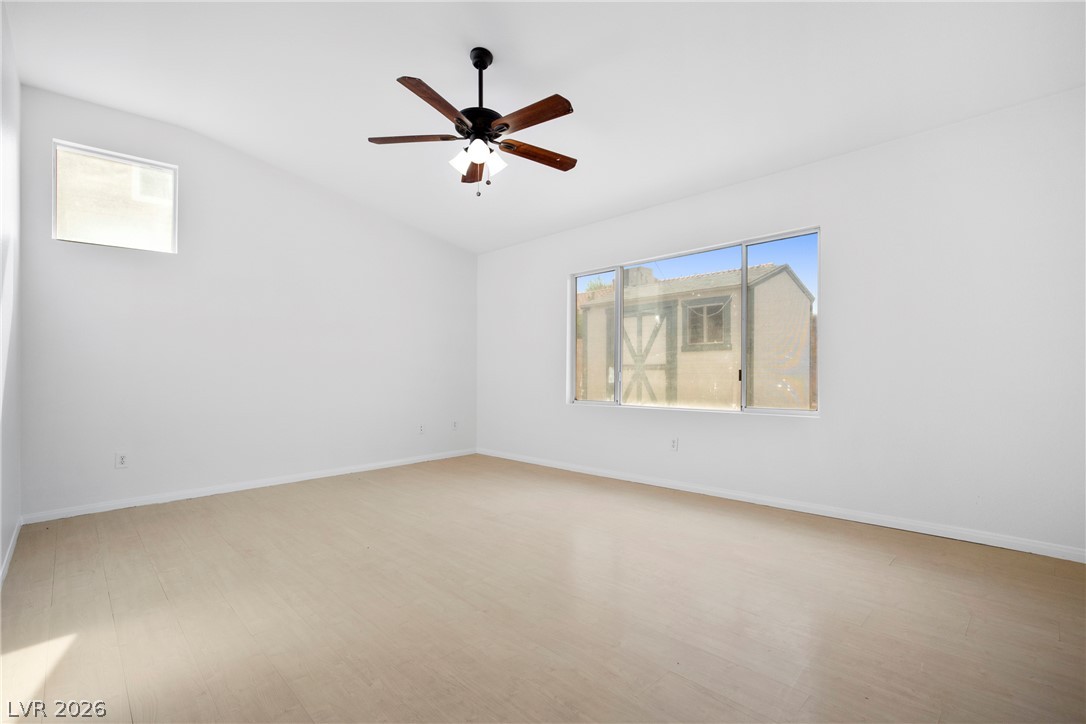
Empty bedroom with pale wood floors, a dark ceiling fan, and windows overlooking a neighboring house.
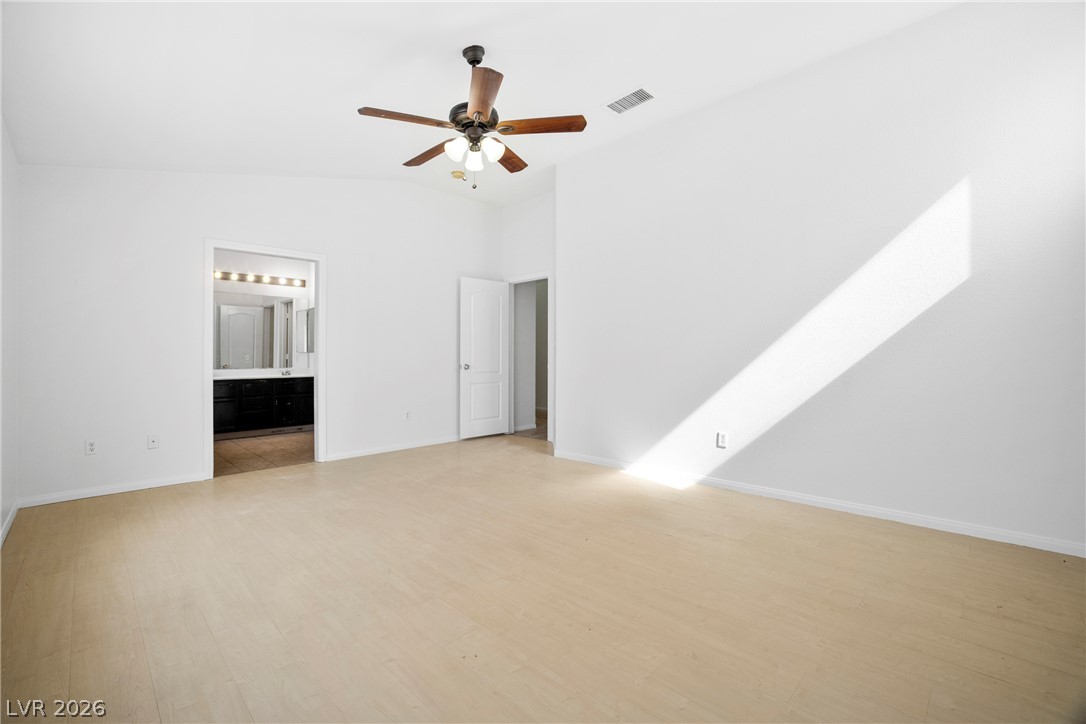
Empty bedroom with pale wood flooring, ceiling fan, and sunlight across the wall.
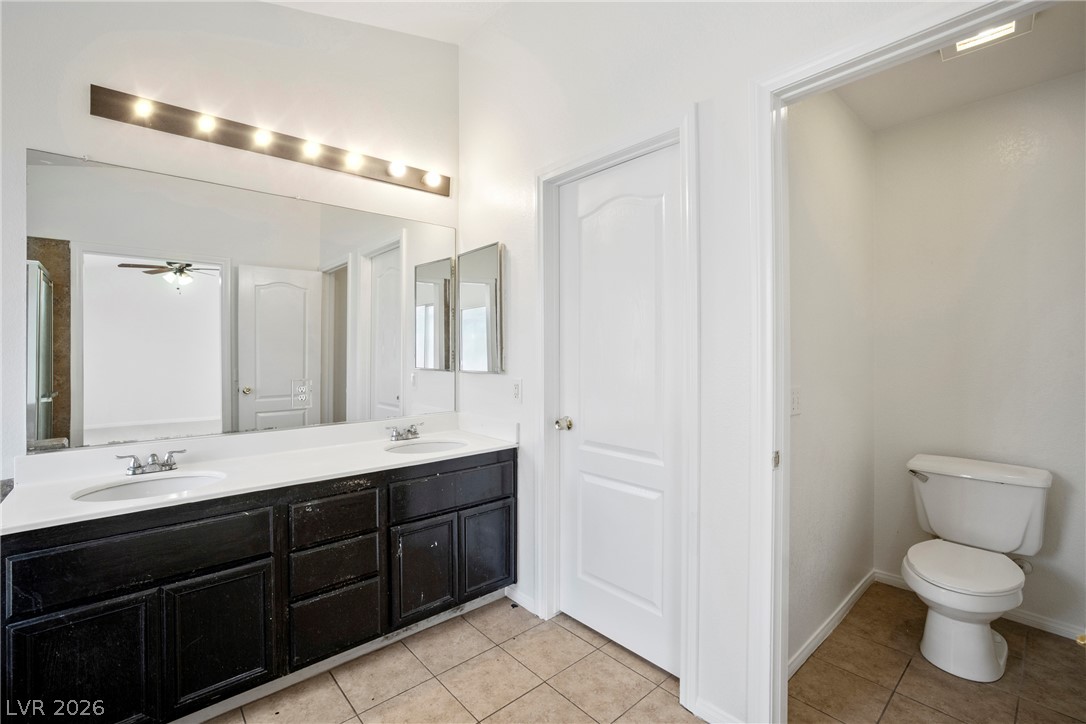
Bathroom with a dark double-sink vanity and toilet in a separate alcove.
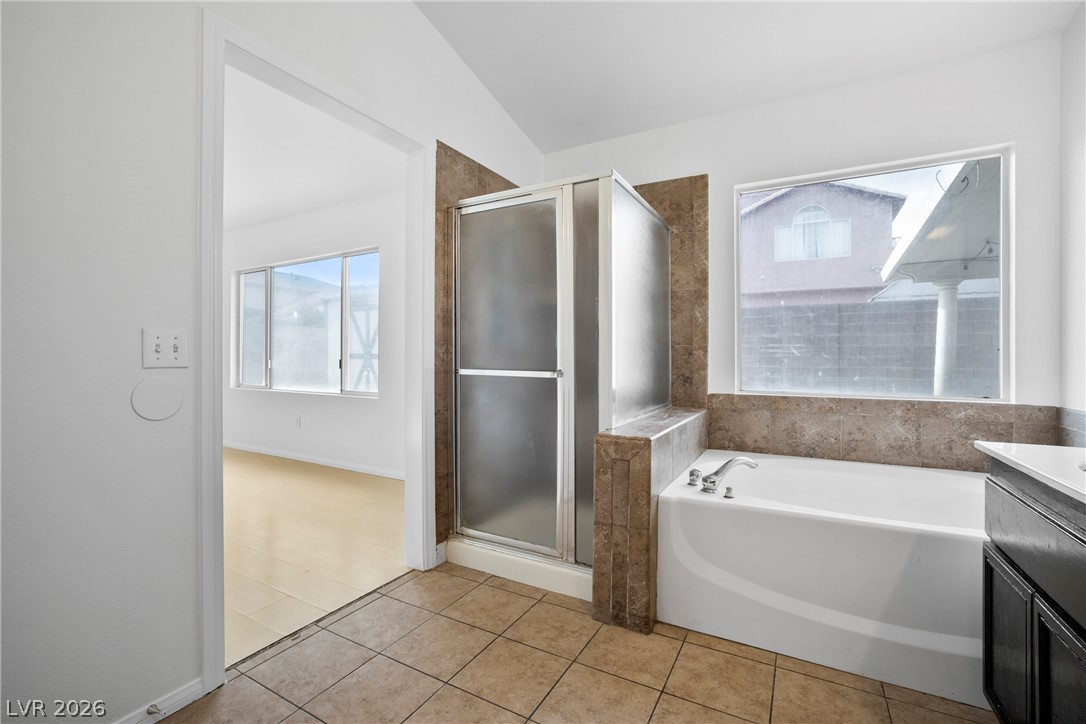
Bathroom with a white soaking tub, glass shower, tan tile, and large window.
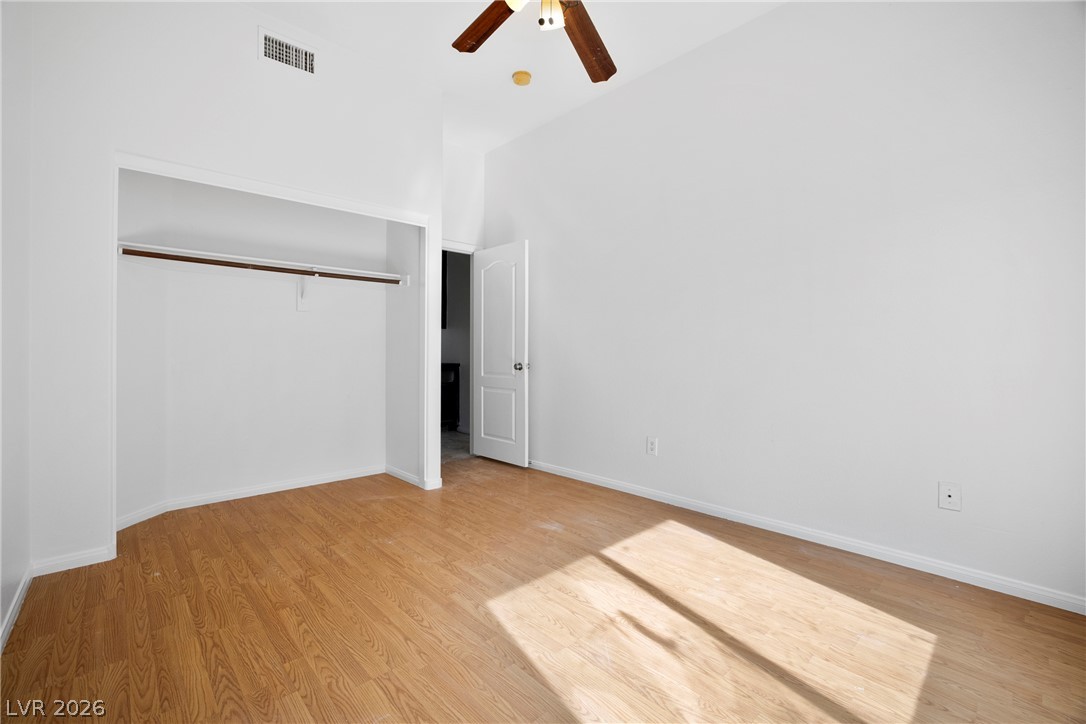
Empty bedroom with wood-look flooring, an open closet, and sunlight across the floor.
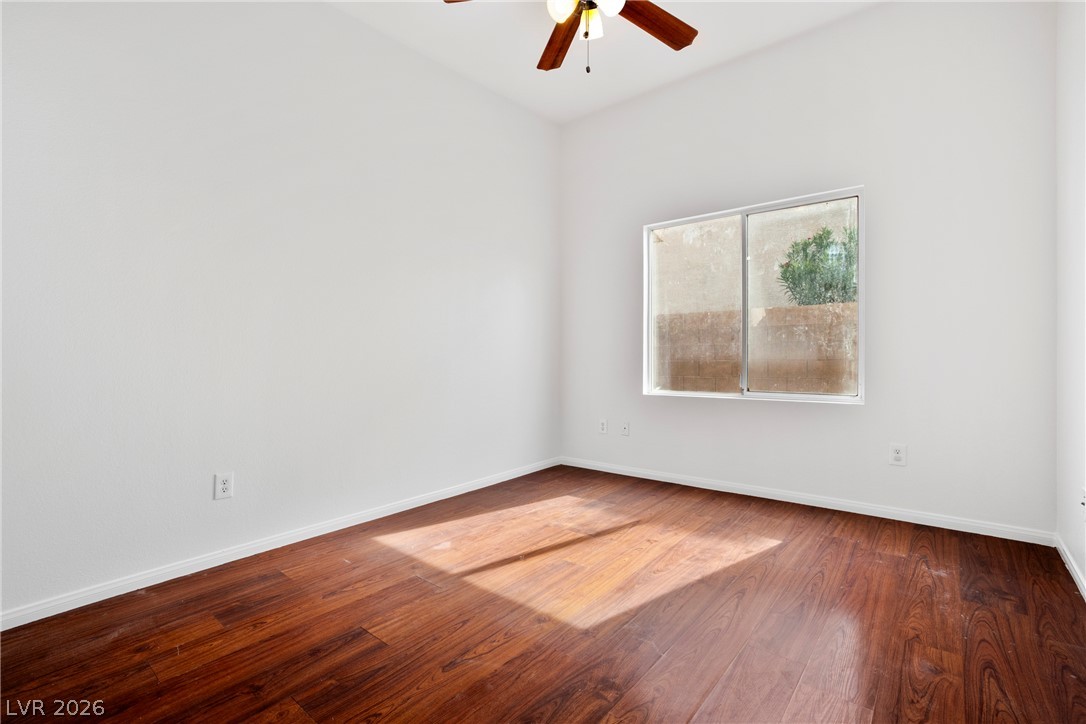
Vacant room with reddish-brown hardwood floors, a ceiling fan, and sunlight streaming through a window.
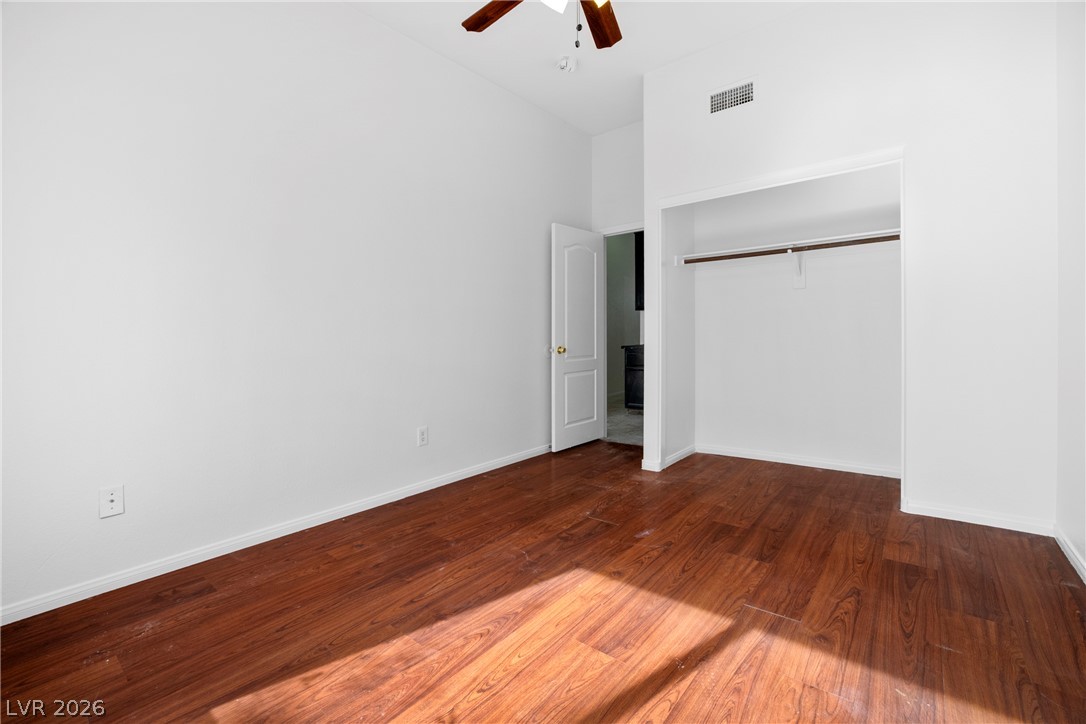
Empty bedroom with reddish-brown hardwood floors, a ceiling fan, and an open closet.
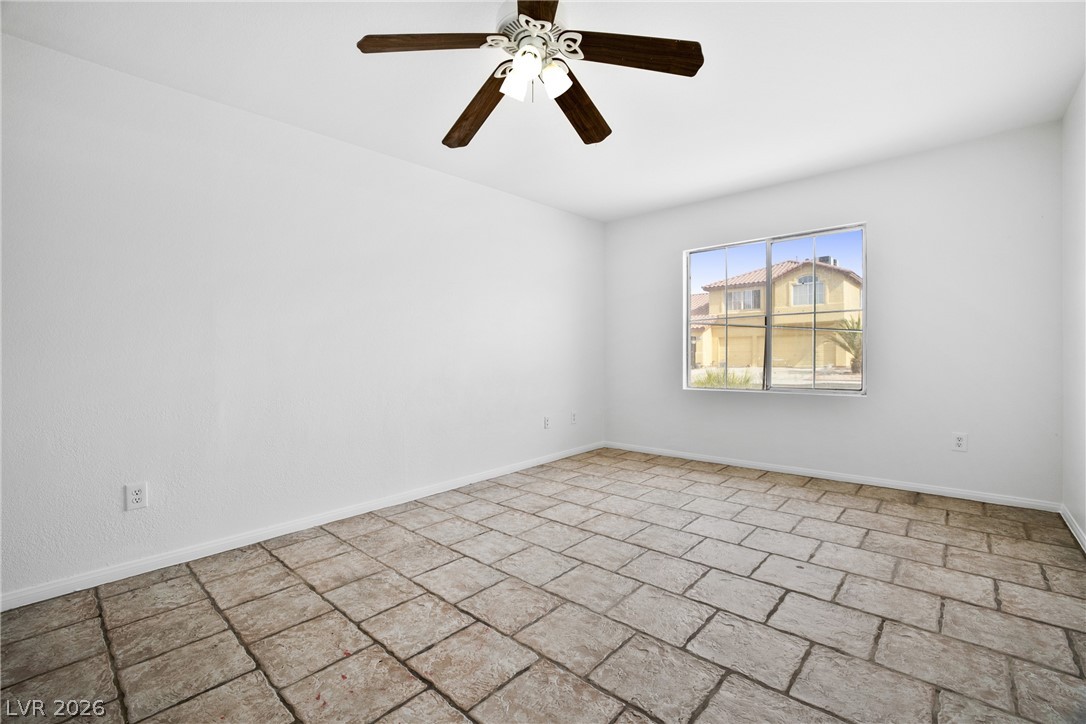
Empty room with stone-look tile flooring, a ceiling fan, and a window facing a neighboring house.
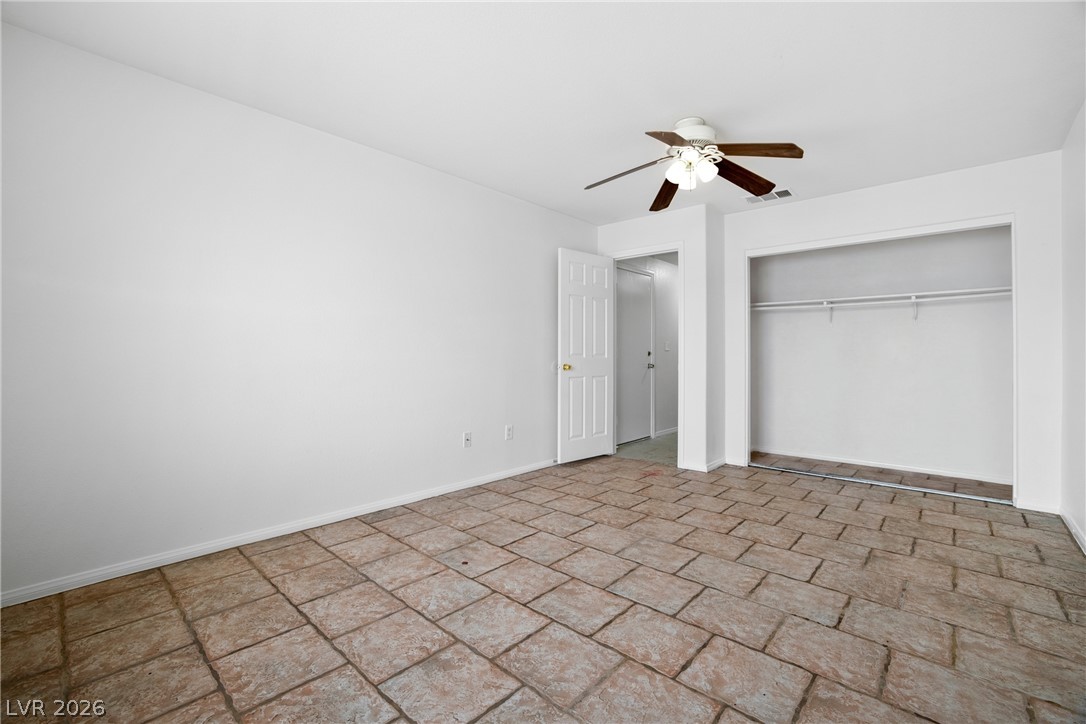
Empty bedroom with a ceiling fan, open closet, and large tan tile floor.
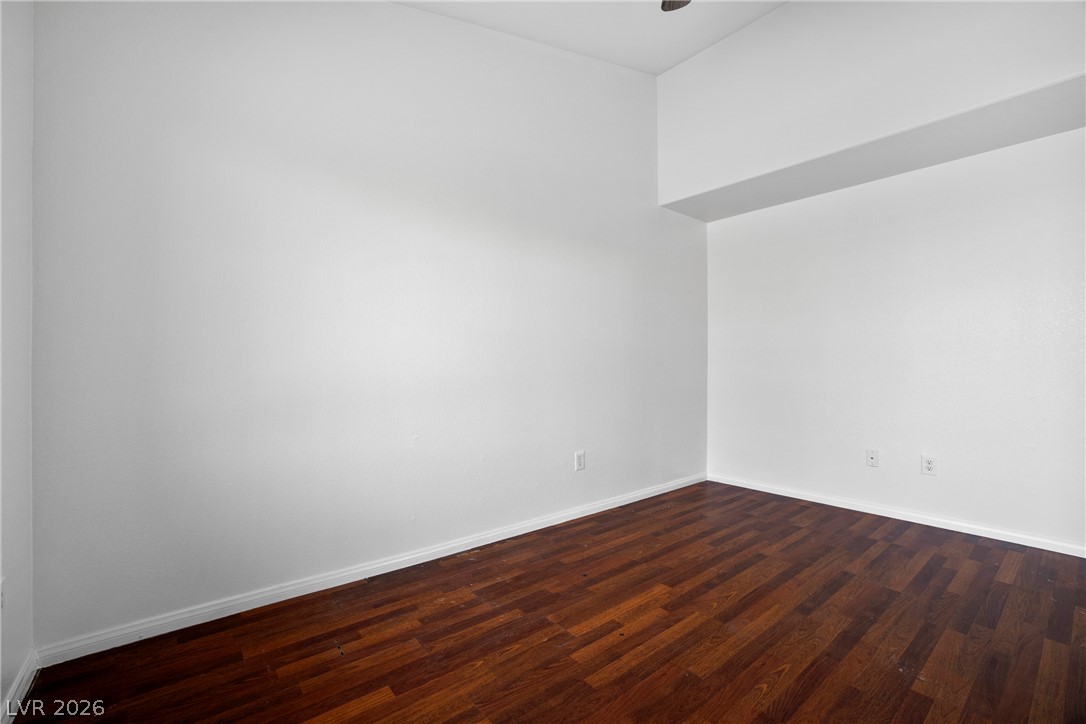
Empty room with dark hardwood floors, white walls, and a partial ceiling fan.
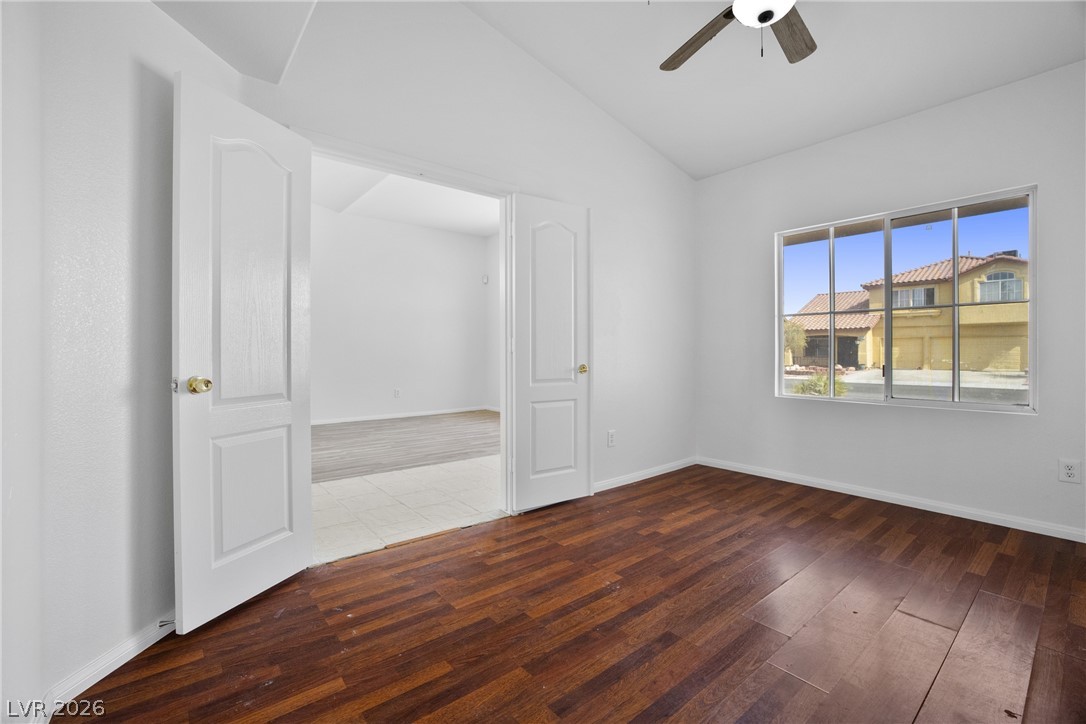
Empty bedroom with dark wood floors, a ceiling fan, and open double doors to an adjoining room.
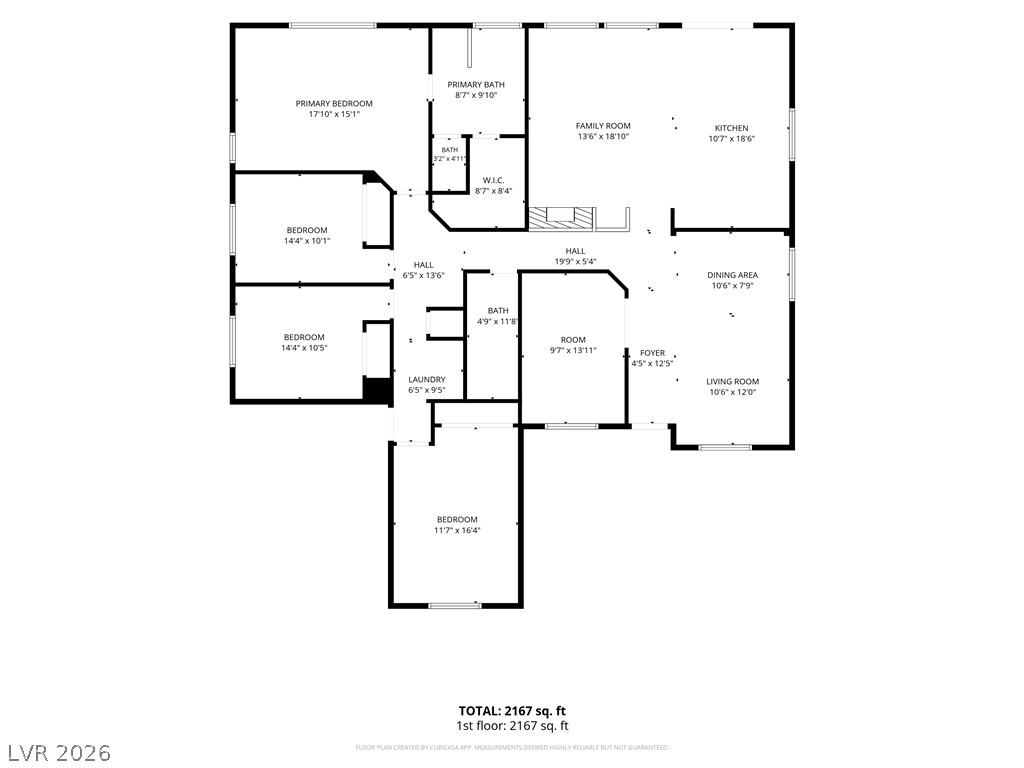
First-floor floor plan showing four bedrooms, kitchen, dining area, family room, living room, and 2,167 square feet.
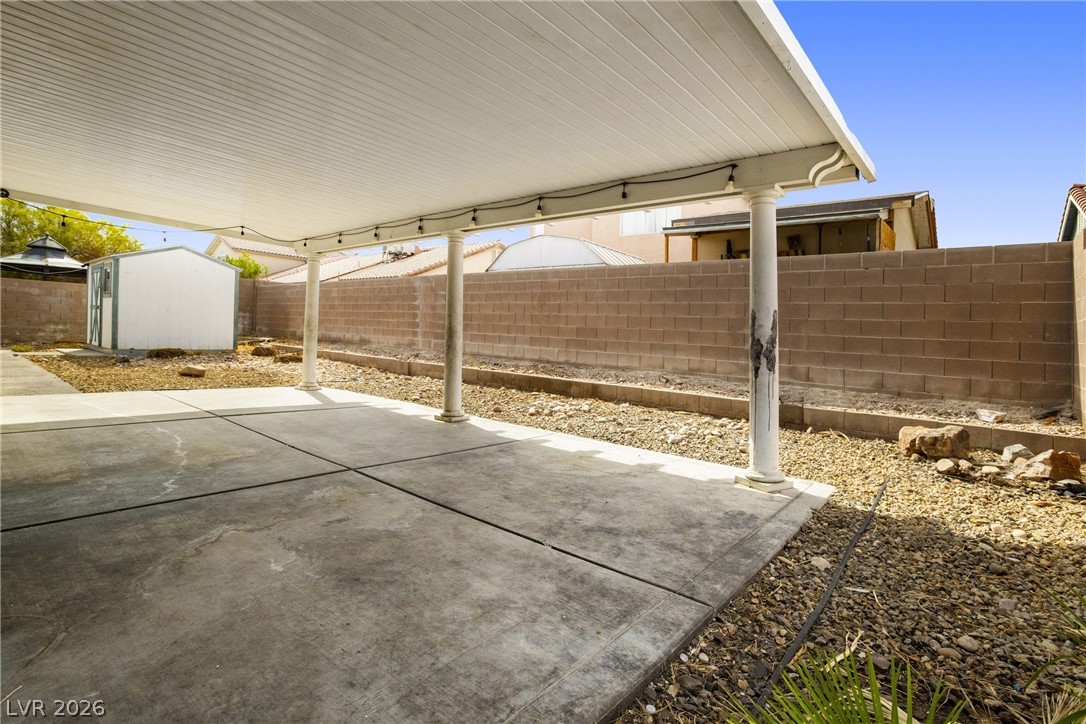
Covered concrete backyard patio with white columns, a rock yard, and a small storage shed.
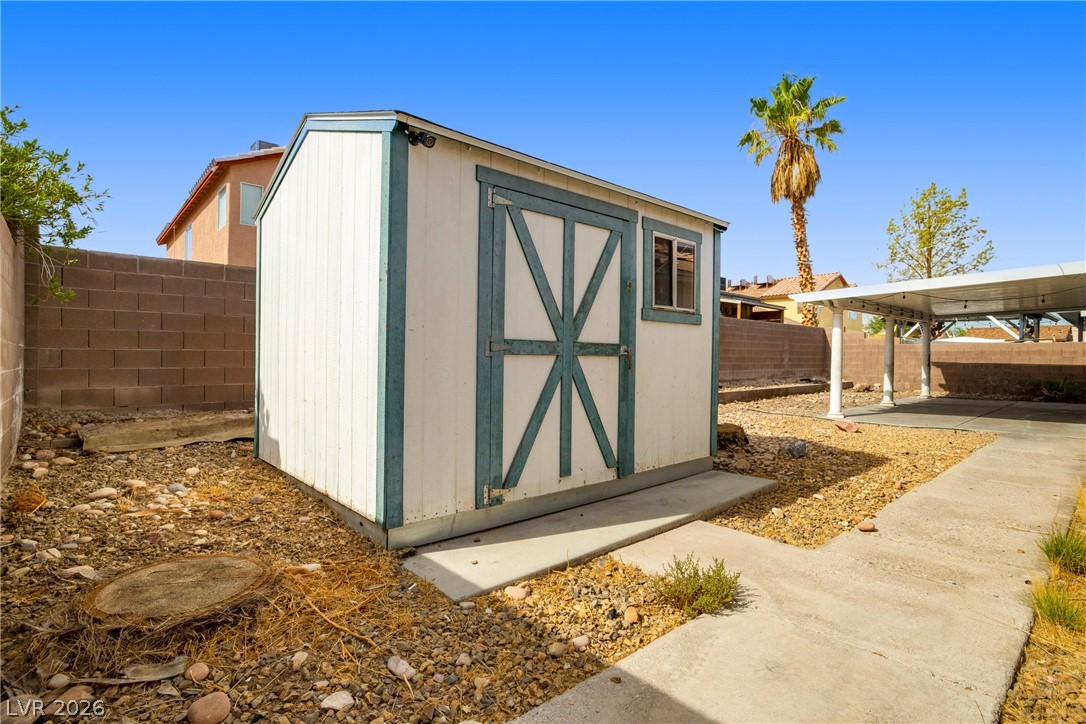
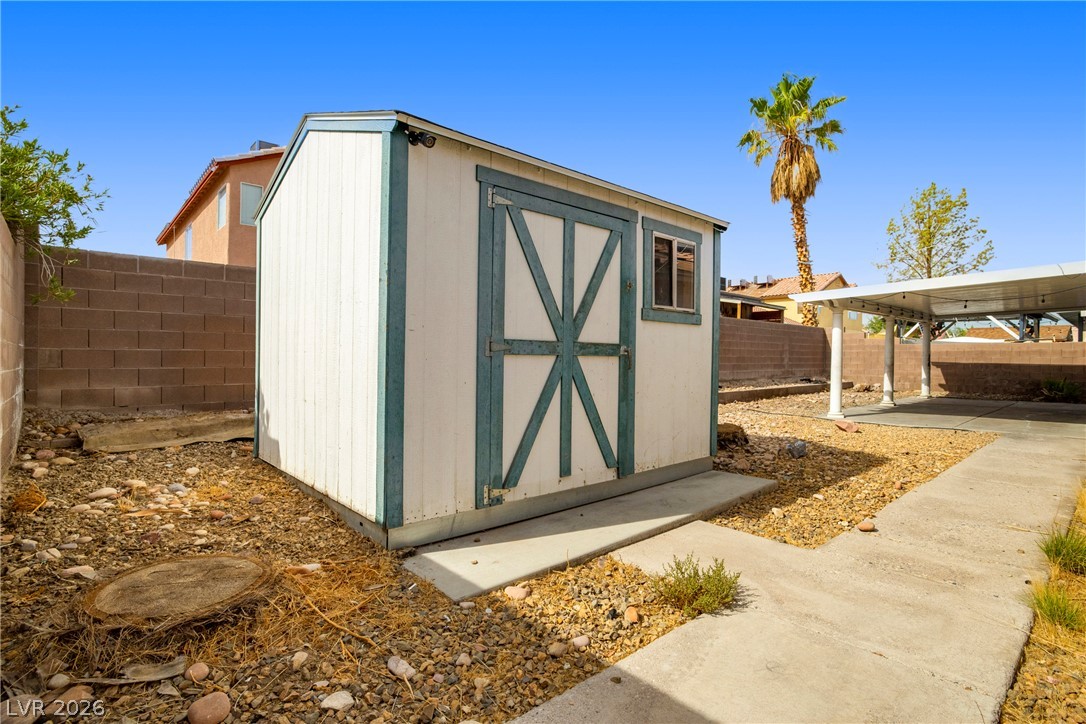
Backyard storage shed with teal-trimmed barn doors beside a covered carport.
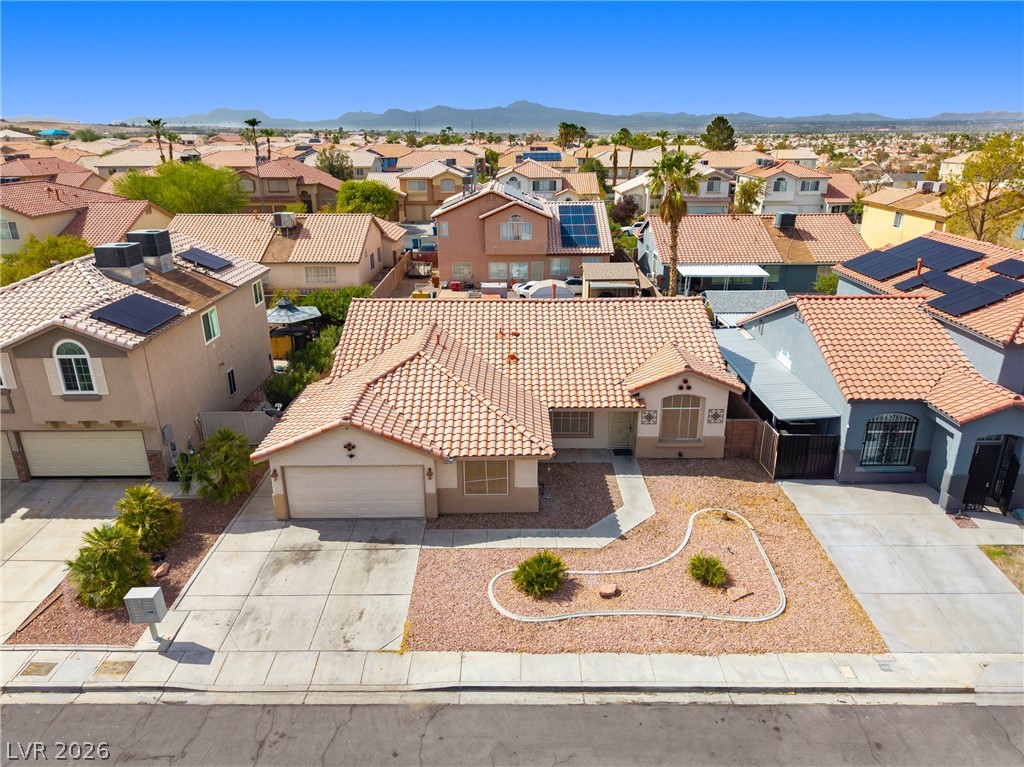
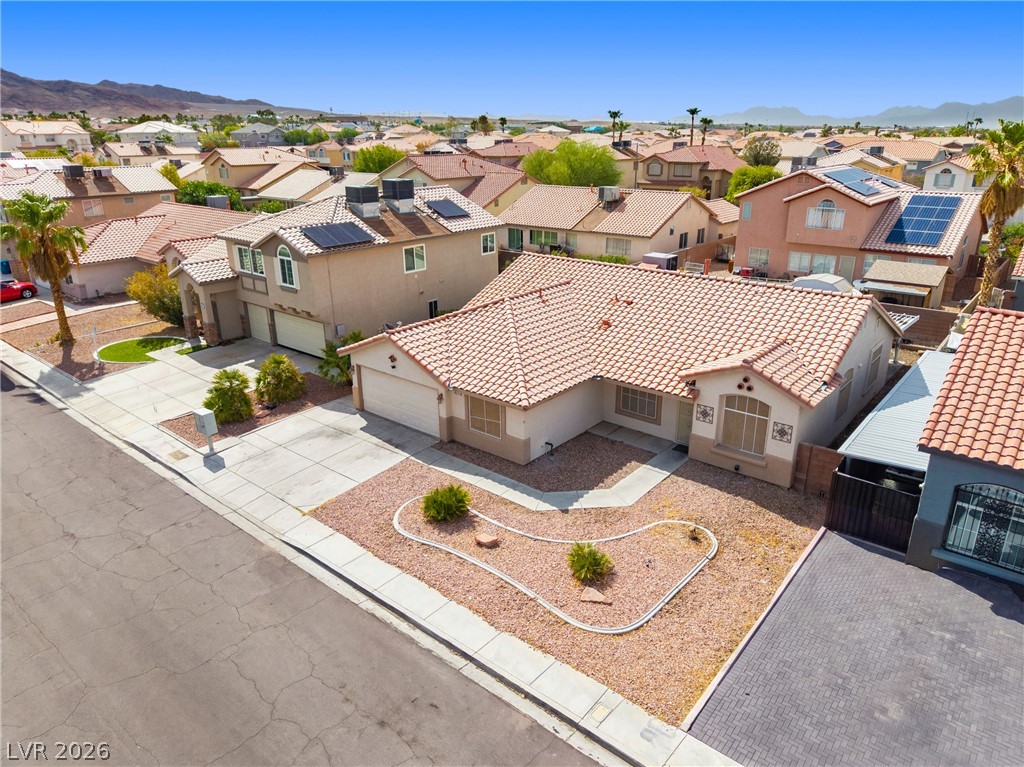
Single-story stucco home with a tile roof, desert landscaping, and neighboring houses viewed from above.
Aerial view of a Las Vegas home with a tile roof, desert landscaping, and distant mountains.
White backyard shed with green barn-style doors beside a paved walkway and covered patio.
SEE ALL PHOTOS
Single-story beige stucco home with a tile roof, two-car garage, and desert landscaping.
Single-story stucco home with a tile roof, attached garage, and gravel desert landscaping.
Vacant living room with dark plank flooring and a large arched window.
Vacant room with dark wood-look floors, an arched window, and a tiled entry hallway.
Open-plan kitchen and living area with dark cabinets, mixed flooring, and a sliding glass door.
Open-plan kitchen and living area with dark cabinets, stainless steel appliances, and a white fireplace.
Open kitchen and living area with dark cabinets, stainless steel appliances, and a corner fireplace.
Empty bedroom with pale wood floors, a dark ceiling fan, and windows overlooking a neighboring house.
Empty bedroom with pale wood flooring, ceiling fan, and sunlight across the wall.
Bathroom with a dark double-sink vanity and toilet in a separate alcove.
Bathroom with a white soaking tub, glass shower, tan tile, and large window.
Empty bedroom with wood-look flooring, an open closet, and sunlight across the floor.
Vacant room with reddish-brown hardwood floors, a ceiling fan, and sunlight streaming through a window.
Empty bedroom with reddish-brown hardwood floors, a ceiling fan, and an open closet.
Empty room with stone-look tile flooring, a ceiling fan, and a window facing a neighboring house.
Empty bedroom with a ceiling fan, open closet, and large tan tile floor.
Empty room with dark hardwood floors, white walls, and a partial ceiling fan.
Empty bedroom with dark wood floors, a ceiling fan, and open double doors to an adjoining room.
First-floor floor plan showing four bedrooms, kitchen, dining area, family room, living room, and 2,167 square feet.
Covered concrete backyard patio with white columns, a rock yard, and a small storage shed.
Backyard storage shed with teal-trimmed barn doors beside a covered carport.
Single-story stucco home with a tile roof, desert landscaping, and neighboring houses viewed from above.
Aerial view of a Las Vegas home with a tile roof, desert landscaping, and distant mountains.
White backyard shed with green barn-style doors beside a paved walkway and covered patio.
Courtesy of Simply Vegas Steven C. Davidson Listing Contact: (702) 275-6817 
For Sale

6525 Begonia Bay Avenue

6525 Begonia Bay Avenue, Las Vegas, NV 89142

$435,000
Rare opportunity to find a 5-bedroom, single-story home with no HOA! This thoughtfully designed floor plan offers an impressive combination of space, flexibility, and functionality. Vaulted ceilings enhance the open feel of the main living areas, while the open-concept layout provides excellent flow between the living, dining, and kitchen spaces.

With 5 bedrooms all on one level, the home offers plenty of options for bedrooms, guest space, a home office, hobby room, or other flexible uses. The spacious primary bedroom is complemented by four additional bedrooms, providing a versatile layout that can accommodate a variety of needs.

Additional features include a 2-car garage, generous interior living space, and direct access to the backyard. Outside, enjoy a spacious yard and covered patio, offering plenty of room to create your own outdoor living and entertaining spaces.

5
beds

2
baths

2,120 Sq.Ft. LIVING AREA

6,534 Sq.Ft. lot

Steve  Davidson

Steve Davidson

Features & Amenities

Interior

  • total bedrooms5
  • Total bathrooms2
  • full bathrooms2
  • Laundry room Gas Dryer Hookup, Laundry Closet
  • Flooring Laminate, Tile
  • APPLIANCES Disposal, Gas Range, Refrigerator
  • other interior Features Bathroom on Main Level, Full Bath on Main Level, Primary Downstairs, None

Area & Lot

  • Status For Sale
  • Living Area2,120 Sq.Ft.
  • Total Area2,120 Sq.Ft.
  • Lot Area6,534 Sq.Ft.
  • MLS® ID2811331
  • TypeResidential
  • YEAR BUILT1996
  • Architecture StylesOne Story
  • Elementary SchoolIverson, Mervin,Iverson, Mervin
  • Middle SchoolHarney Kathleen & Tim
  • High SchoolLas Vegas

Exterior

  • STORIES1
  • Garage Space2.0
  • water SourcePublic
  • utilitiesUnderground Utilities
  • roofTile
  • lot featuresDrip Irrigation/Bubblers, 1/4 Acre
  • parkingAttached, Garage, Private
  • HEAT TYPECentral, Gas
  • AIR CONDITIONINGCentral Air, Electric
  • sewerPublic Sewer
  • HOA AmenitiesNone
  • other exterior FeaturesPatio, Private Yard, Sprinkler/Irrigation

Financial

  • Sales Price$435,000
  • Real Estate Tax $2,311/yr
View Virtual Tour
Single-story stucco home with a tile roof, attached garage, and gravel desert landscaping.

Schedule a Showing

We would love to show you our beautiful property. Please select your preferred date and time below. An agent will be in touch shortly to confirm your appointment.

Schedule a Showing

We would love to show you our beautiful property. Please select your preferred date and time below. An agent will be in touch shortly to confirm your appointment.

Thank you for your interest in 6525 Begonia Bay Avenue, Las Vegas, NV 89142. We are reviewing your request and will be in touch shortly!

Mortgage Calculator

Estimate your monthly mortgage payment, including the principal and interest, property taxes, and HOA. Adjust the values to generate a more accurate rate.

All estimates are provided for informational purposes only. Actual amounts may vary.
$0,000 Your Payment 20 15 65
$0,000 Your Payment

Your Next Move Starts Here

If you’re considering buying or selling in Henderson, Las Vegas, North Las Vegas, Boulder City, or anywhere else in the Valley, I would love the opportunity to connect with you. Let’s talk about your options and see how we can help you achieve your real estate goals with confidence and clarity. Reach out today, your next move starts with an informative and no pressure consultation.

Follow Me on Instagram