Leave a Message

By providing your contact information to Steve Davidson, your personal information will be processed in accordance with Steve Davidson's Privacy Policy. By checking the box(es) below, you expressly consent to receive marketing or promotional real estate communication from Steve Davidson in the manner selected by you. For SMS text messages, message frequency varies. Message and data rates may apply. Consent is not a condition of purchase of any goods or services. You may opt out of receiving further communications from Steve Davidson at any time. To opt out of receiving SMS text messages, reply STOP to unsubscribe. SMS text messaging is subject to our Terms of Use.

Thank you for your message. We will be in touch with you shortly.

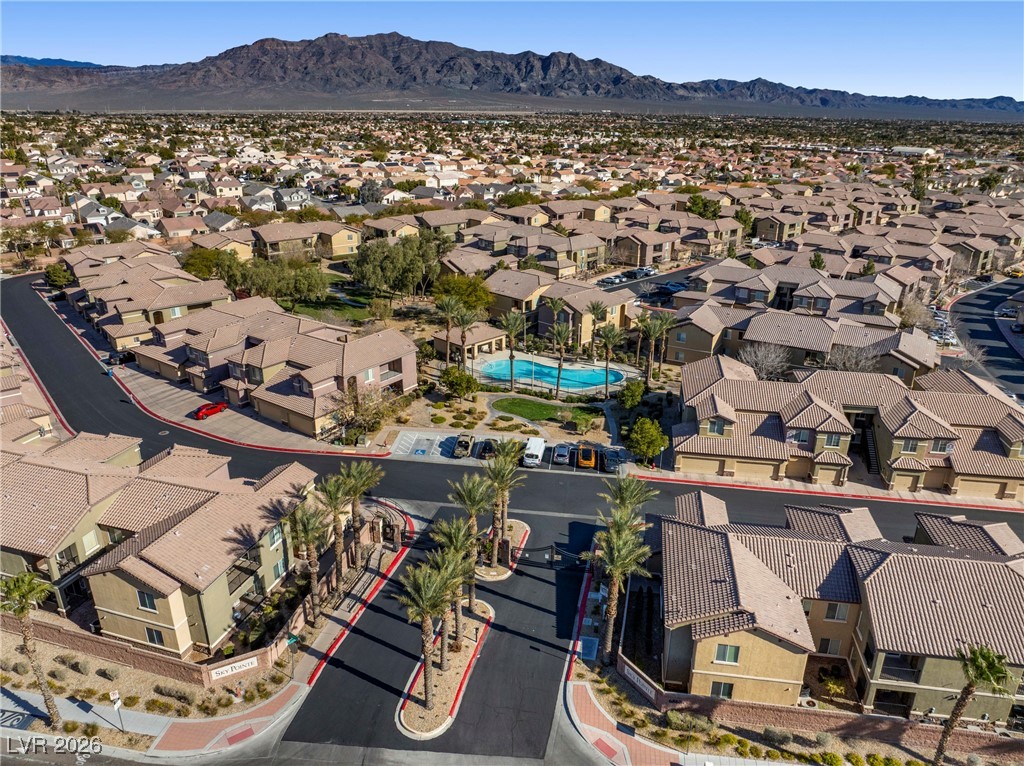
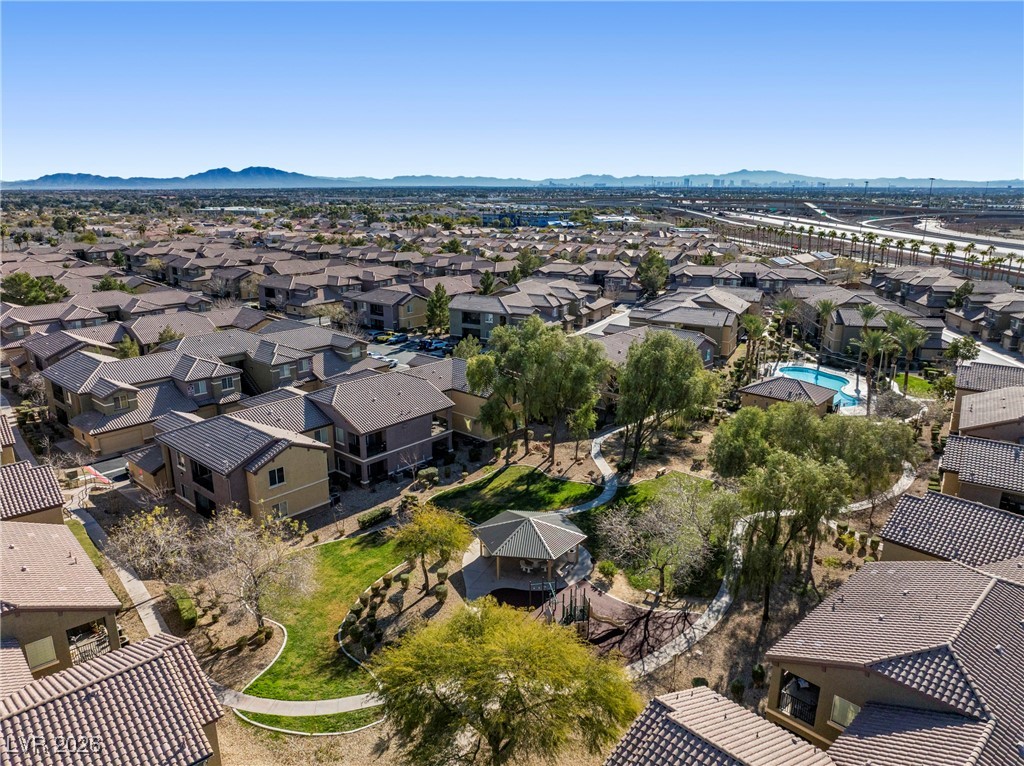
Aerial view of a residential community with a central pool and mountains beyond the homes.
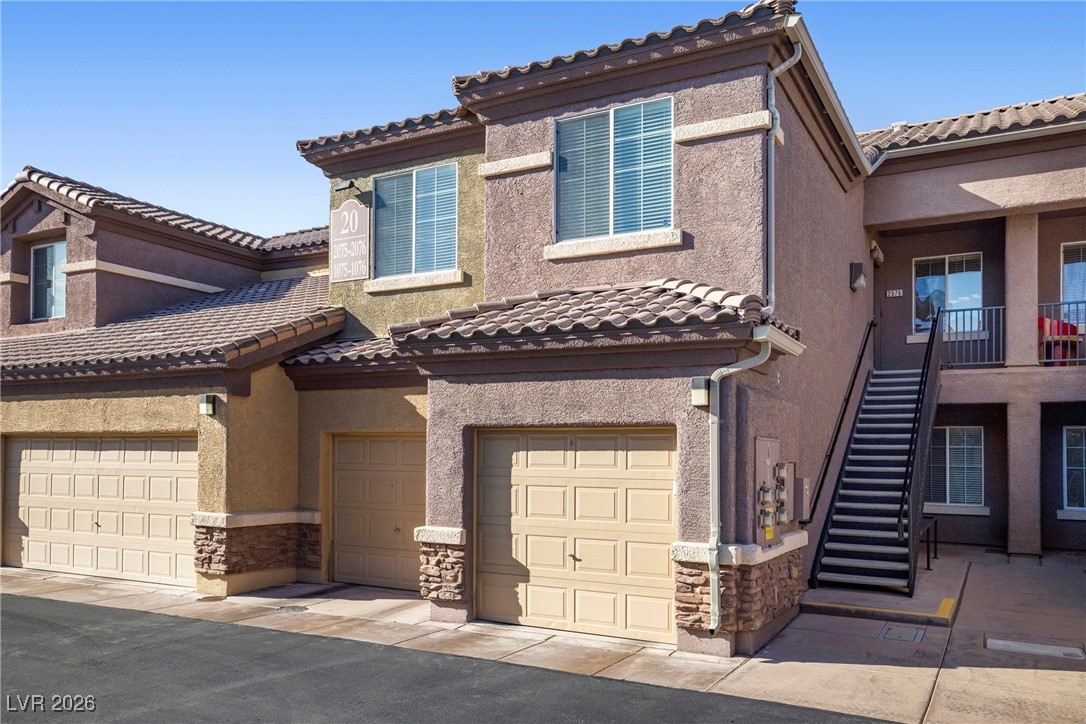
Two-story stucco condominium exterior with garage doors and stairs to an upper-level unit.
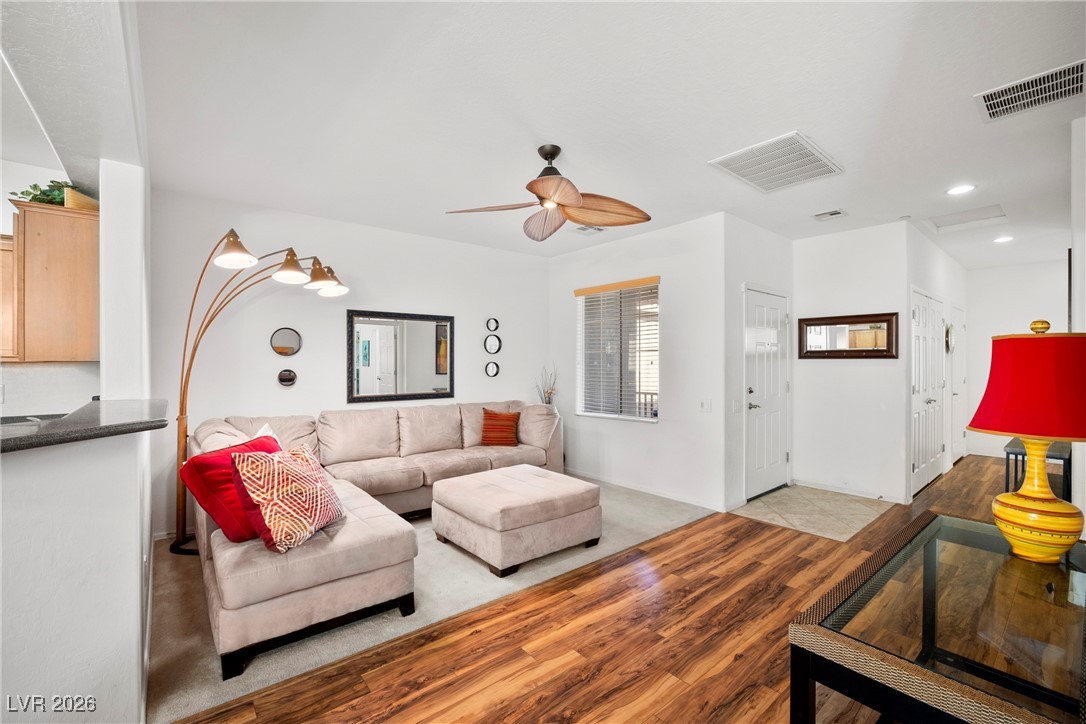
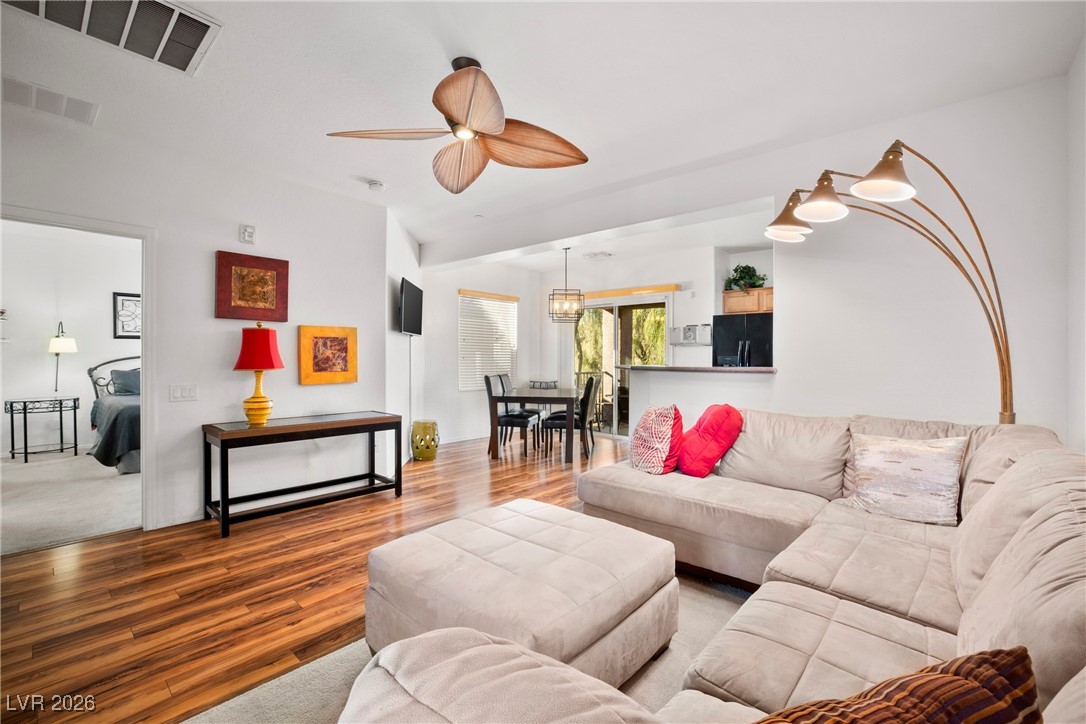
Living room with a beige sectional, red accent pillows, ceiling fan, and wood-look flooring.
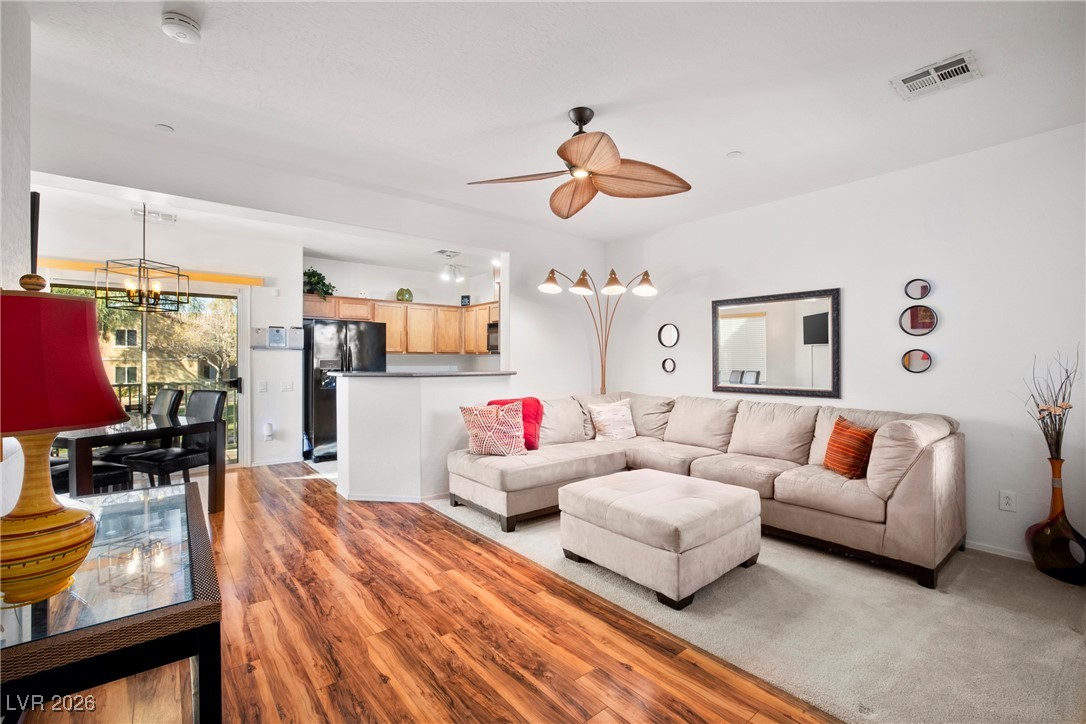
Living room with a beige sectional and ottoman, wood floors, and an open kitchen and dining area.
Living room with a beige sectional and ottoman, wood floors, and an open dining area.
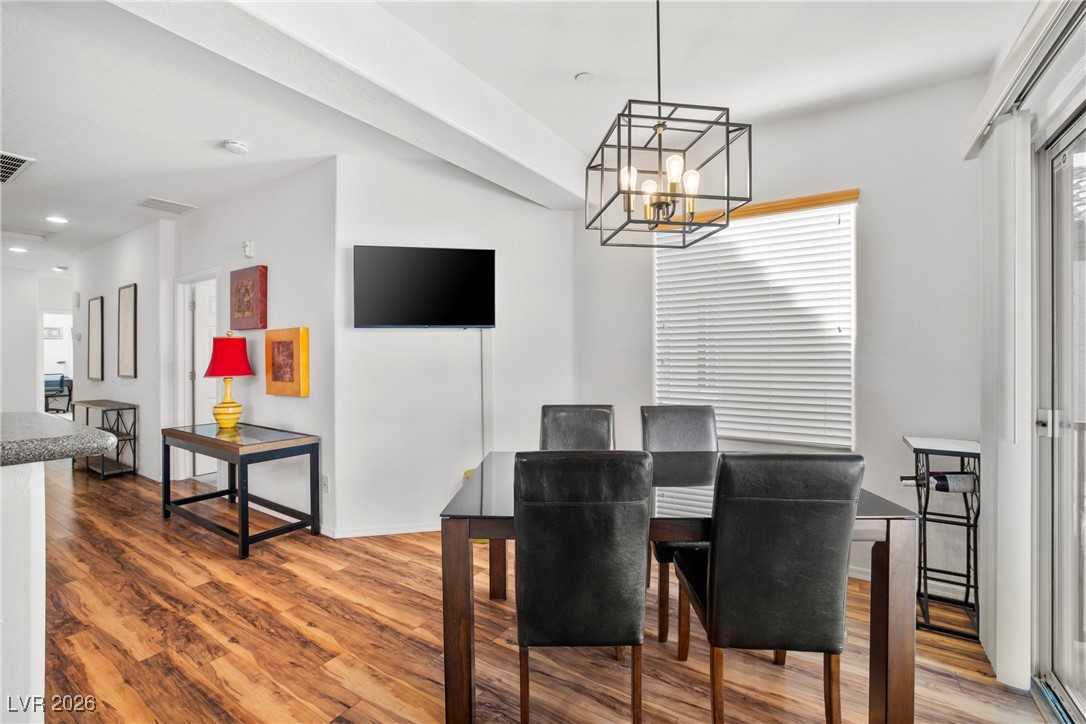
Dining area with black upholstered chairs, a geometric chandelier, and warm wood flooring.
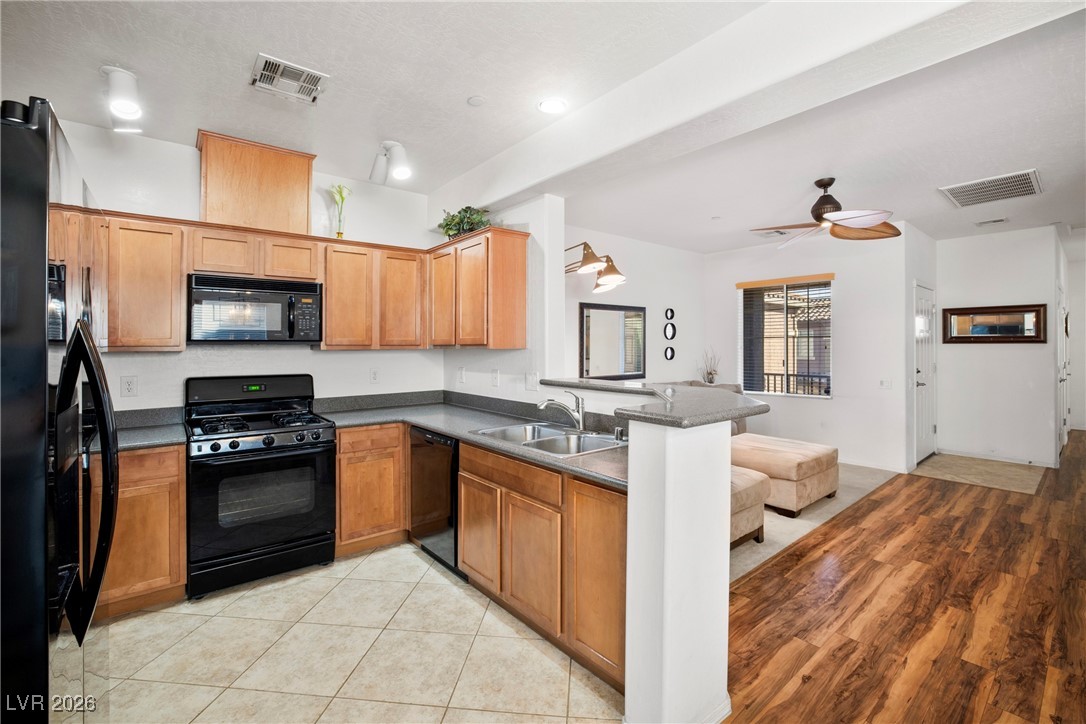
Open-plan kitchen with warm wood cabinets, black appliances, and a breakfast bar beside the living area.
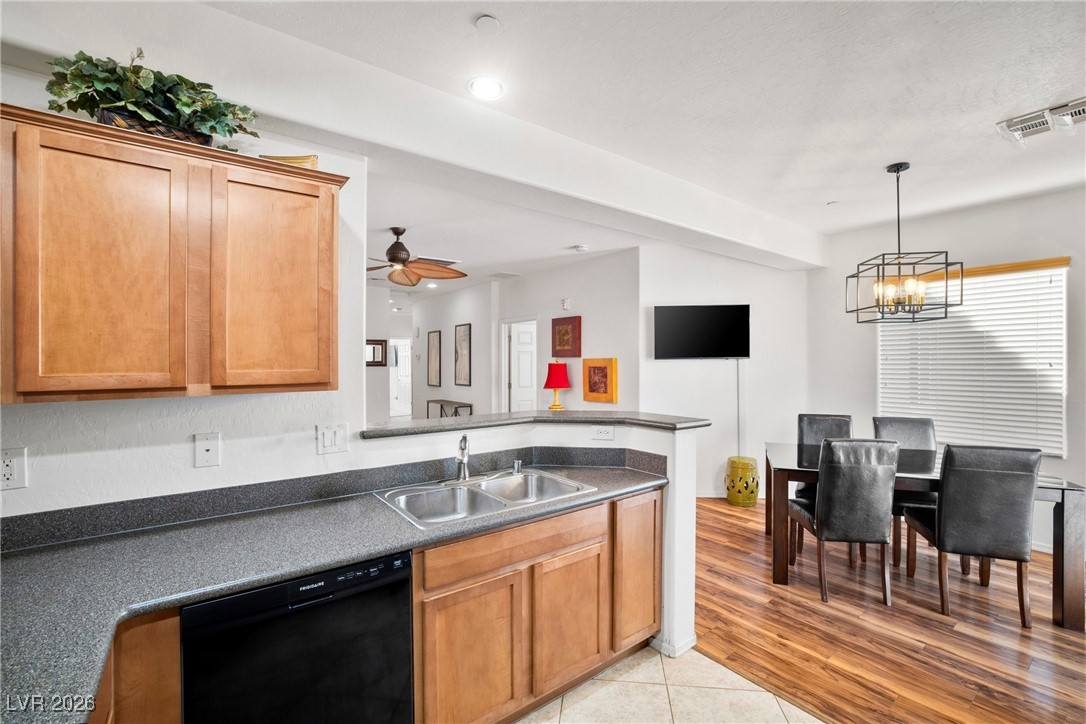
Kitchen with wood cabinets and dark countertops opening to a dining area with wood-look flooring.
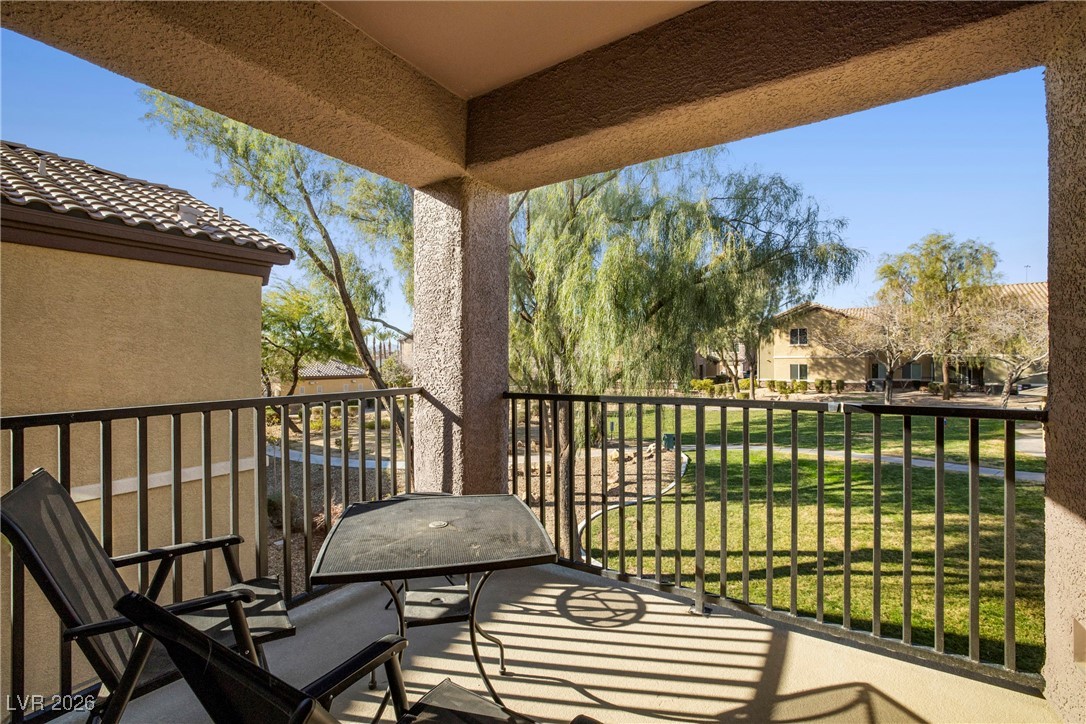
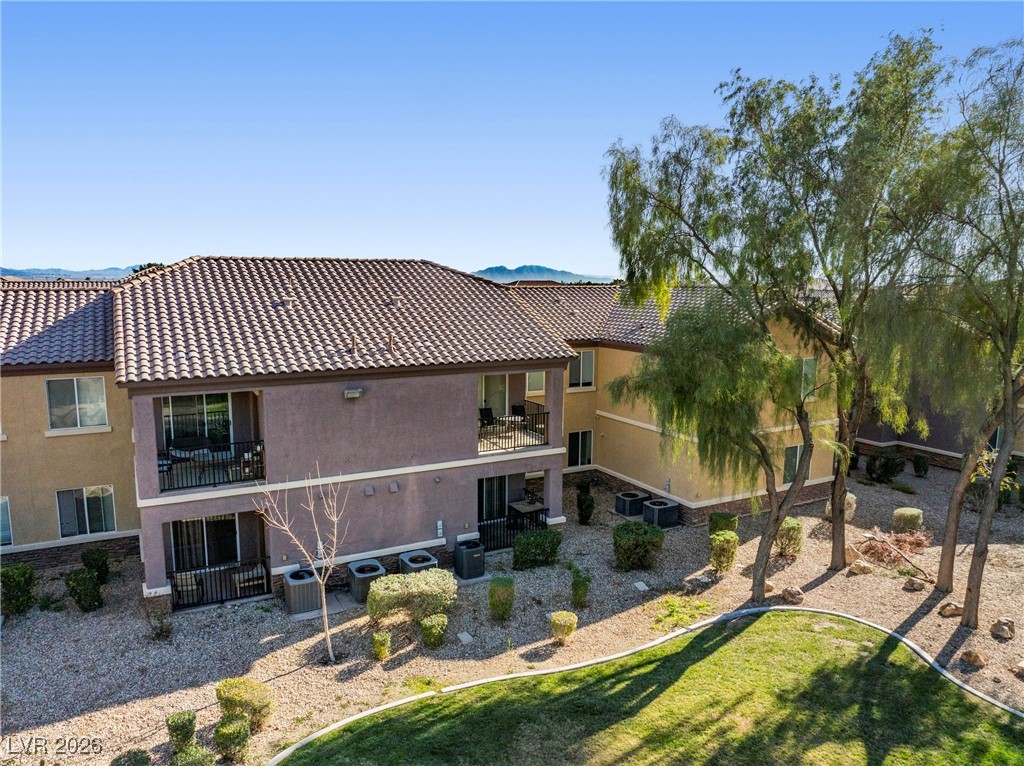
Covered apartment balcony with black chairs and table overlooking a landscaped courtyard.
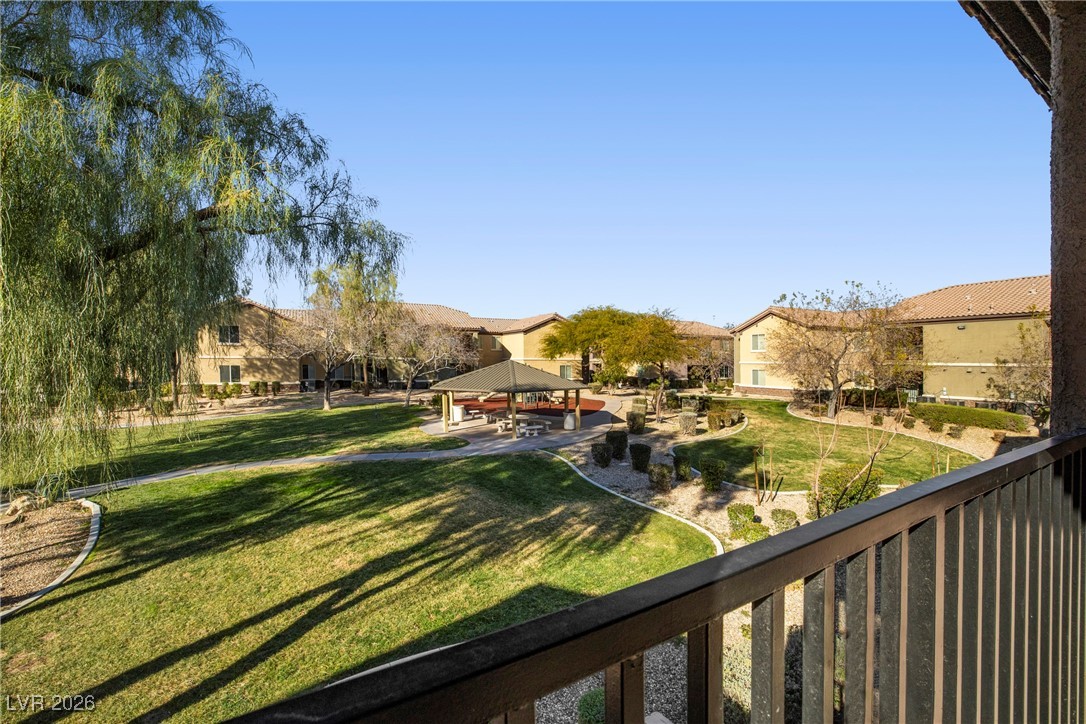
Landscaped residential courtyard with lawns, mature trees, and a covered picnic gazebo.
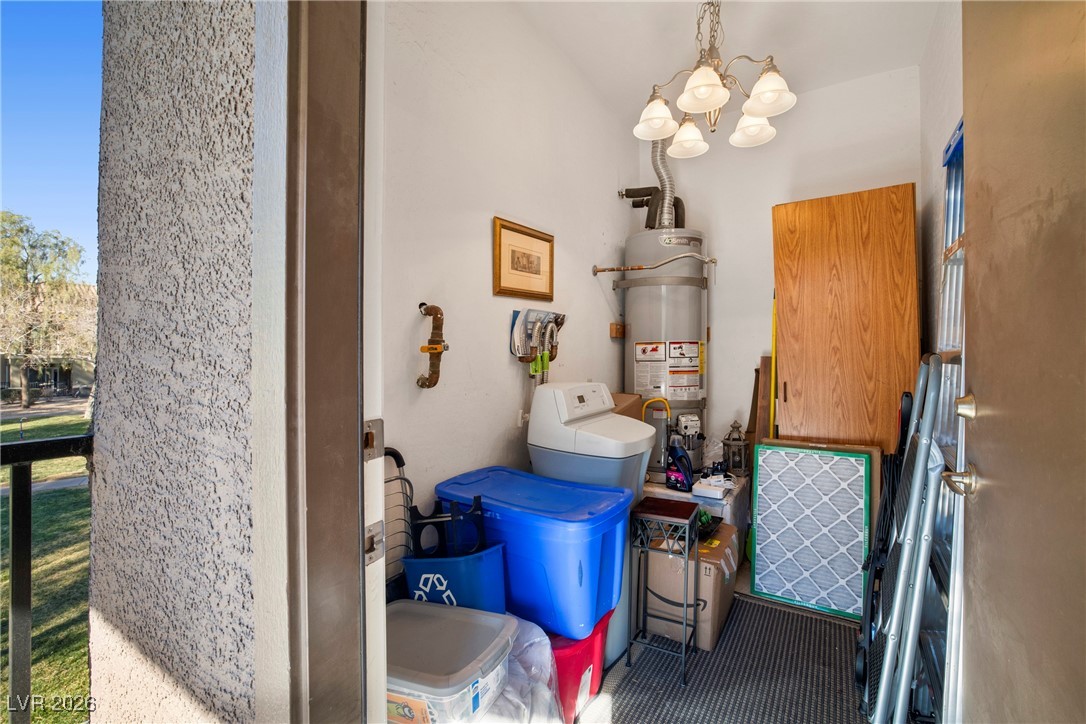
Utility room with a water heater, washing machine, and blue recycling bins.
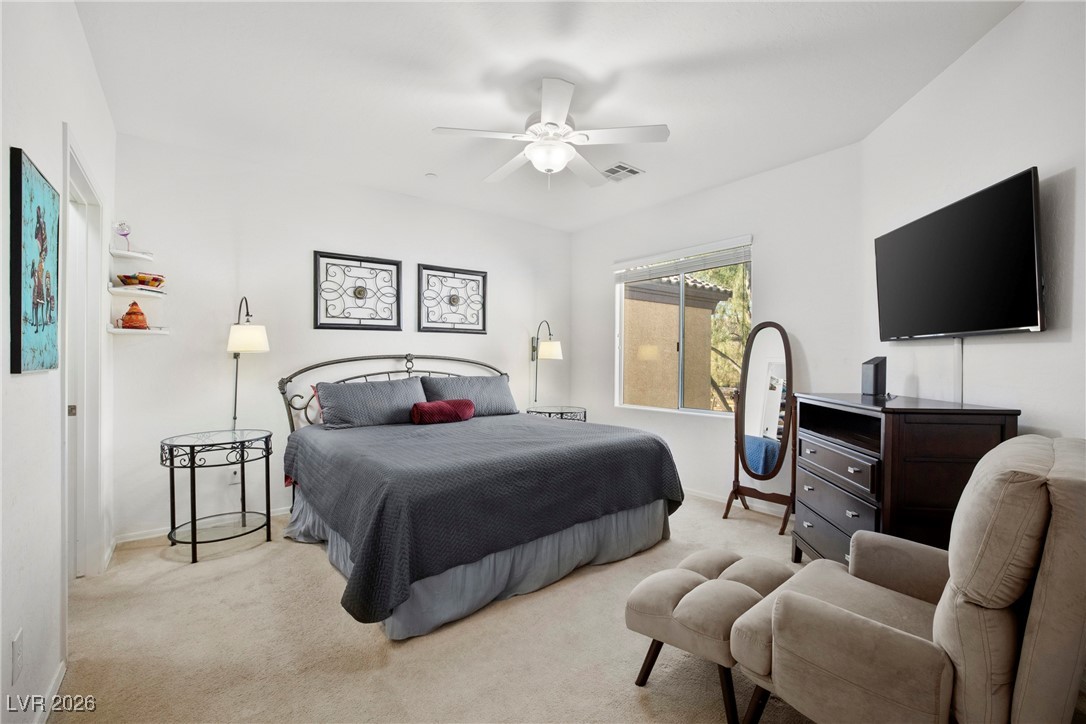
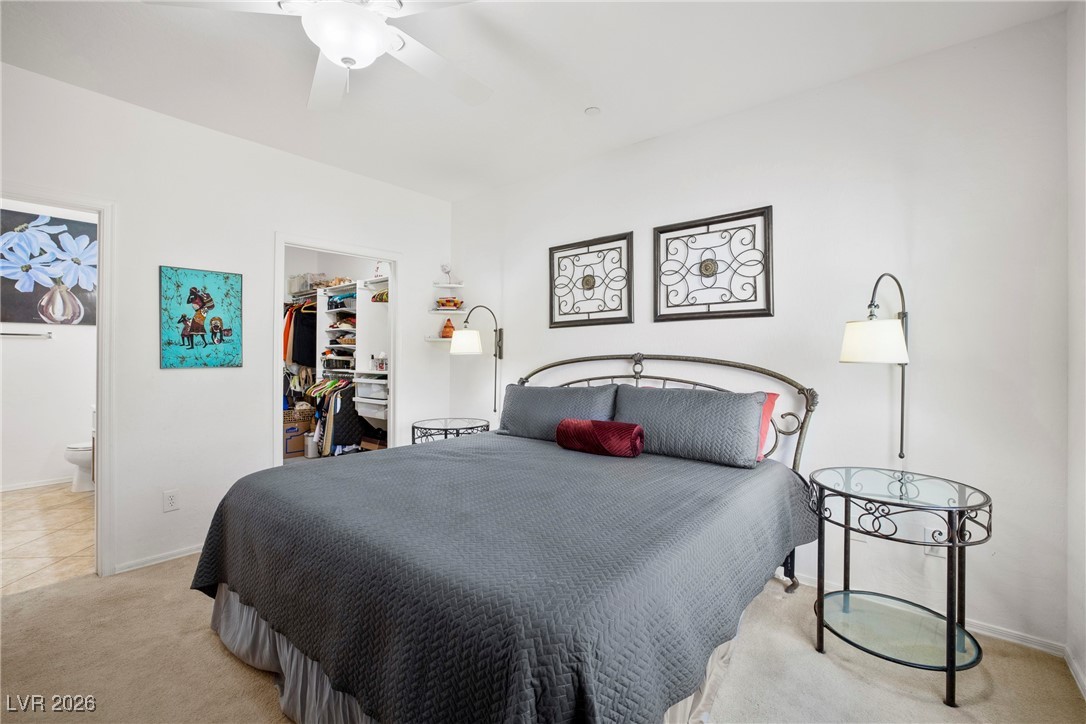
Bedroom with a gray king bed, wrought-iron headboard, wall-mounted TV, and beige armchair.
Bedroom with a gray quilted bed, metal headboard, and open closet.
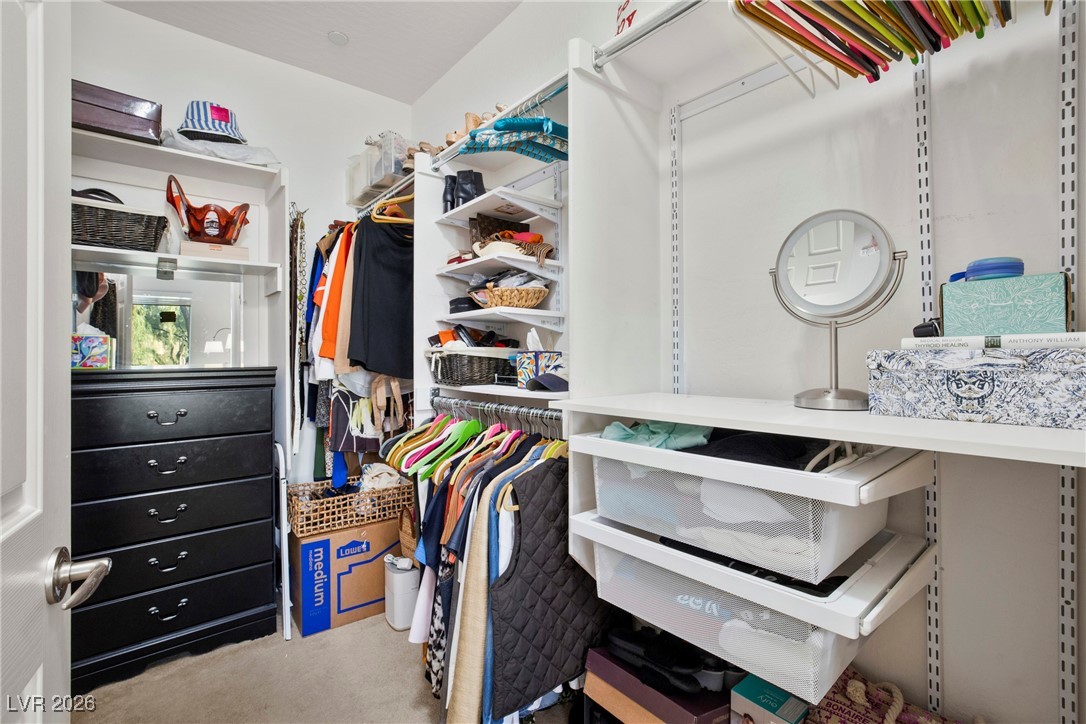
Walk-in closet with white built-in shelves, mesh drawers, hanging clothes, and a black chest of drawers.
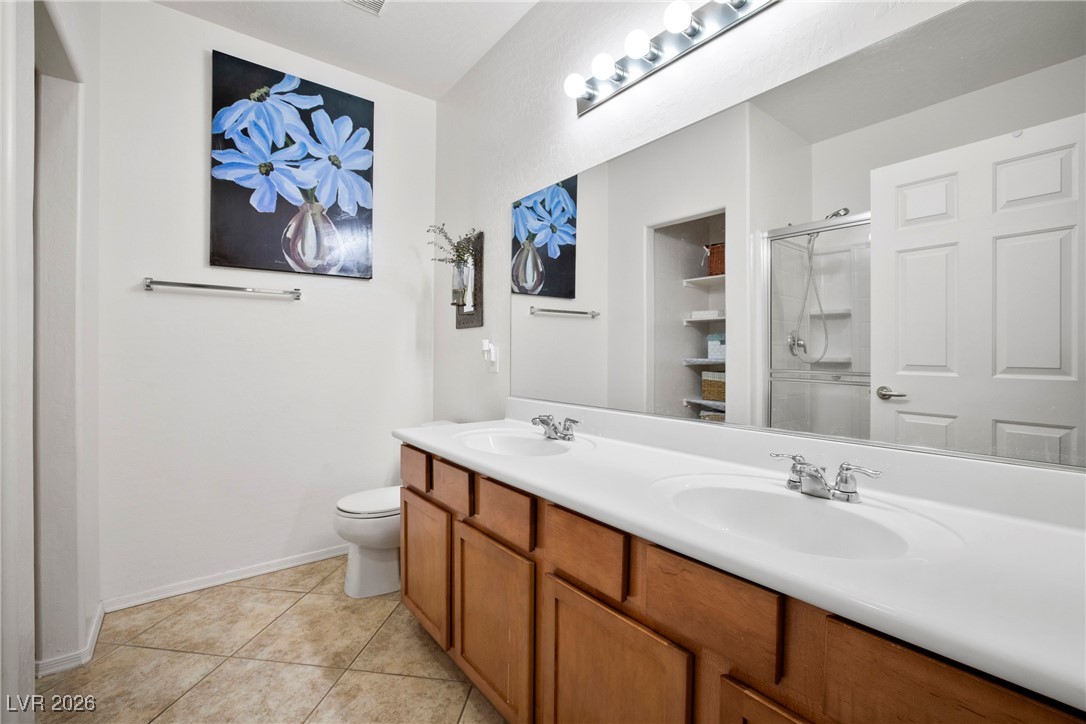
Bathroom with a double-sink wood vanity, large mirror, and glass-enclosed shower.
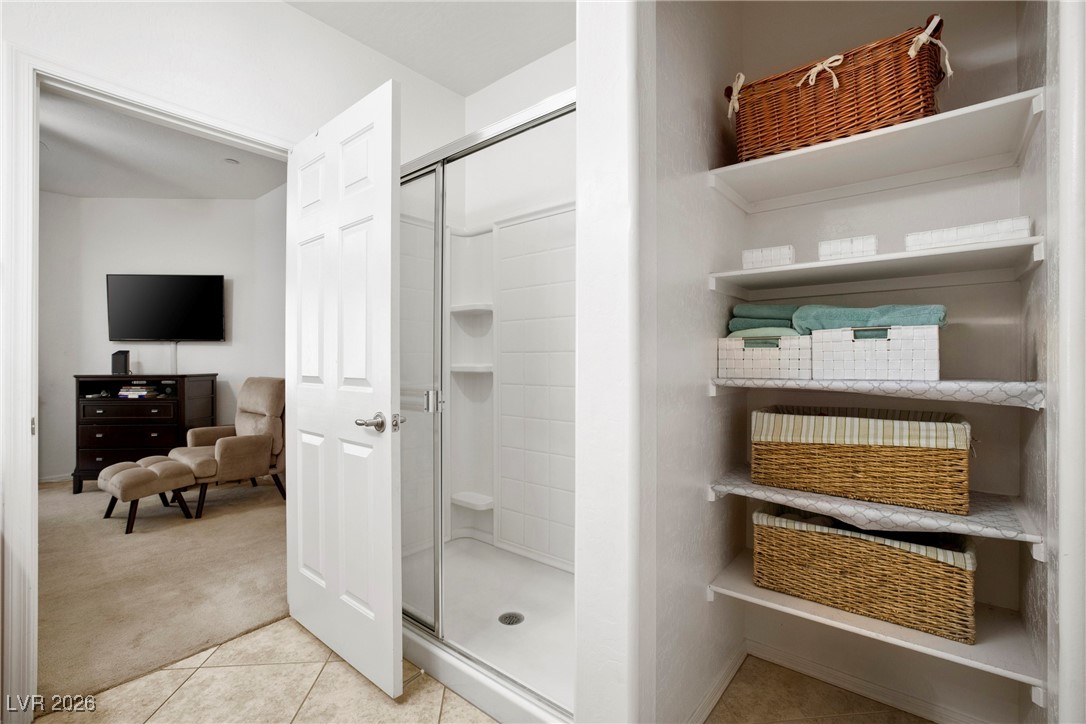
Bathroom with a glass shower and open linen shelves stocked with towels and wicker baskets.
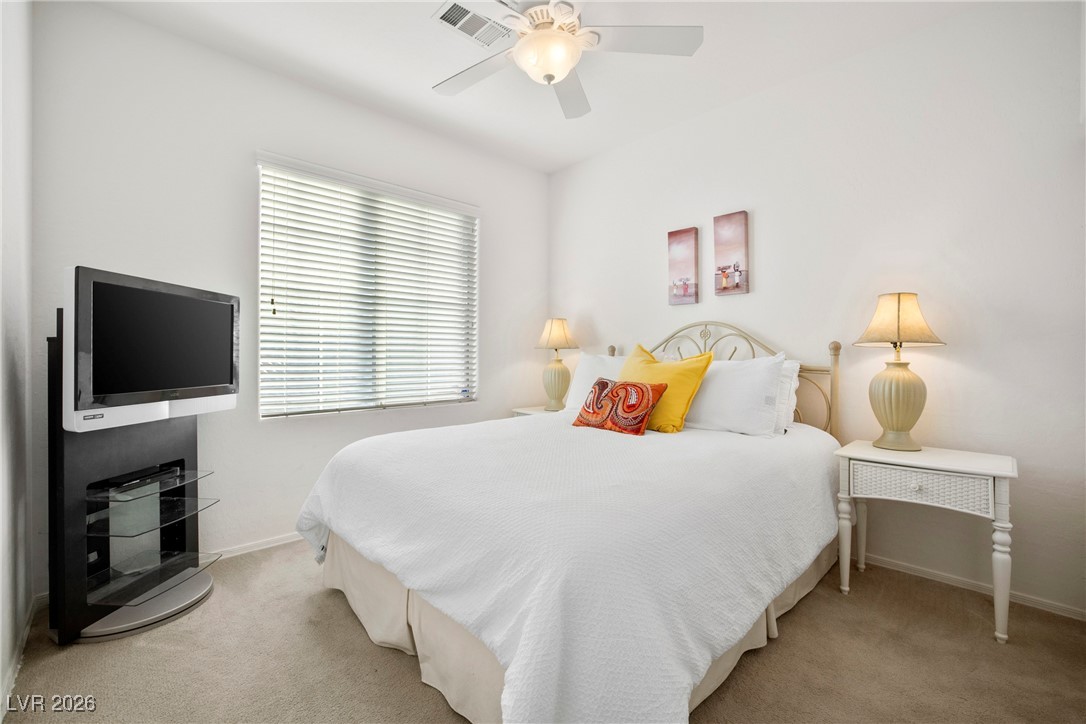
Bedroom with a white bed, colorful accent pillows, and a television beside a window.
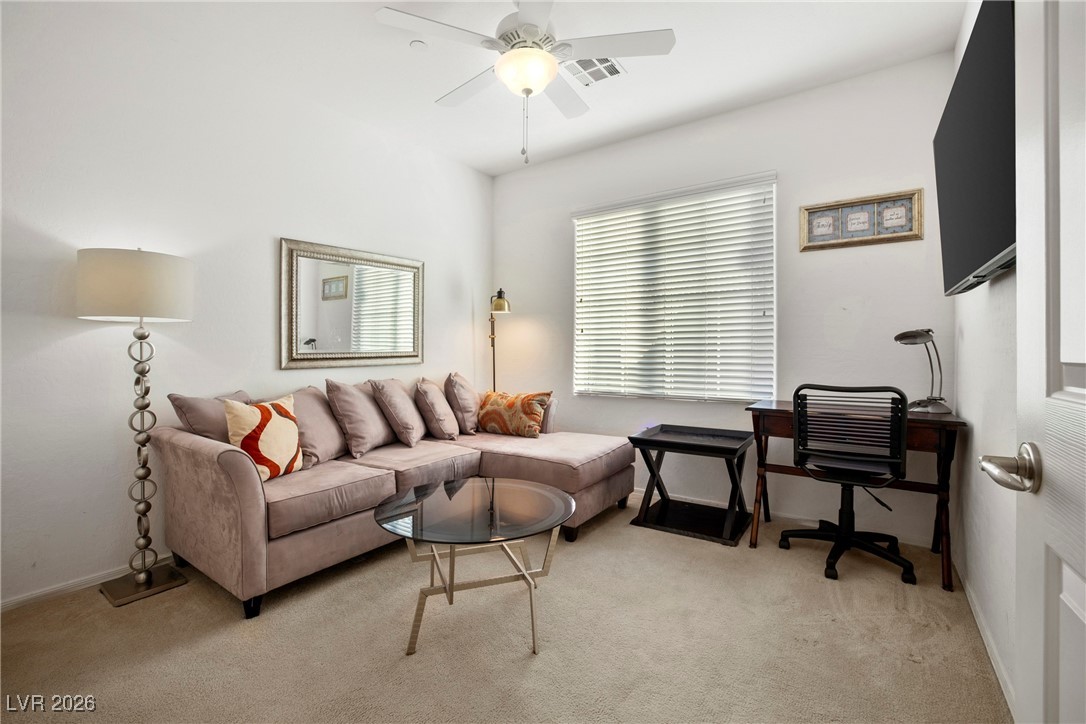
Furnished living room with a beige sectional, glass coffee table, and desk beneath a window.
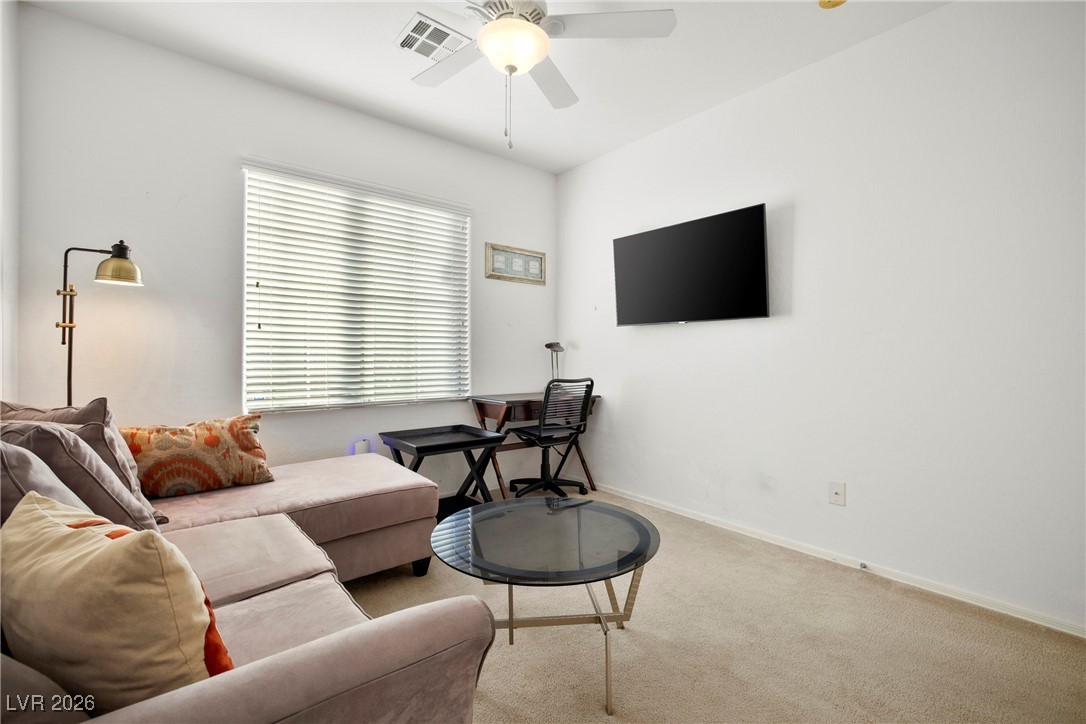
Living room with a pale sectional, glass coffee table, wall-mounted television, and desk nook.
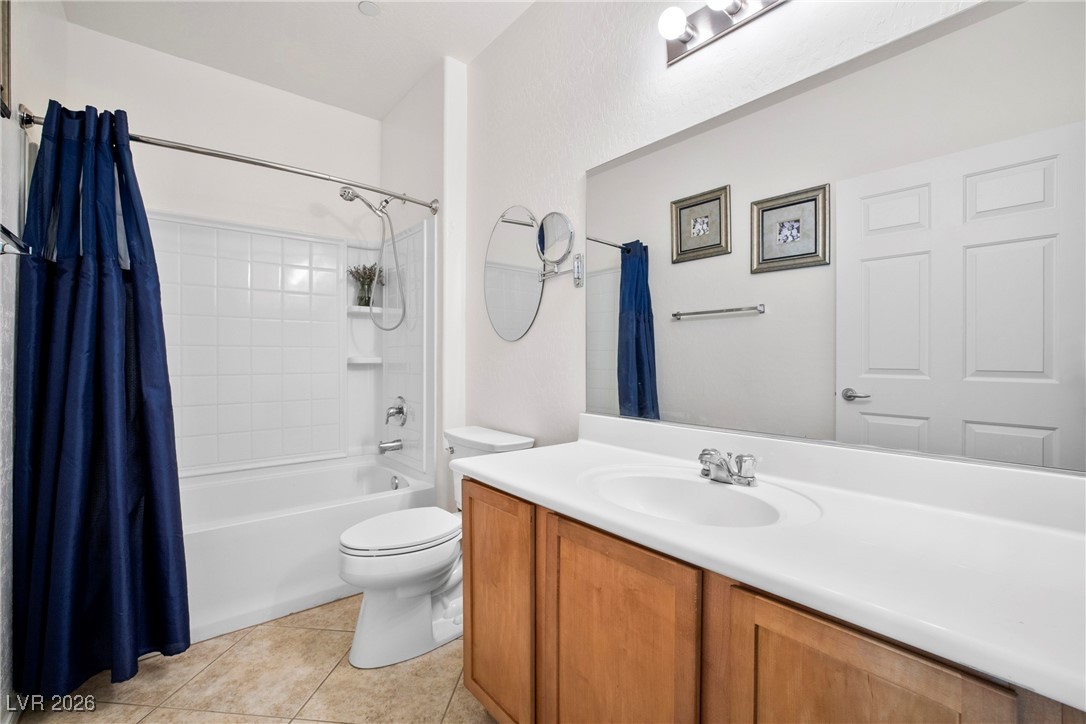
Bathroom with a navy shower curtain, white tub, and long wood vanity.
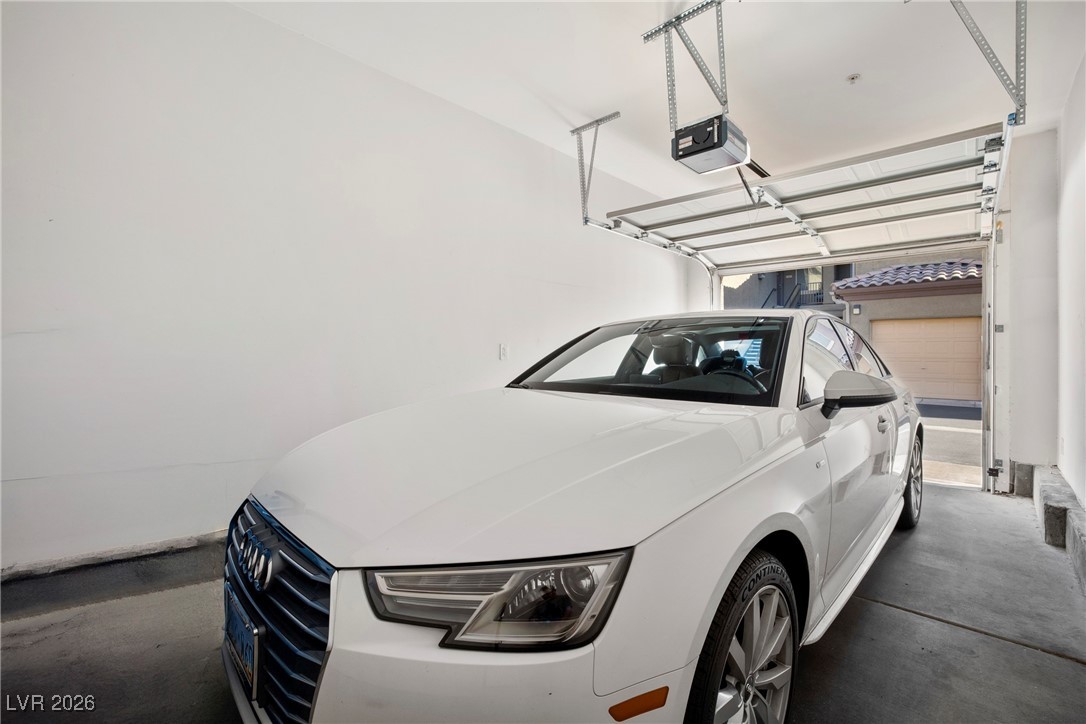
White Audi parked in a garage with the overhead door open.
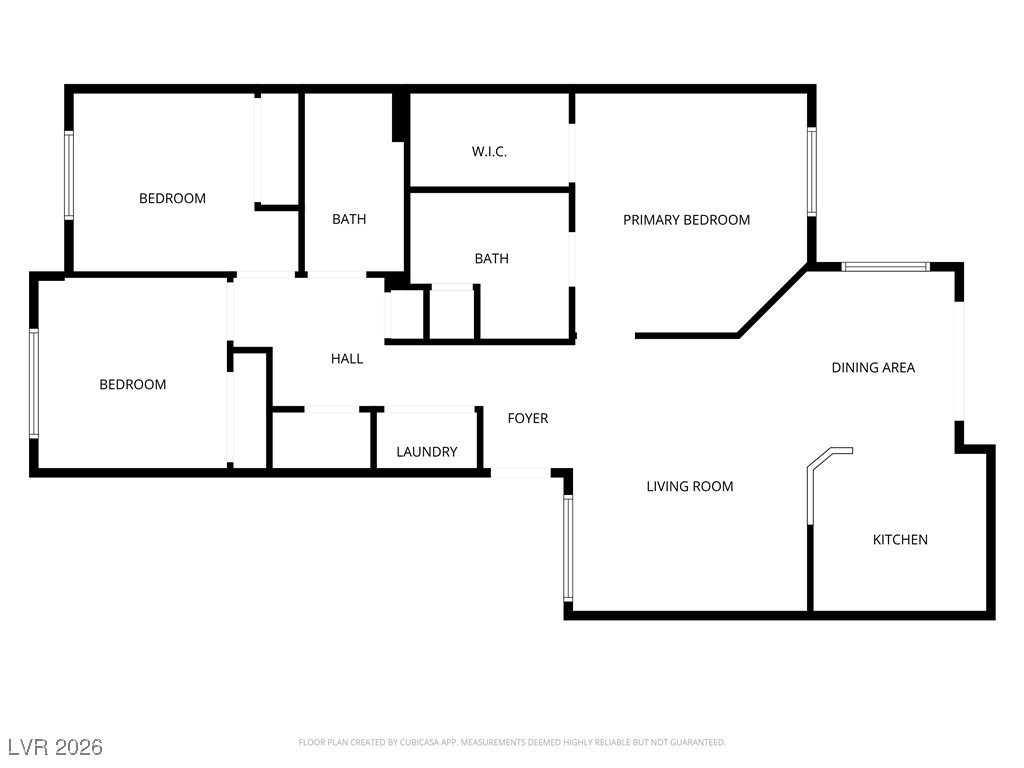
Floor plan showing two bedrooms, two bathrooms, a walk-in closet, and open dining and living areas.
Two-story residential building with tiled roofs and balconies, surrounded by desert landscaping and mature trees.
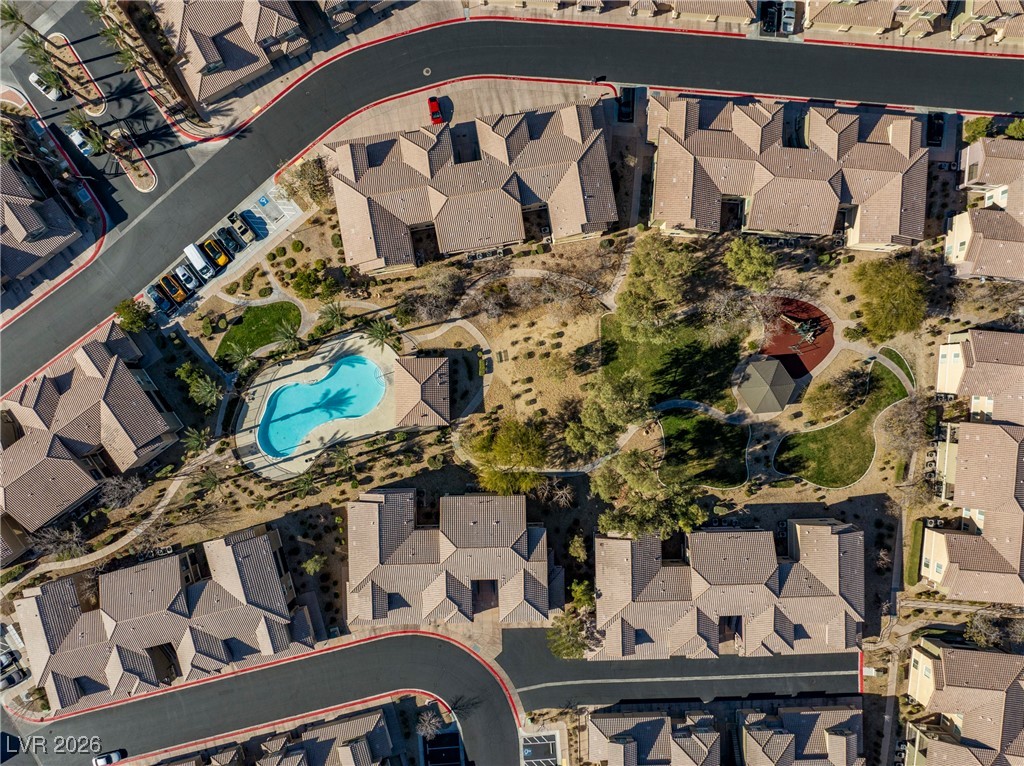
Aerial view of a residential community with a pool and landscaped playground.
Aerial view of homes around a landscaped park and pool, with mountains on the horizon.
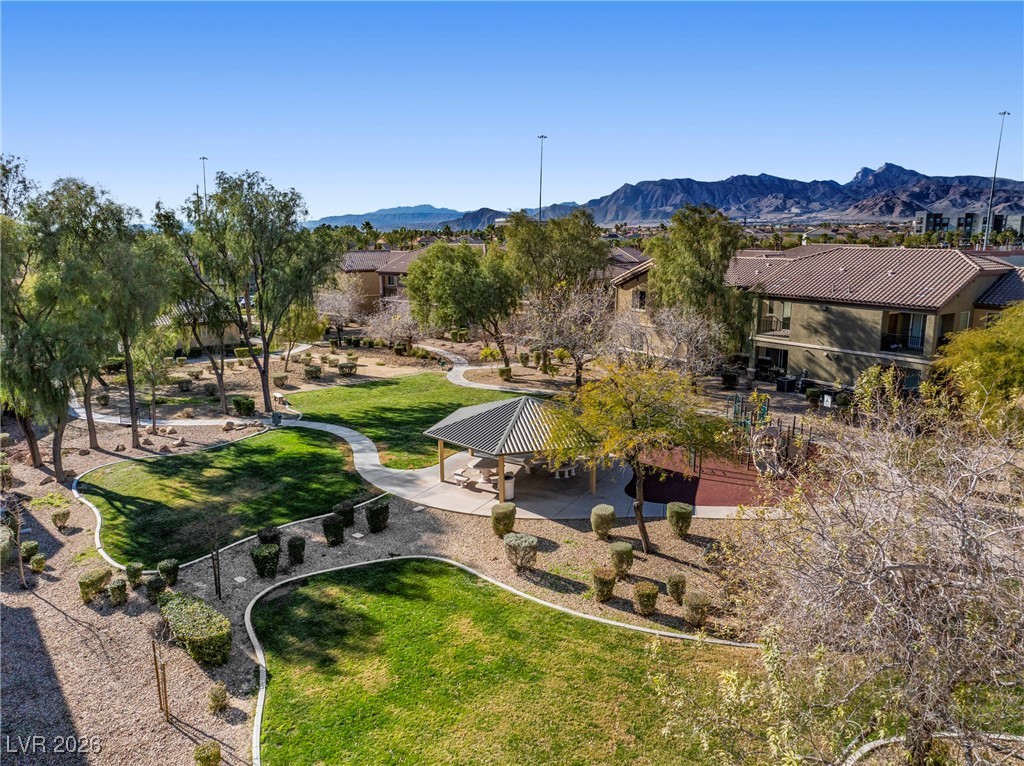
Landscaped community courtyard with curving paths, a gazebo, residential buildings, and mountains beyond.
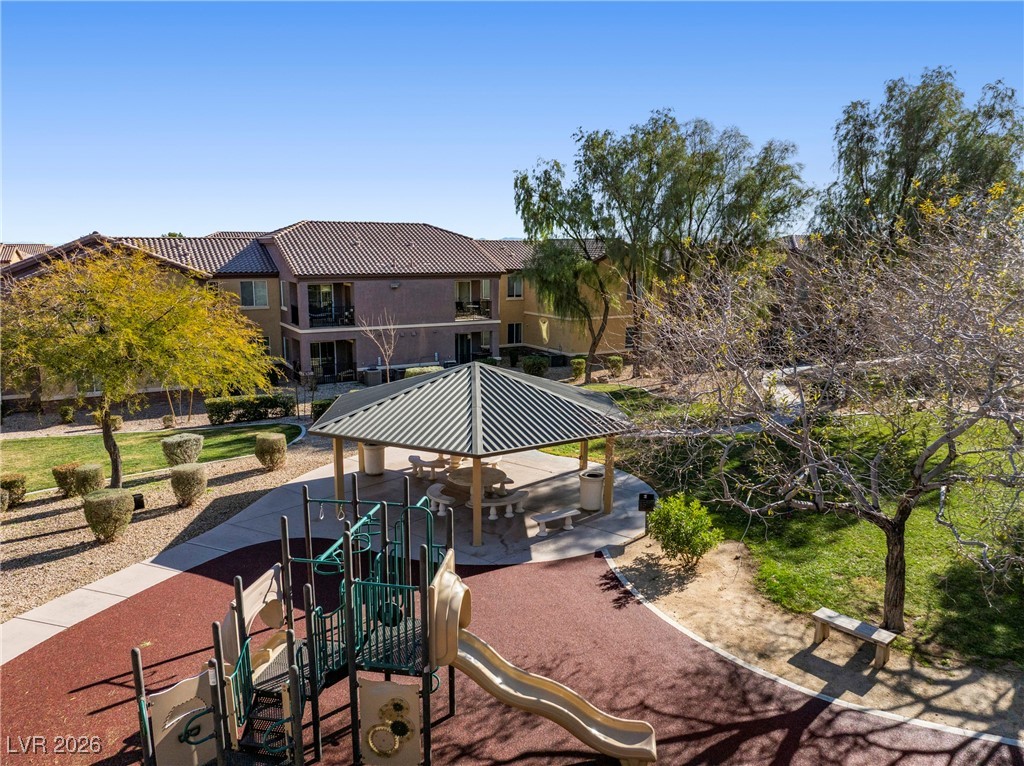
Community courtyard with a covered picnic pavilion and playground beside a two-story apartment building.
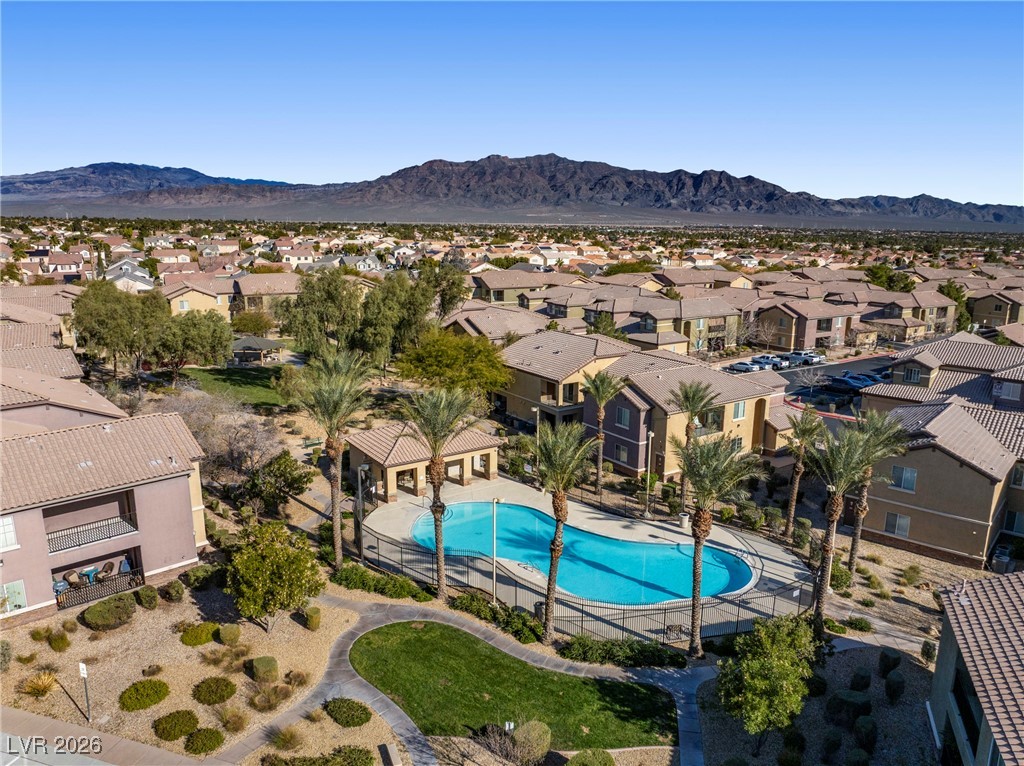
Aerial neighborhood view with a turquoise community pool and mountains beyond.
SEE ALL PHOTOS
Aerial view of a residential community with a central pool and mountains beyond the homes.
Two-story stucco condominium exterior with garage doors and stairs to an upper-level unit.
Living room with a beige sectional, red accent pillows, ceiling fan, and wood-look flooring.
Living room with a beige sectional and ottoman, wood floors, and an open kitchen and dining area.
Living room with a beige sectional and ottoman, wood floors, and an open dining area.
Dining area with black upholstered chairs, a geometric chandelier, and warm wood flooring.
Open-plan kitchen with warm wood cabinets, black appliances, and a breakfast bar beside the living area.
Kitchen with wood cabinets and dark countertops opening to a dining area with wood-look flooring.
Covered apartment balcony with black chairs and table overlooking a landscaped courtyard.
Landscaped residential courtyard with lawns, mature trees, and a covered picnic gazebo.
Utility room with a water heater, washing machine, and blue recycling bins.
Bedroom with a gray king bed, wrought-iron headboard, wall-mounted TV, and beige armchair.
Bedroom with a gray quilted bed, metal headboard, and open closet.
Walk-in closet with white built-in shelves, mesh drawers, hanging clothes, and a black chest of drawers.
Bathroom with a double-sink wood vanity, large mirror, and glass-enclosed shower.
Bathroom with a glass shower and open linen shelves stocked with towels and wicker baskets.
Bedroom with a white bed, colorful accent pillows, and a television beside a window.
Furnished living room with a beige sectional, glass coffee table, and desk beneath a window.
Living room with a pale sectional, glass coffee table, wall-mounted television, and desk nook.
Bathroom with a navy shower curtain, white tub, and long wood vanity.
White Audi parked in a garage with the overhead door open.
Floor plan showing two bedrooms, two bathrooms, a walk-in closet, and open dining and living areas.
Two-story residential building with tiled roofs and balconies, surrounded by desert landscaping and mature trees.
Aerial view of a residential community with a pool and landscaped playground.
Aerial view of homes around a landscaped park and pool, with mountains on the horizon.
Landscaped community courtyard with curving paths, a gazebo, residential buildings, and mountains beyond.
Community courtyard with a covered picnic pavilion and playground beside a two-story apartment building.
Aerial neighborhood view with a turquoise community pool and mountains beyond.
Courtesy of Simply Vegas Steven C. Davidson Listing Contact: (702) 275-6817 
Sold

6868 Sky Pointe Drive 2076

6868 Sky Pointe Drive 2076, Las Vegas, NV 89131

$272,500
3 bedroom condo perfectly situated in the community with views of the park, playground, and just steps away from the community pool! Meticulously maintained * 3 bedrooms * 2 full bathrooms * 1 car garage * well designed layout with primary bedroom separate from the others and boasts a custom closet and large bathroom * great room * upgraded kitchen & appliances convey * dining room * large balcony with excellent views & a storage closet * washer and dryer convey * excellent location and community amenities

3
beds

2
baths

1,255 Sq.Ft. LIVING AREA

9,378 Sq.Ft. lot

Steve  Davidson

Steve Davidson

Features & Amenities

Interior

  • total bedrooms3
  • Total bathrooms2
  • full bathrooms2
  • Laundry room Gas Dryer Hookup, Laundry Closet
  • Flooring Carpet, Laminate, Tile
  • APPLIANCES Dryer, Dishwasher, Disposal, Gas Range, Microwave, Refrigerator, Washer
  • other interior Features Bedroom on Main Level, Ceiling Fan(s), Primary Downstairs, Window Treatments

Area & Lot

  • Status Sold
  • Date Sold May 18, 2026
  • Living Area1,255 Sq.Ft.
  • Total Area1,255 Sq.Ft.
  • Lot Area9,378 Sq.Ft.
  • MLS® ID2747901
  • TypeCondo
  • YEAR BUILT2006
  • Architecture StylesTwo Story
  • View DescriptionPark/Greenbelt
  • Elementary SchoolRhodes, Betsy,Rhodes, Betsy
  • Middle SchoolCadwallader Ralph
  • High SchoolArbor View

Exterior

  • STORIES2
  • Garage Space1.0
  • water SourcePublic
  • utilitiesUnderground Utilities
  • PoolAssociation
  • roofTile
  • lot features1/4 Acre
  • parkingAttached, Garage, Private, Guest
  • HEAT TYPECentral, Electric
  • AIR CONDITIONINGCentral Air, Electric
  • sewerPublic Sewer
  • HOA AmenitiesGated, Playground, Park, Pool
  • security FeaturesGated Community
  • other exterior FeaturesBalcony, Patio

Financial

  • Sales Price$272,500
  • Real Estate Tax $1,220/yr
  • HOA $195/mo
Aerial view of a residential community with a central pool and mountains beyond the homes.
Two-story stucco condominium exterior with garage doors and stairs to an upper-level unit.

With views of the park, playground, and just steps away from the community pool!

– Steve Davidson
Living room with a beige sectional, red accent pillows, ceiling fan, and wood-look flooring.
View Virtual Tour

Your Next Move Starts Here

If you’re considering buying or selling in Henderson, Las Vegas, North Las Vegas, Boulder City, or anywhere else in the Valley, I would love the opportunity to connect with you. Let’s talk about your options and see how we can help you achieve your real estate goals with confidence and clarity. Reach out today, your next move starts with an informative and no pressure consultation.

Follow Me on Instagram