Leave a Message

By providing your contact information to Steve Davidson, your personal information will be processed in accordance with Steve Davidson's Privacy Policy. By checking the box(es) below, you expressly consent to receive marketing or promotional real estate communication from Steve Davidson in the manner selected by you. For SMS text messages, message frequency varies. Message and data rates may apply. Consent is not a condition of purchase of any goods or services. You may opt out of receiving further communications from Steve Davidson at any time. To opt out of receiving SMS text messages, reply STOP to unsubscribe. SMS text messaging is subject to our Terms of Use.

Thank you for your message. We will be in touch with you shortly.

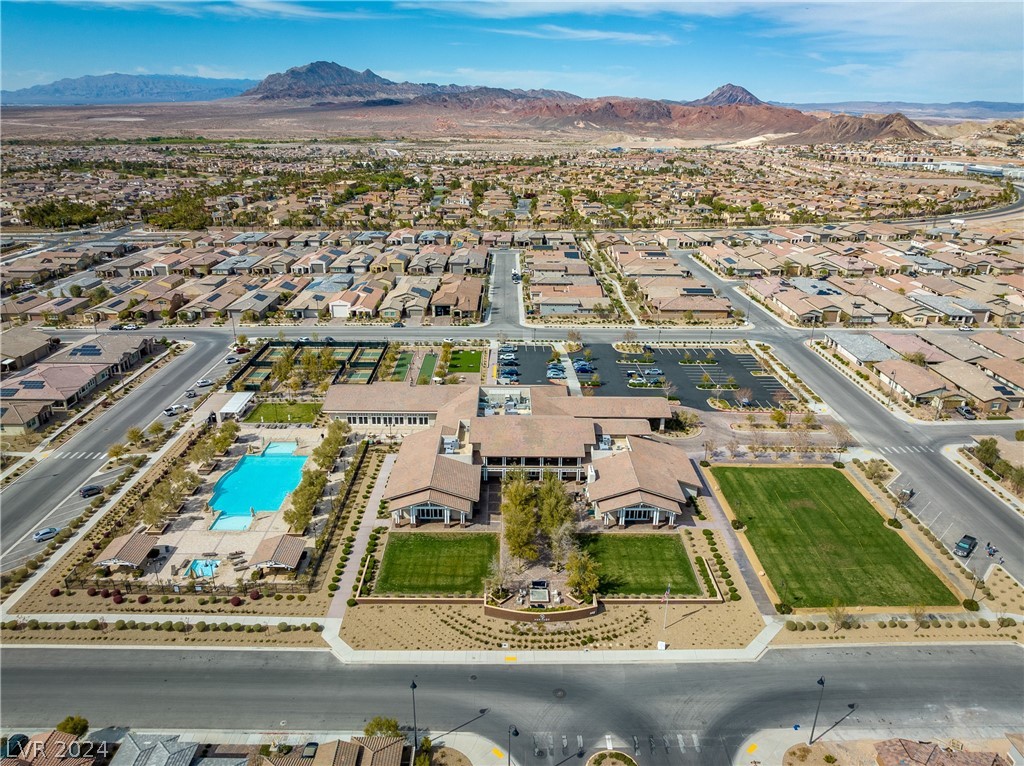
Aerial view of a Henderson neighborhood with a clubhouse, pool, and distant mountains.
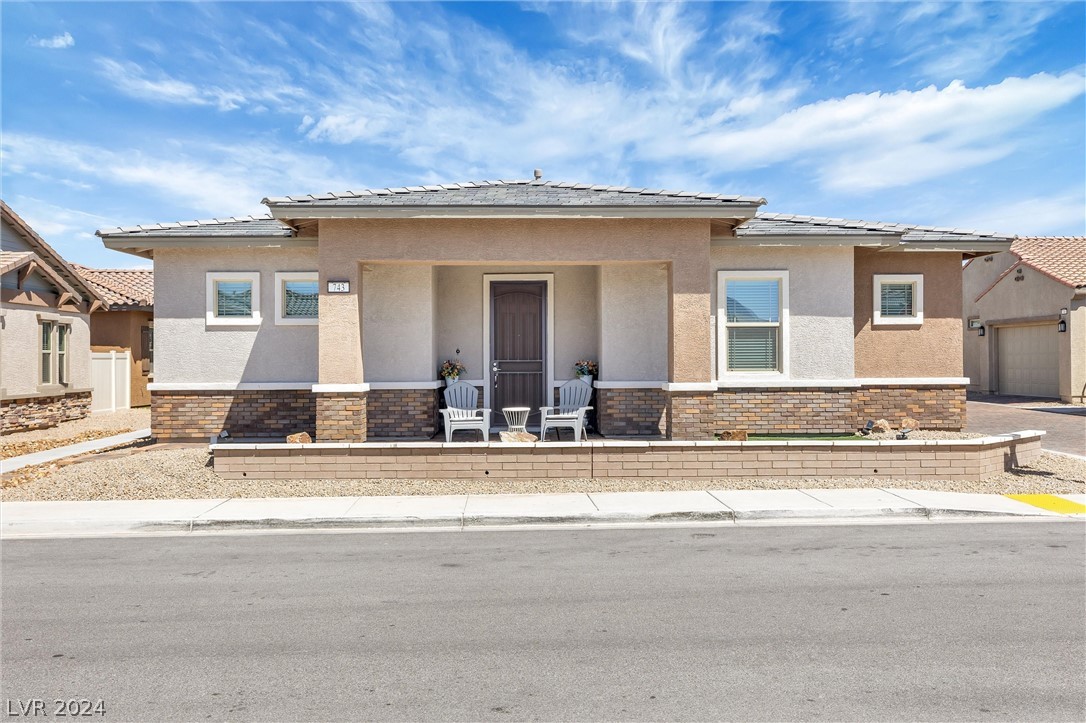
Single-story stucco home with a covered porch, two white chairs, and a low brick wall.
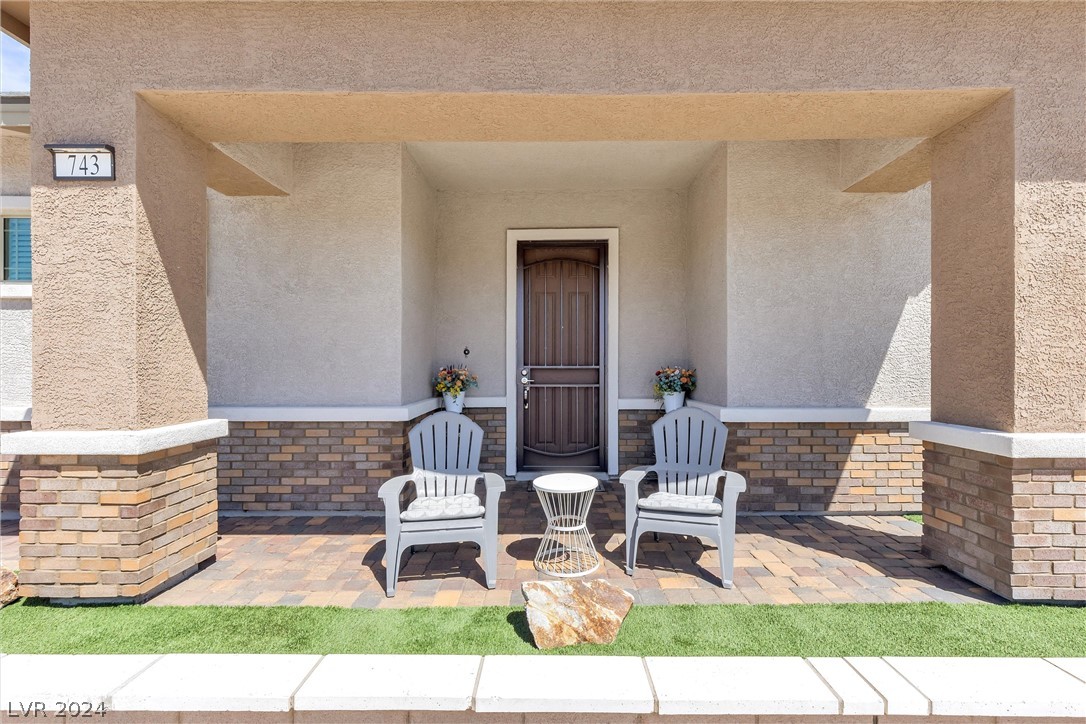
Covered front porch with a dark wood door, brick accents, and two white chairs beside a small table.
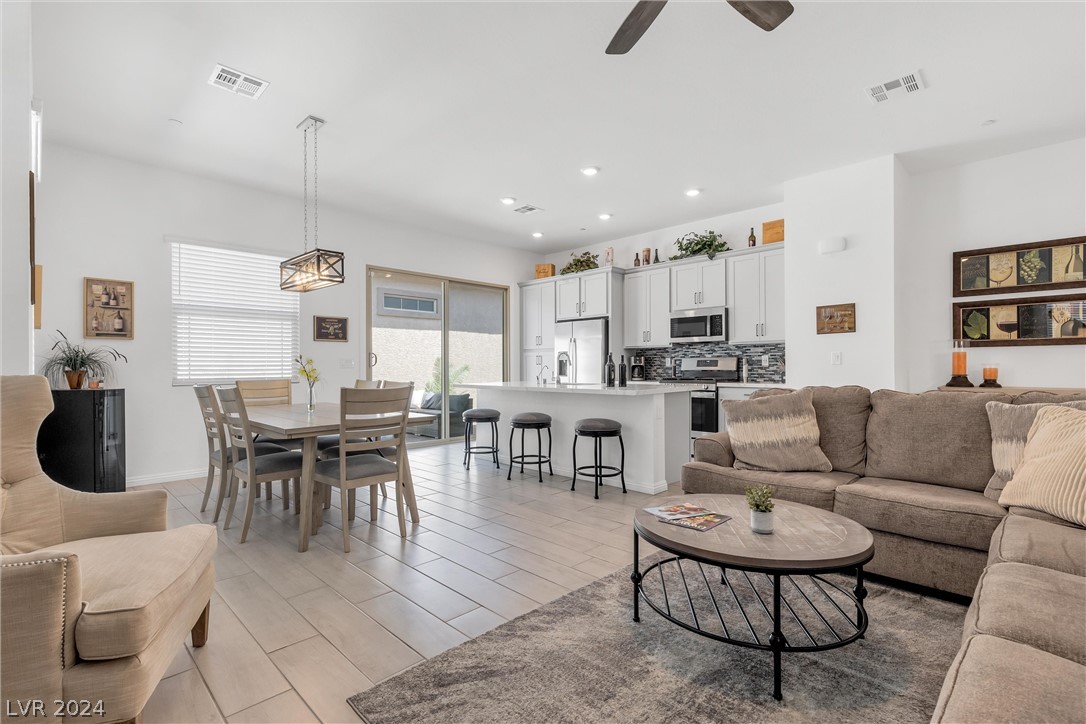
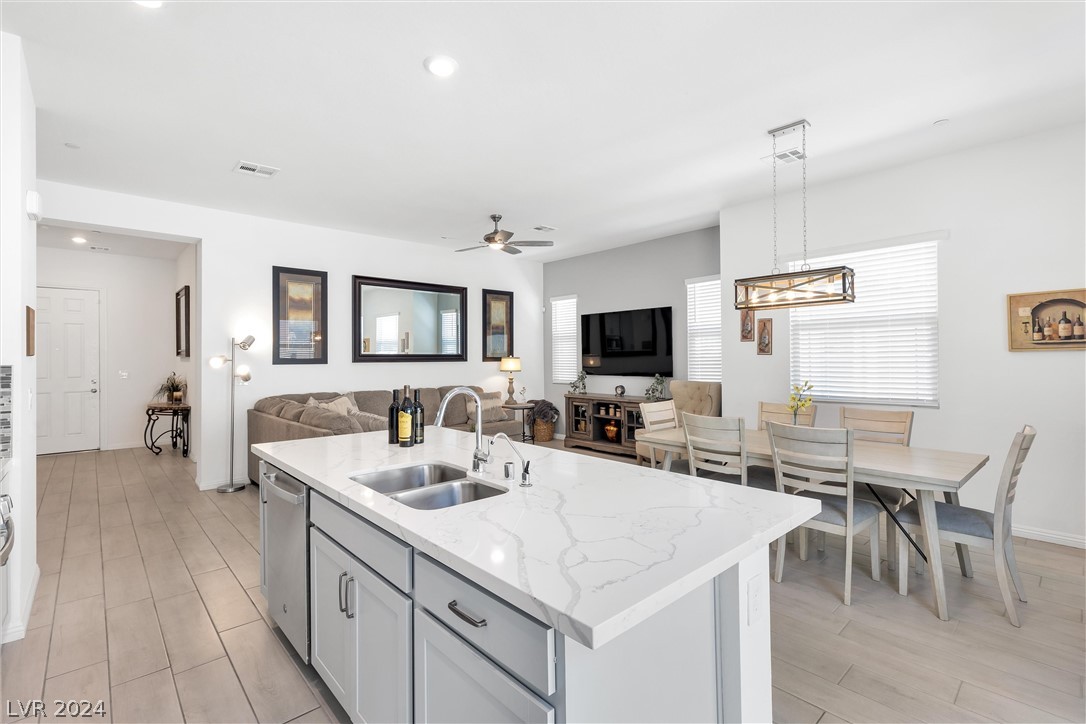
Open-plan living room and kitchen with a large island, dining table, and neutral seating.
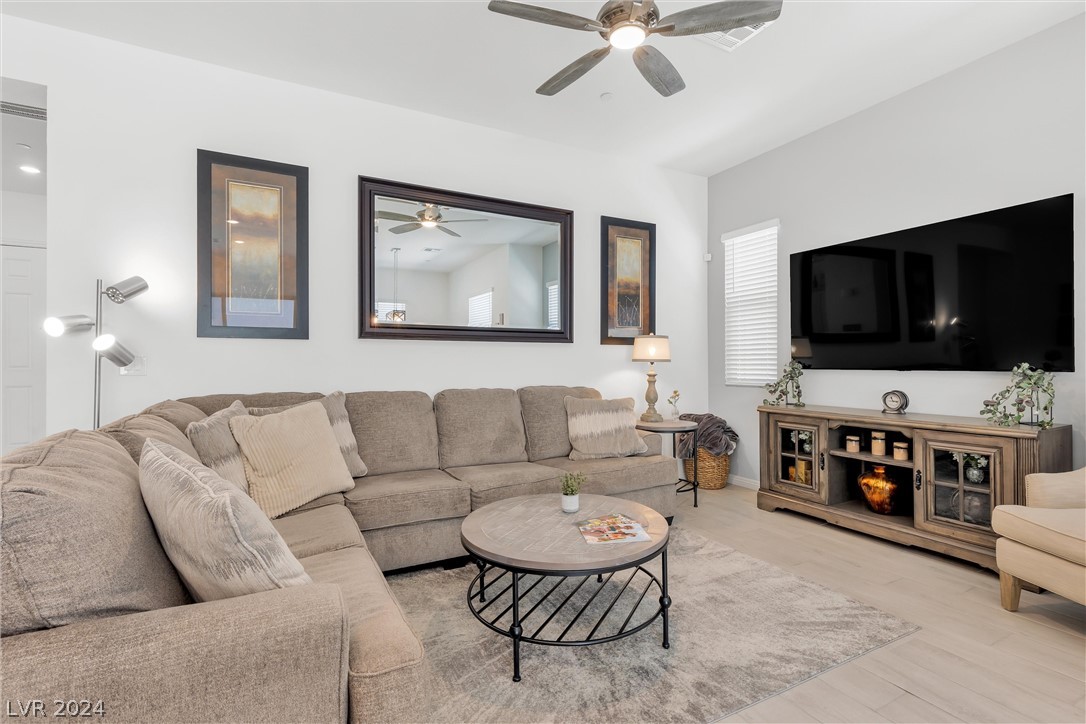
Living room with a beige sectional, round coffee table, and wall-mounted television.
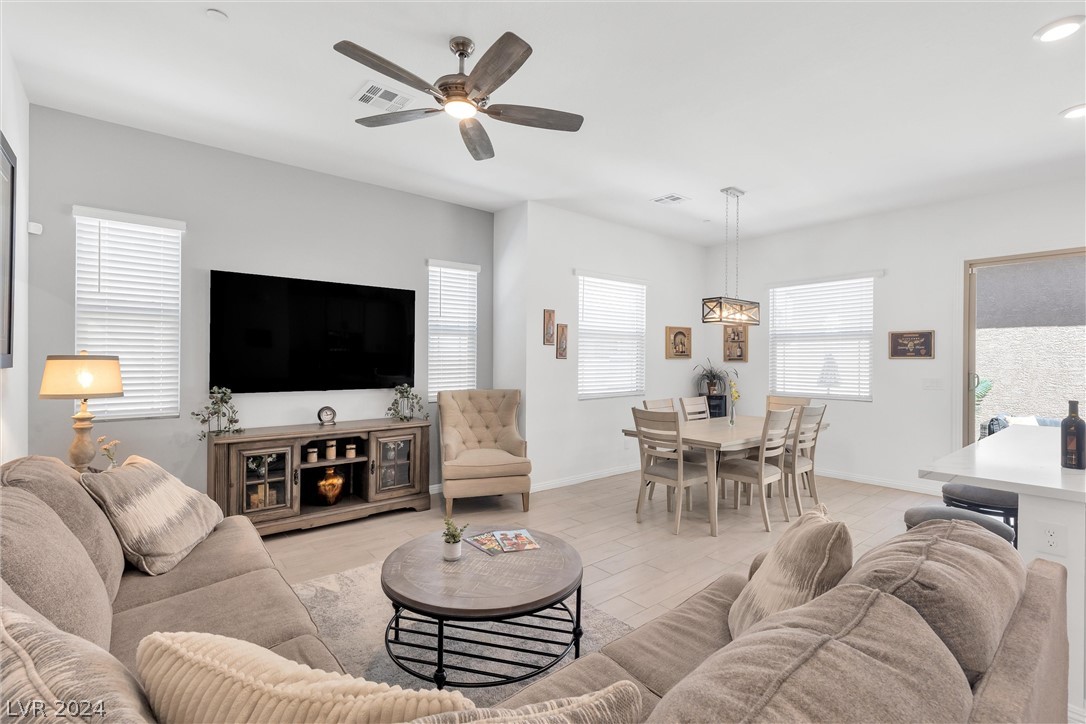
Open-plan living and dining room with neutral sofas, a round coffee table, and a ceiling fan.
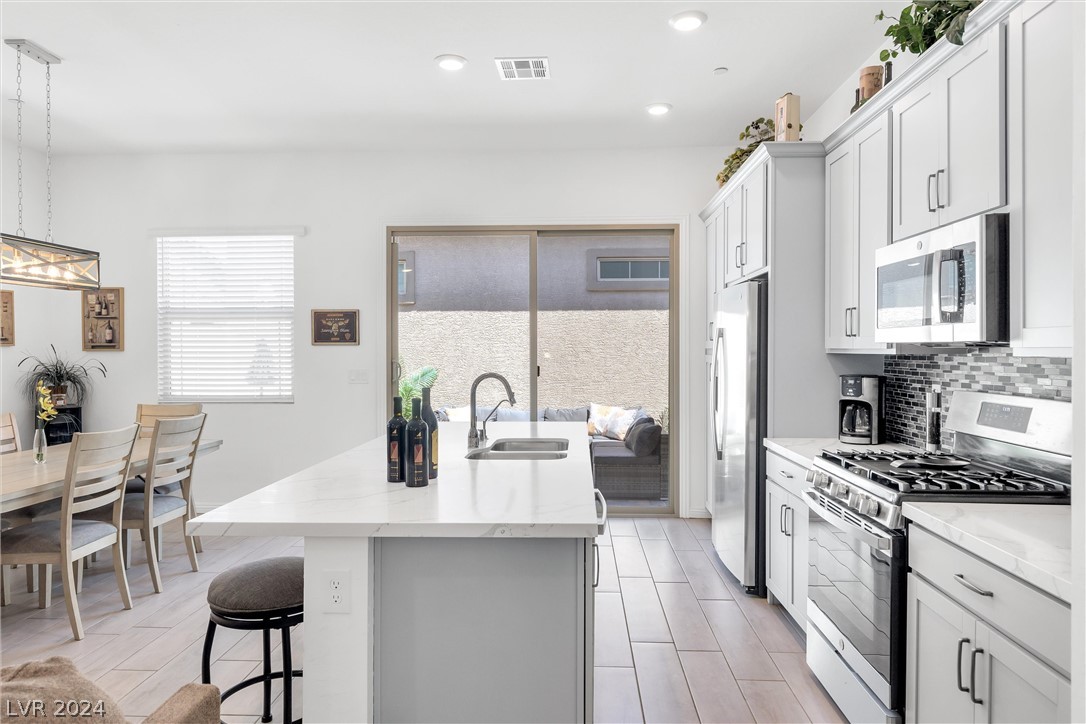
Bright kitchen with a large white island, stainless steel appliances, and sliding doors to a patio.
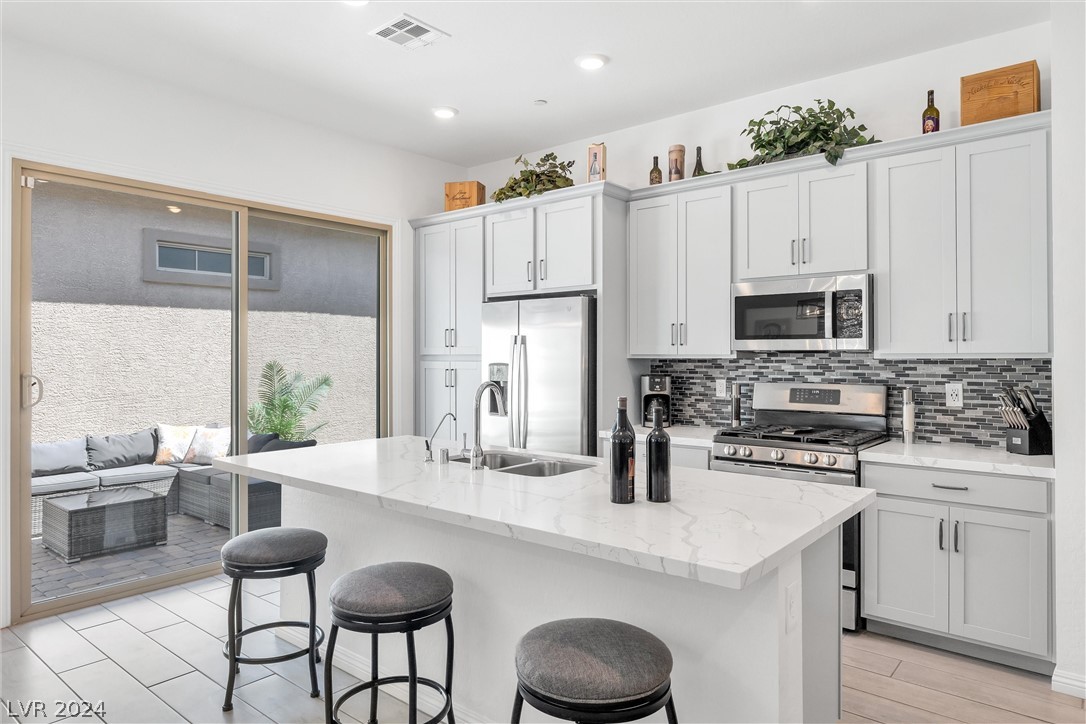
Bright kitchen with a large island, white cabinetry, stainless appliances, and sliding doors to a furnished patio.
Open-plan kitchen with a large white veined island, dining table, and adjoining living area.
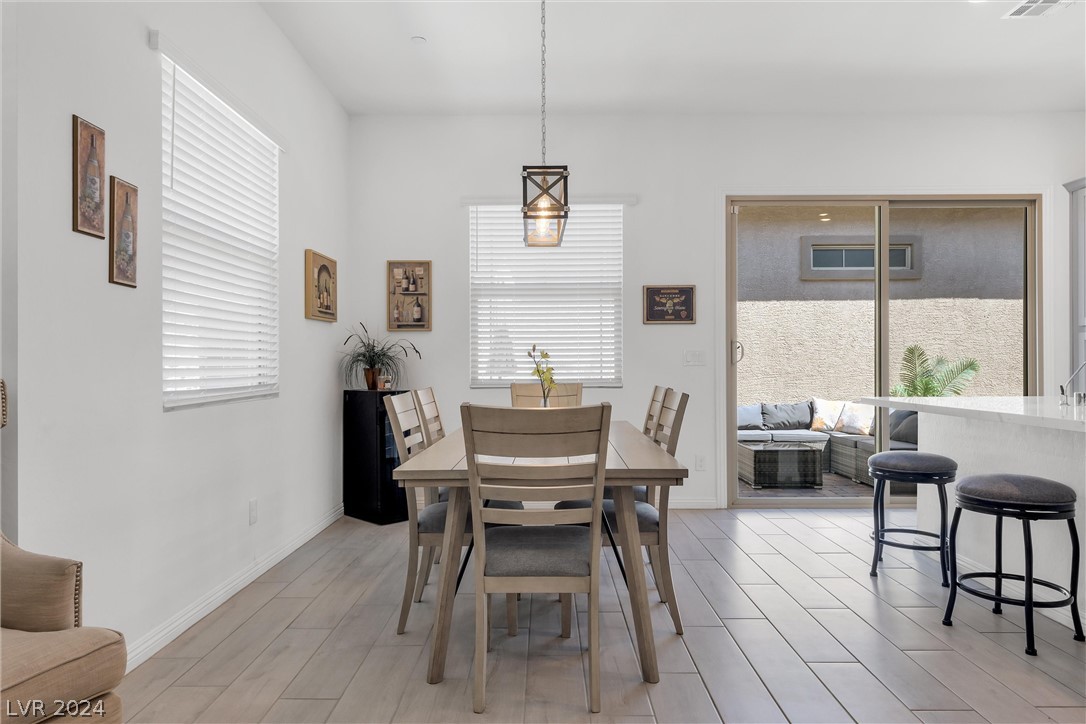
Dining area with a wood table, pendant light, and sliding door to a furnished patio.
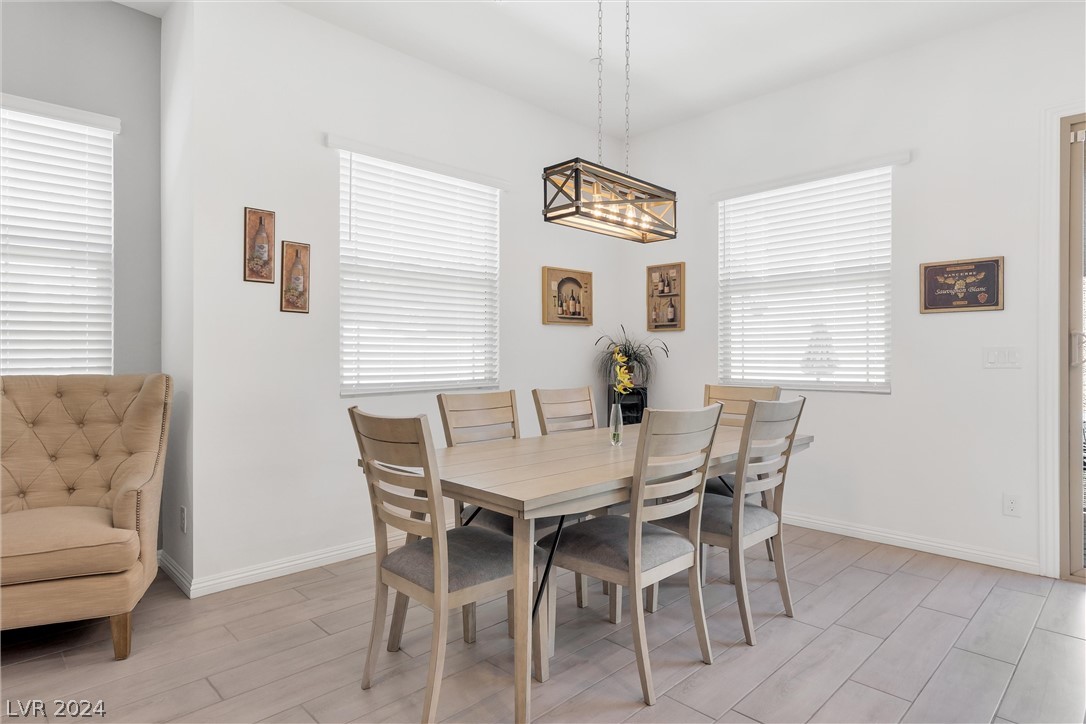
Dining room with a light wood table, six chairs, and a geometric pendant light.
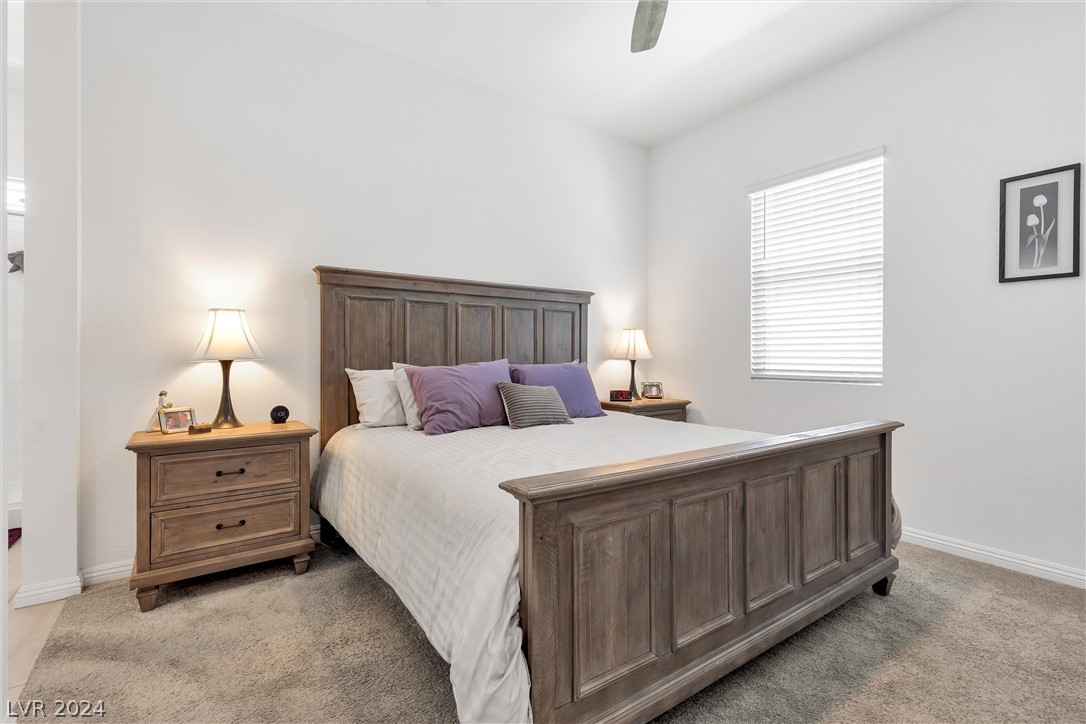
Bedroom with a paneled wooden bed, purple pillows, matching nightstands, and a window with blinds.
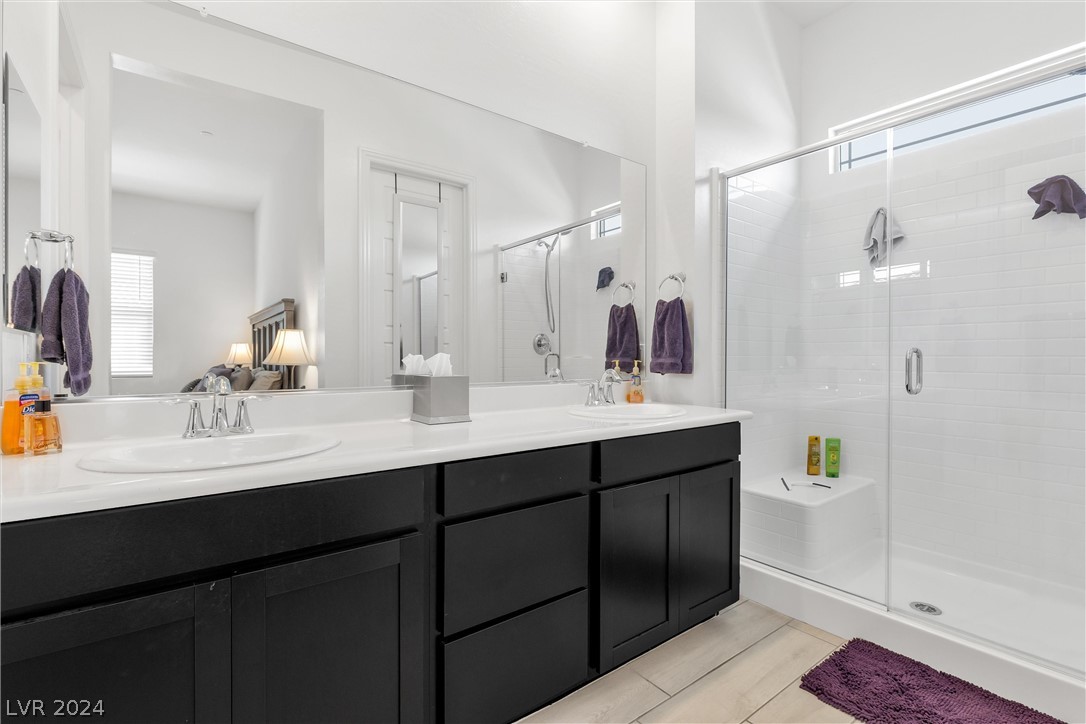
Bathroom with a black double vanity, wide mirror, and glass-enclosed white-tile shower.
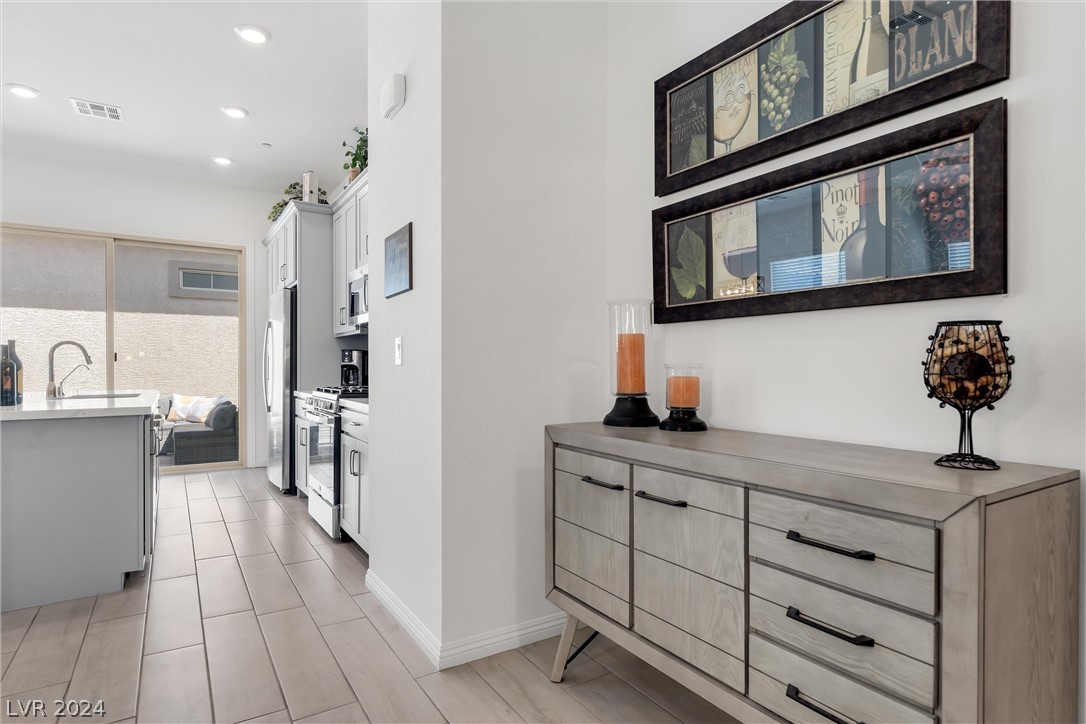
Kitchen with gray cabinets and stainless appliances, opening through sliding doors to a patio.
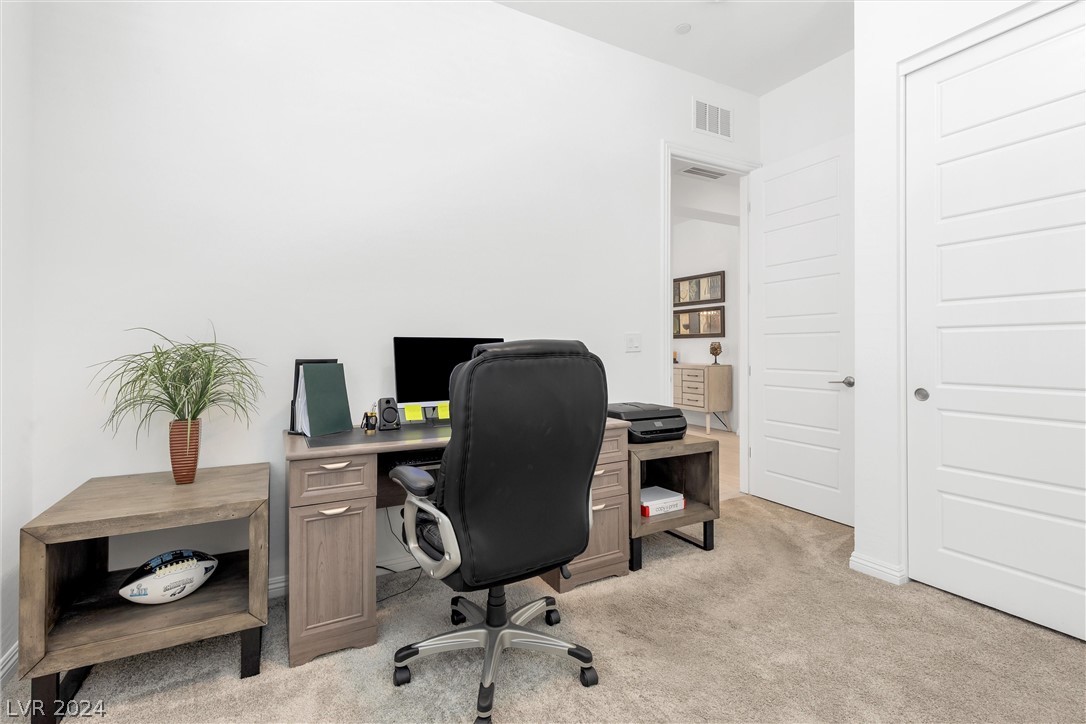
Furnished home office with a wooden desk, black chair, computer, and potted plant.
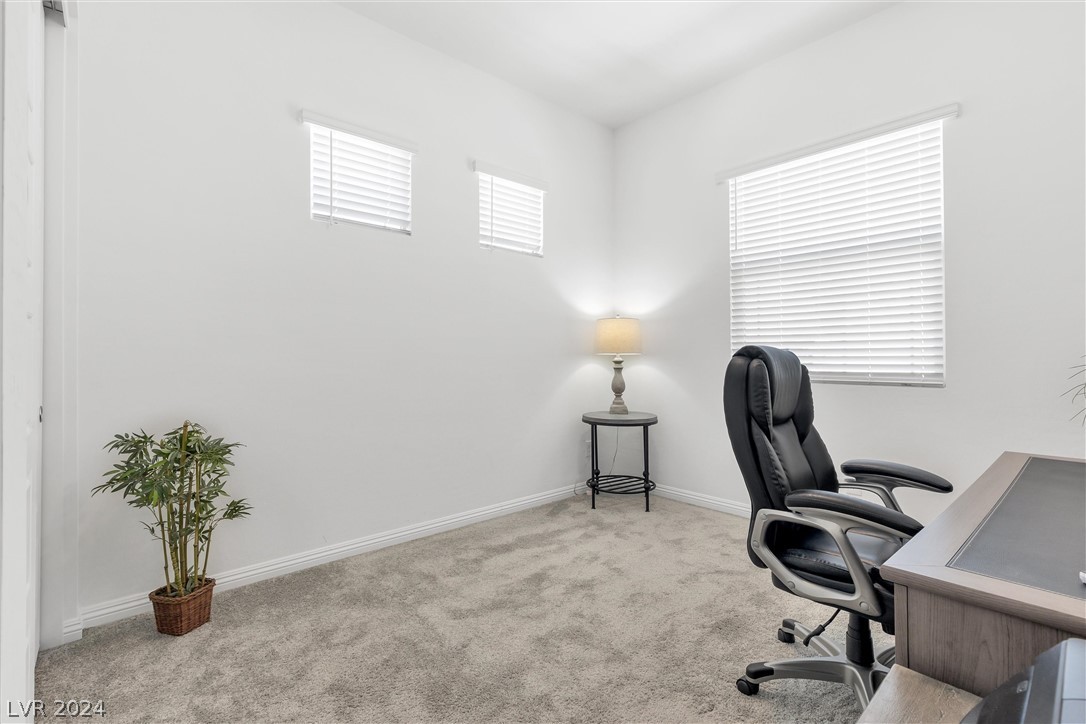
Furnished home office with a black desk chair, carpeted floor, and windows with white blinds.
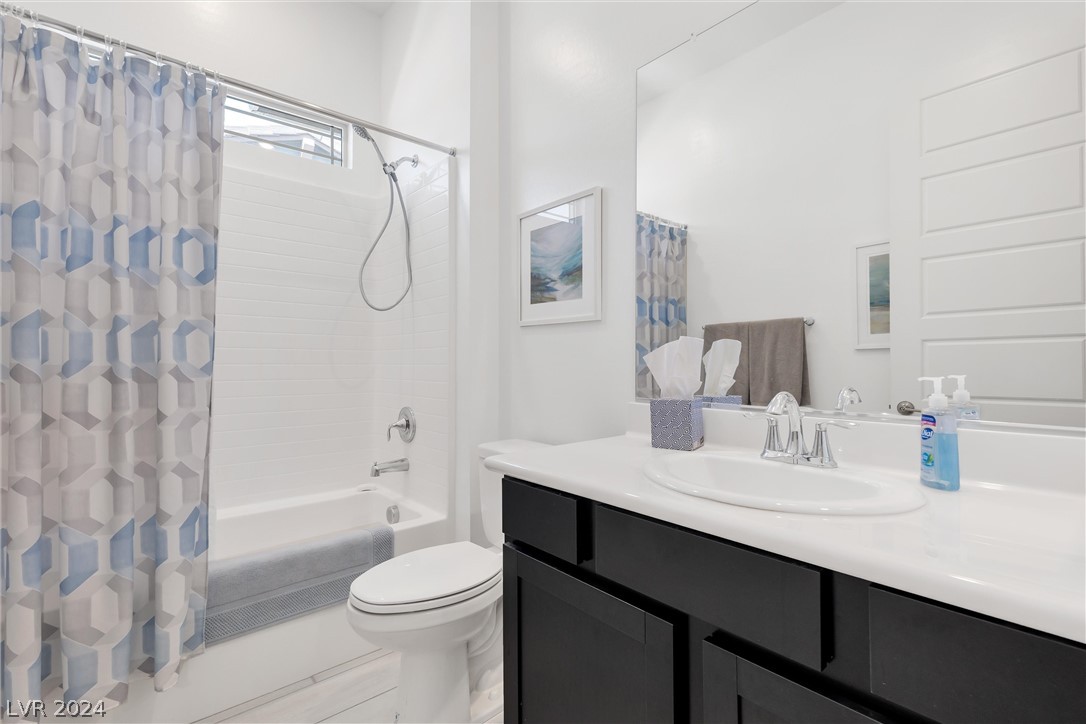
Bathroom with geometric shower curtain, white tub, toilet, and dark vanity.
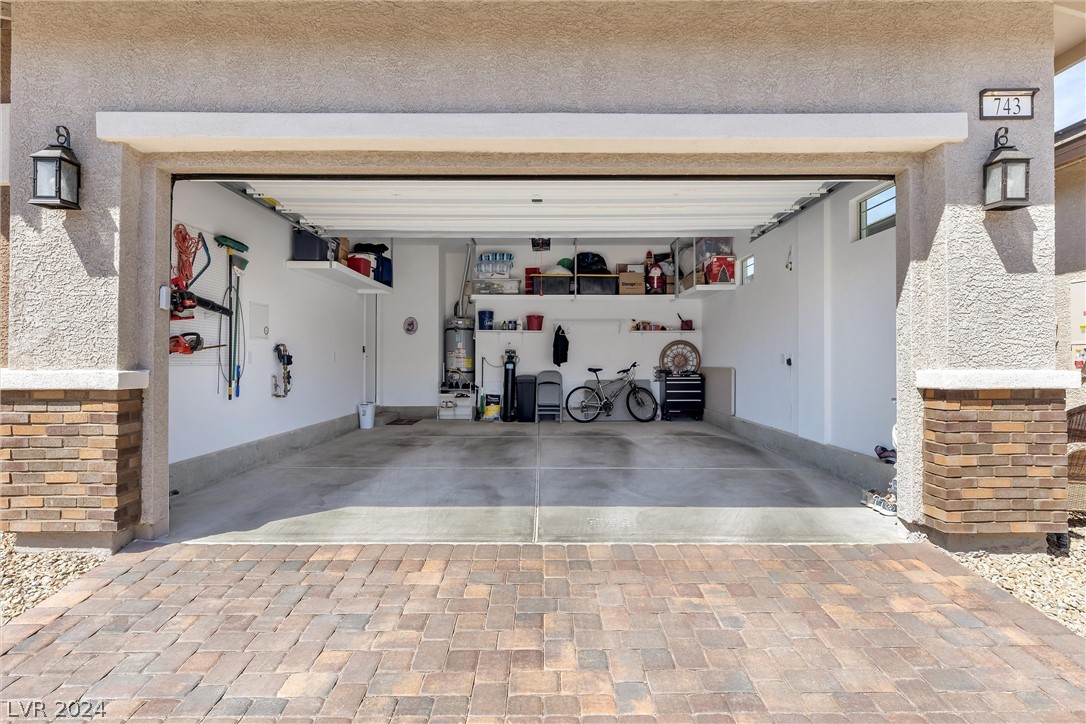
Open garage with storage shelves and bicycles, framed by a paver driveway.
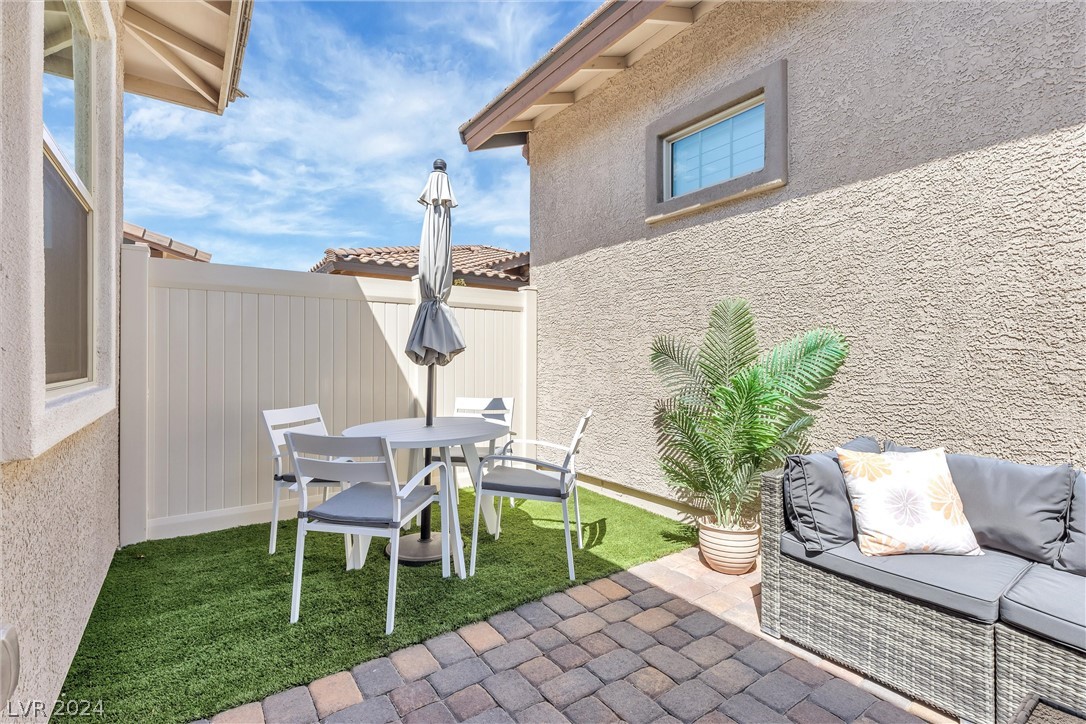
Private patio with artificial turf, outdoor dining set, closed umbrella, and gray wicker sofa.
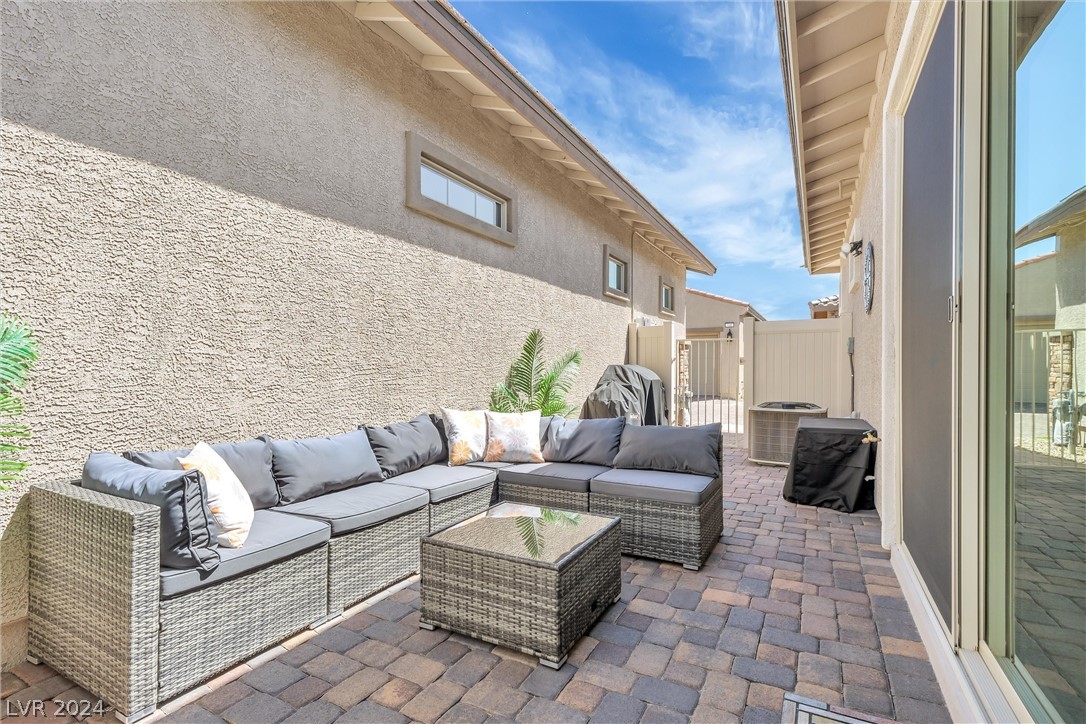
Paved side patio with a gray wicker sectional and coffee table between stucco walls.
Heritage community sign on a brick wall, framed by trees and landscaped shrubs.
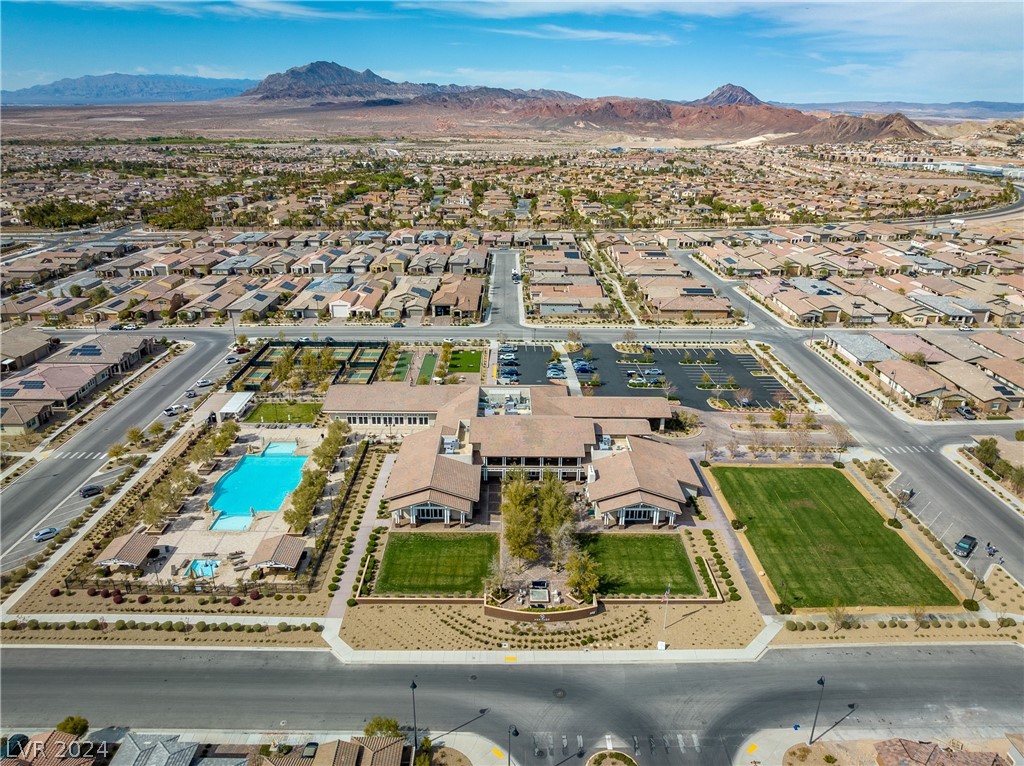
Aerial view of a community clubhouse and pools with homes and desert mountains beyond.
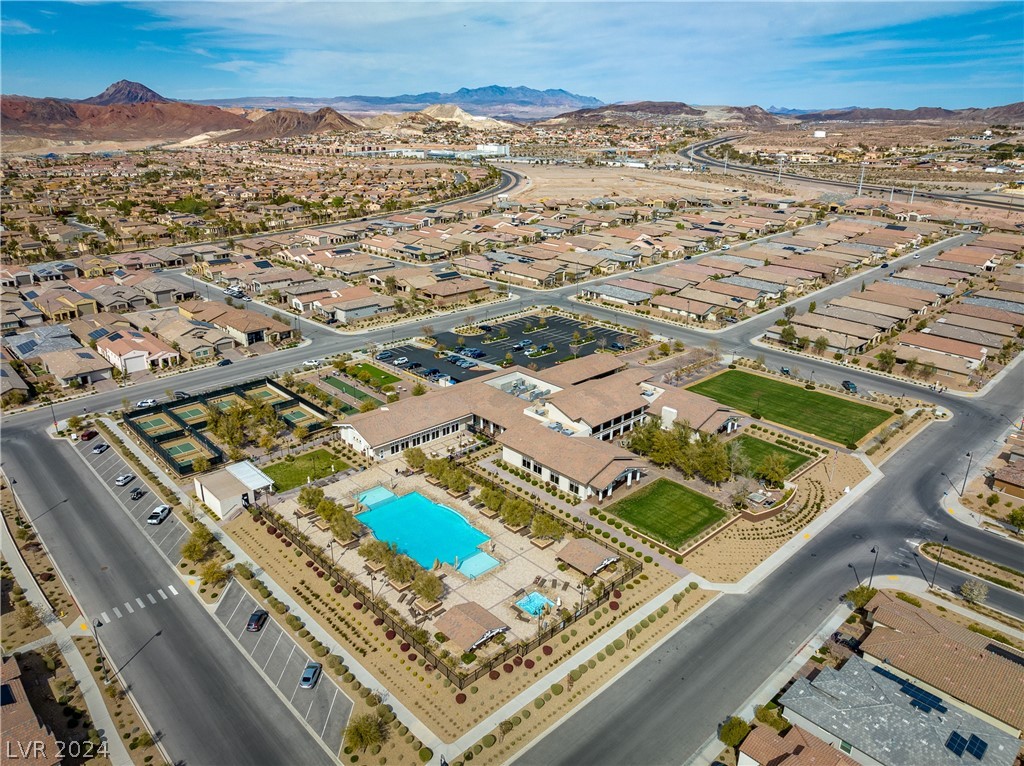
Aerial view of a Henderson neighborhood with a community pool, sports courts, and distant mountains.
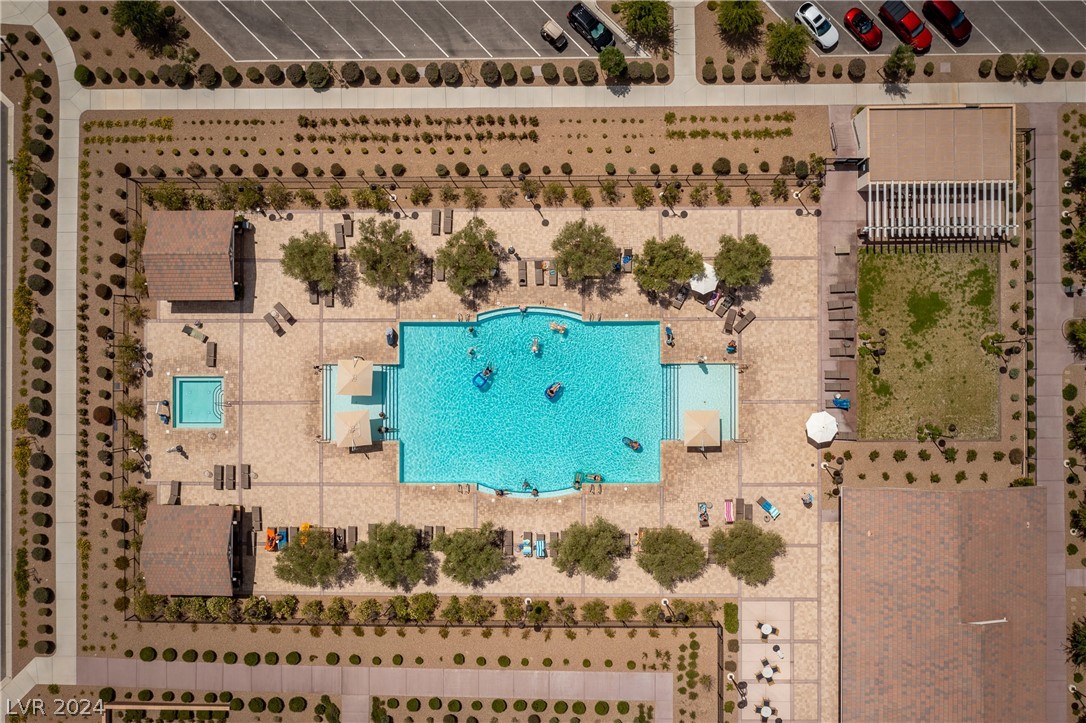
Aerial view of a community pool with a turquoise swimming pool, spa, and paved lounging deck.
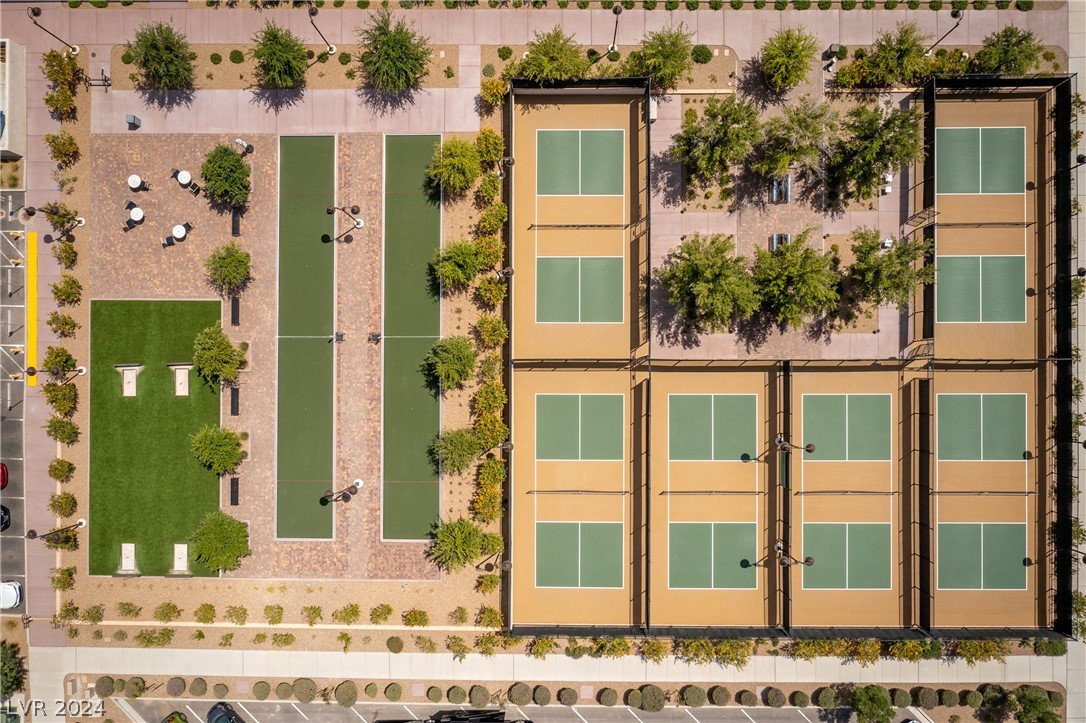
Aerial view of community courts and lawn surrounded by trees and paved paths.
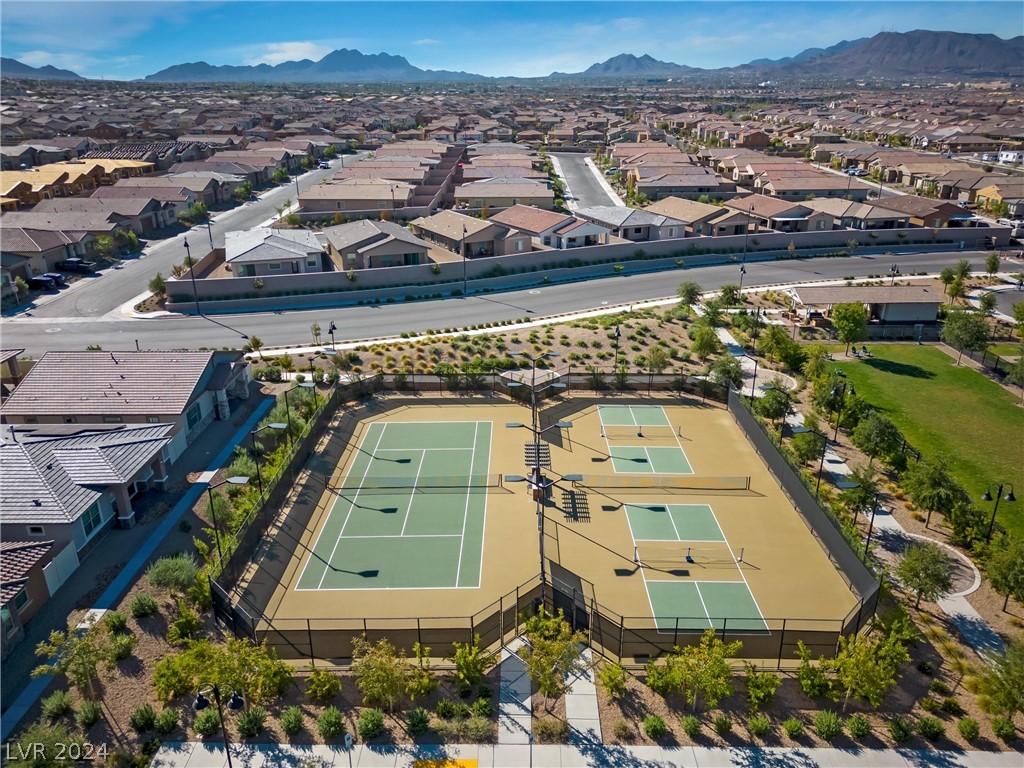
Aerial view of a Henderson neighborhood with tennis courts, a landscaped park, and desert mountains.
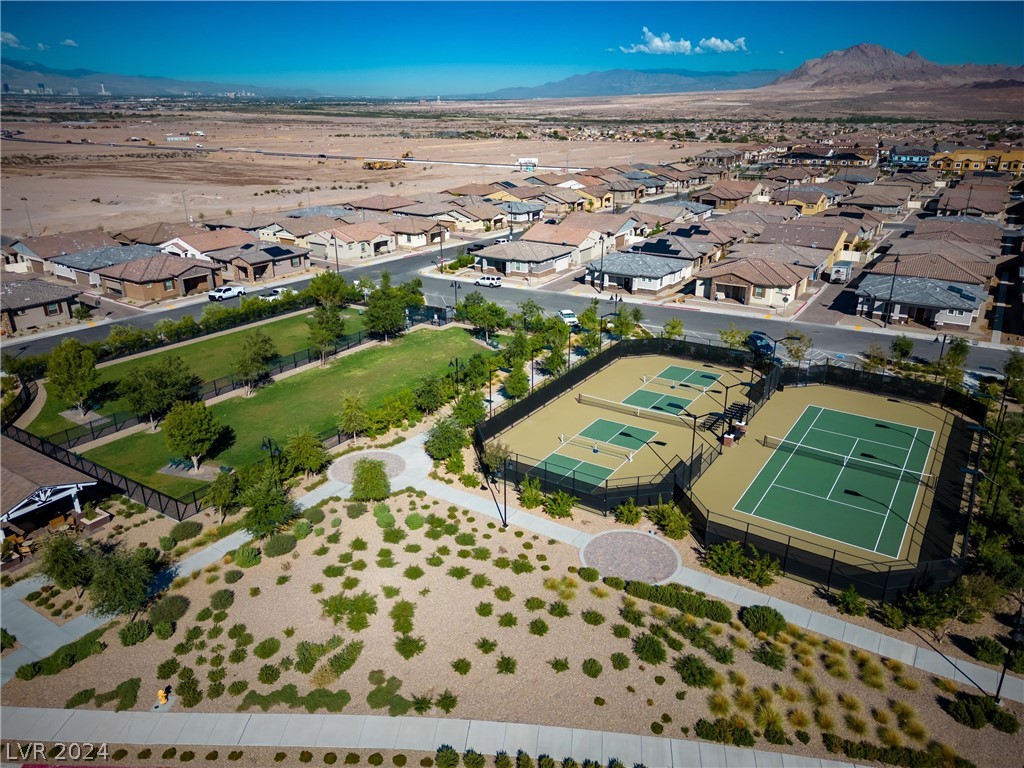
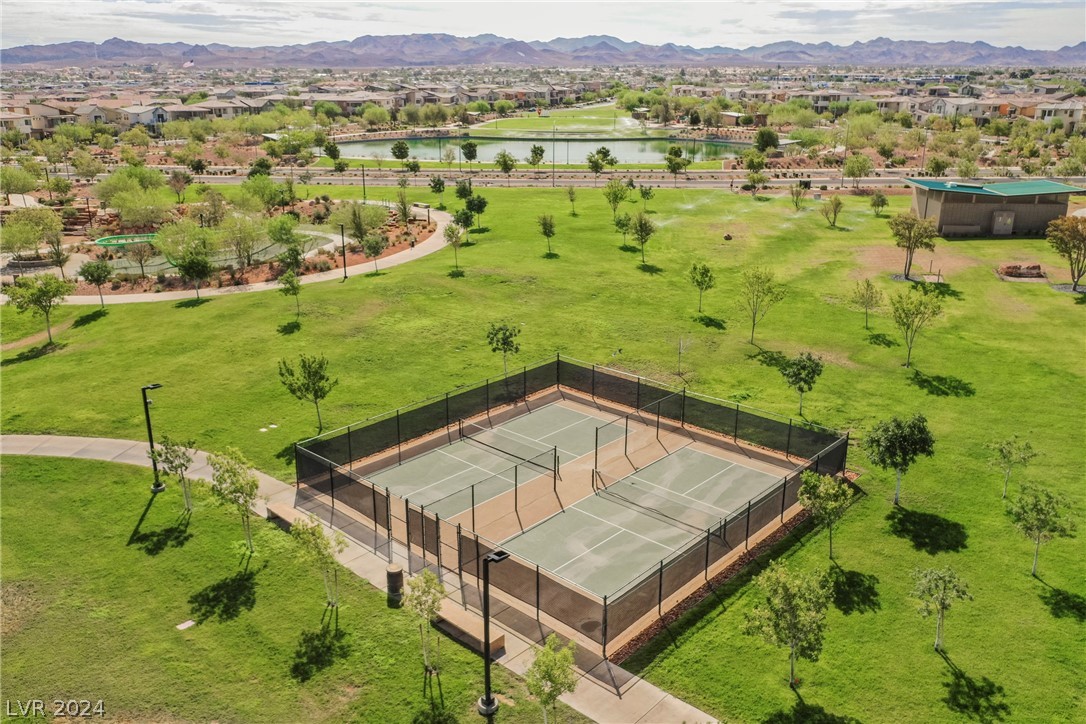
Aerial view of two fenced pickleball courts beside a Henderson neighborhood, with mountains in the distance.
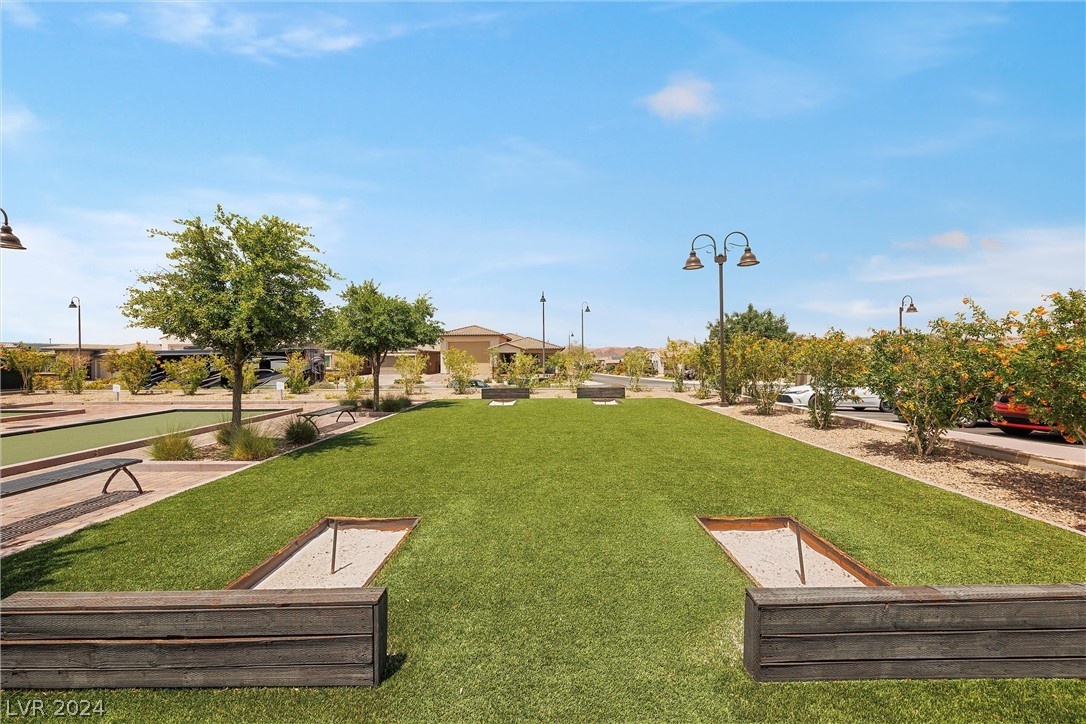
Community park with a broad green lawn, two sand courts, and shaded benches.
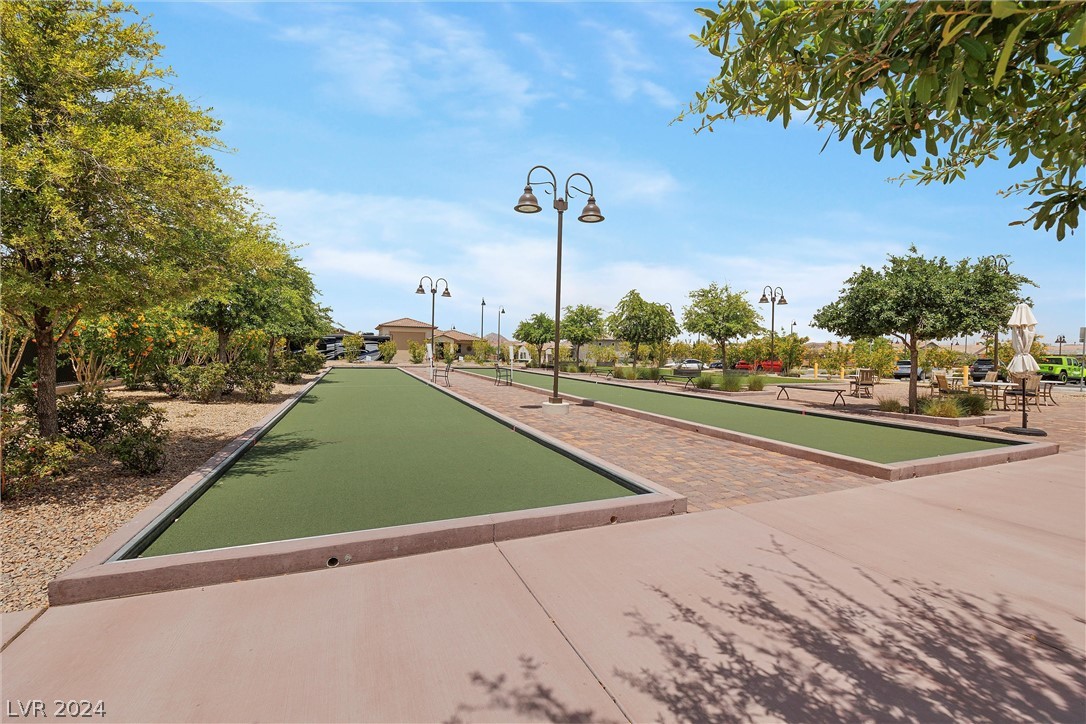
Two bocce courts with brick walkways, benches, trees, and decorative street lamps.
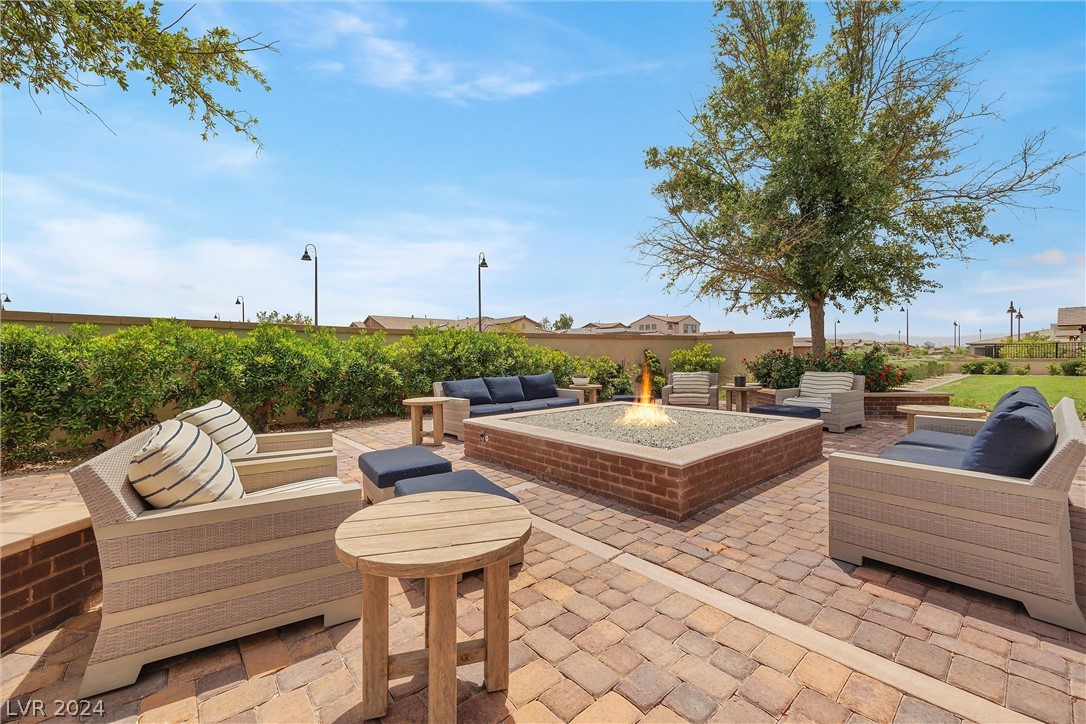
Furnished patio with wicker seating around a raised brick fire pit.
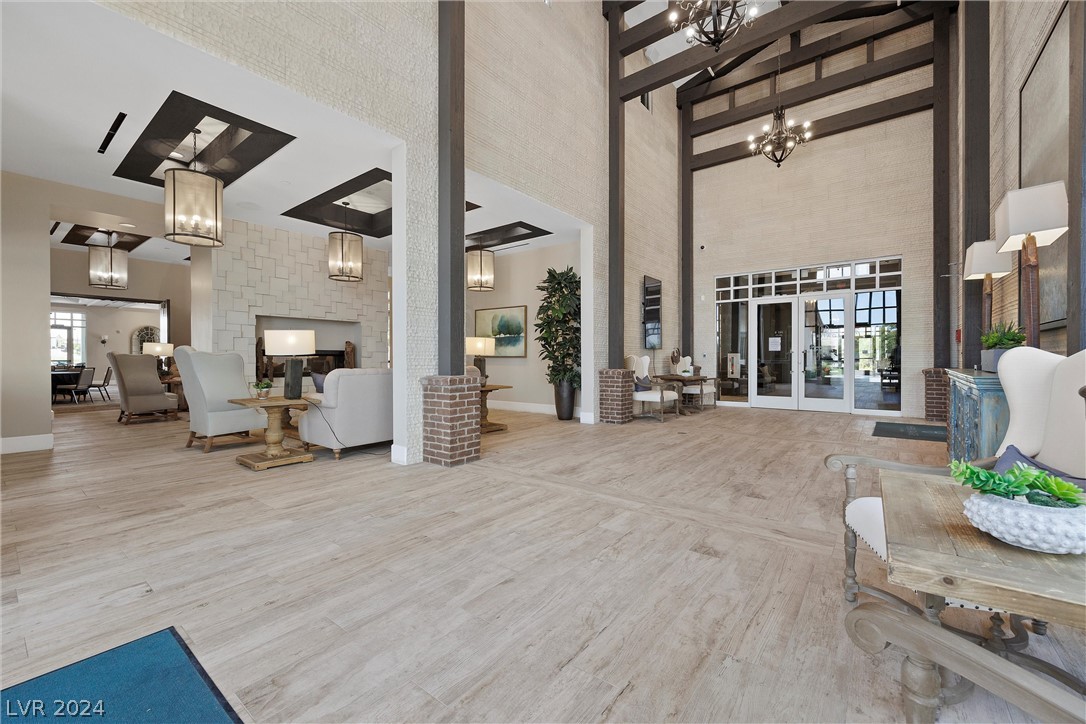
Community lobby with vaulted ceilings, dark exposed beams, chandeliers, and lounge seating.
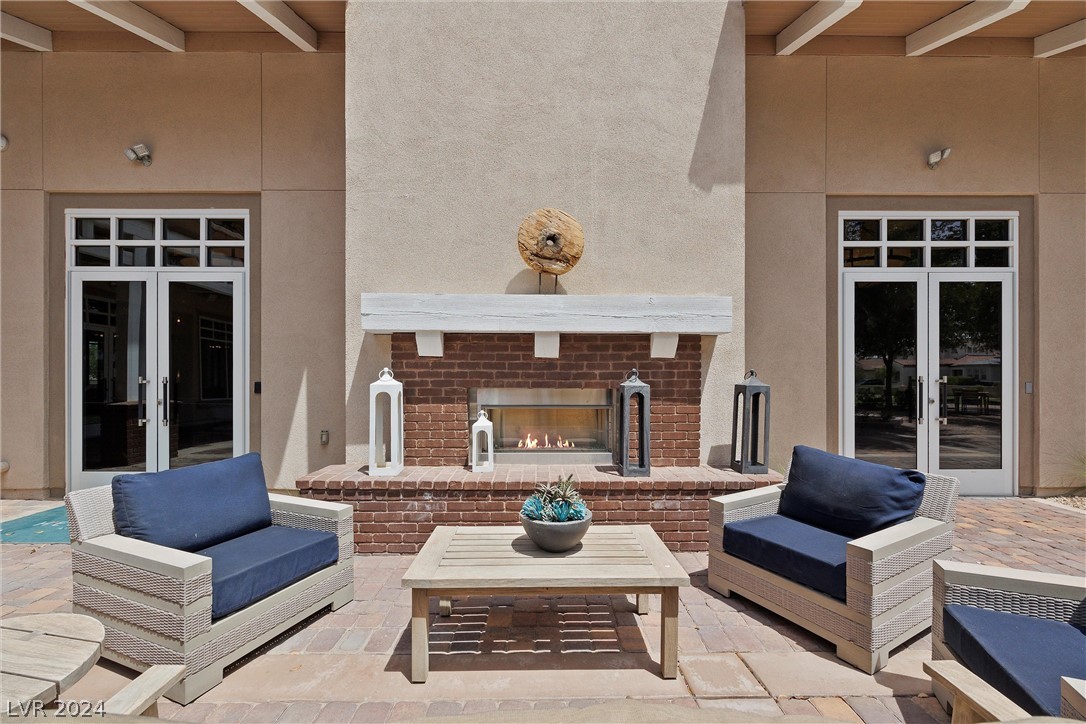
Covered patio with a brick fireplace, blue-cushioned chairs, and a low wooden coffee table.
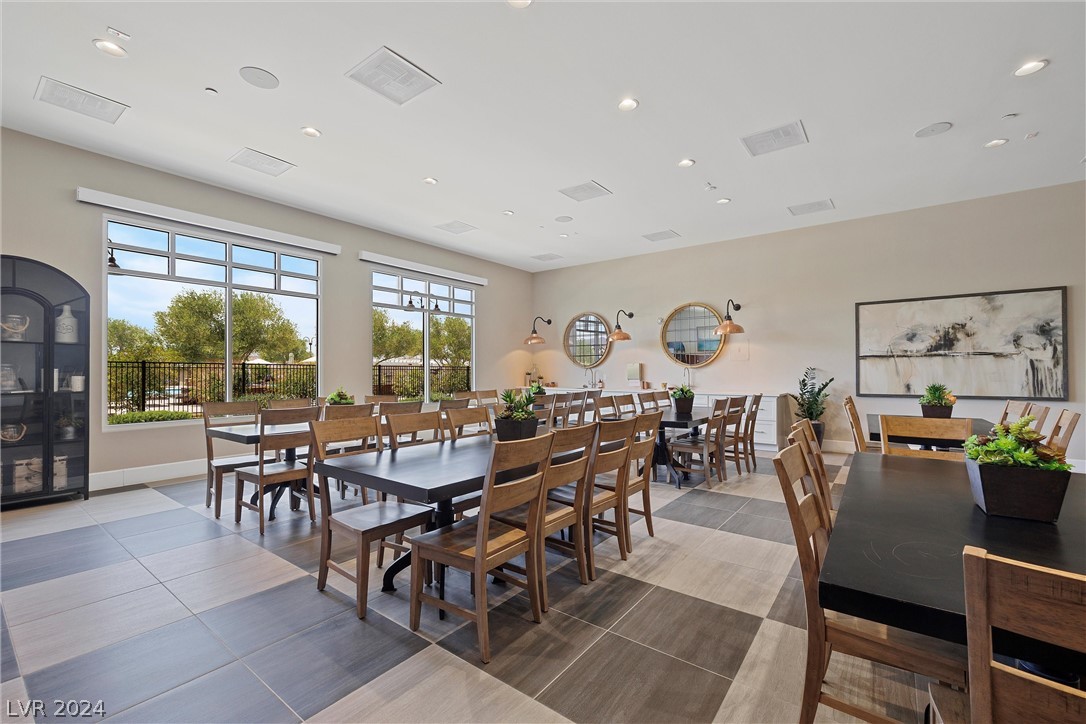
Furnished communal dining room with long tables, wooden chairs, and large windows overlooking landscaped grounds.
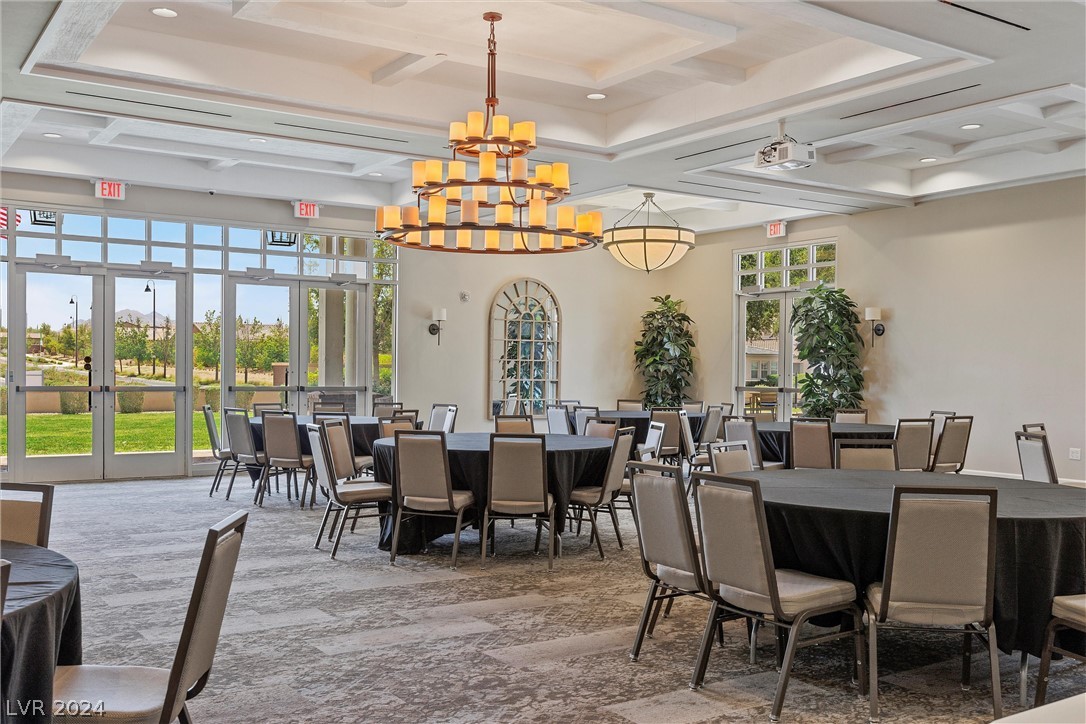
Furnished event room with round tables, chandeliers, and glass doors opening onto a lawn.
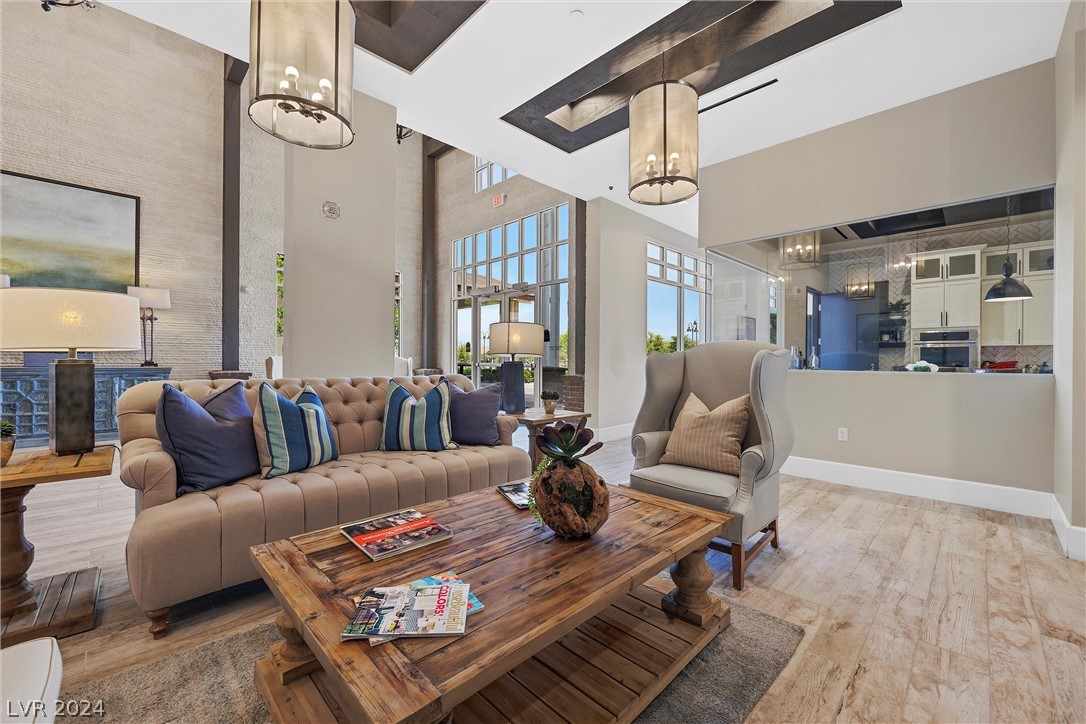
Furnished living room with tall windows, a tufted sofa, and an open kitchen.
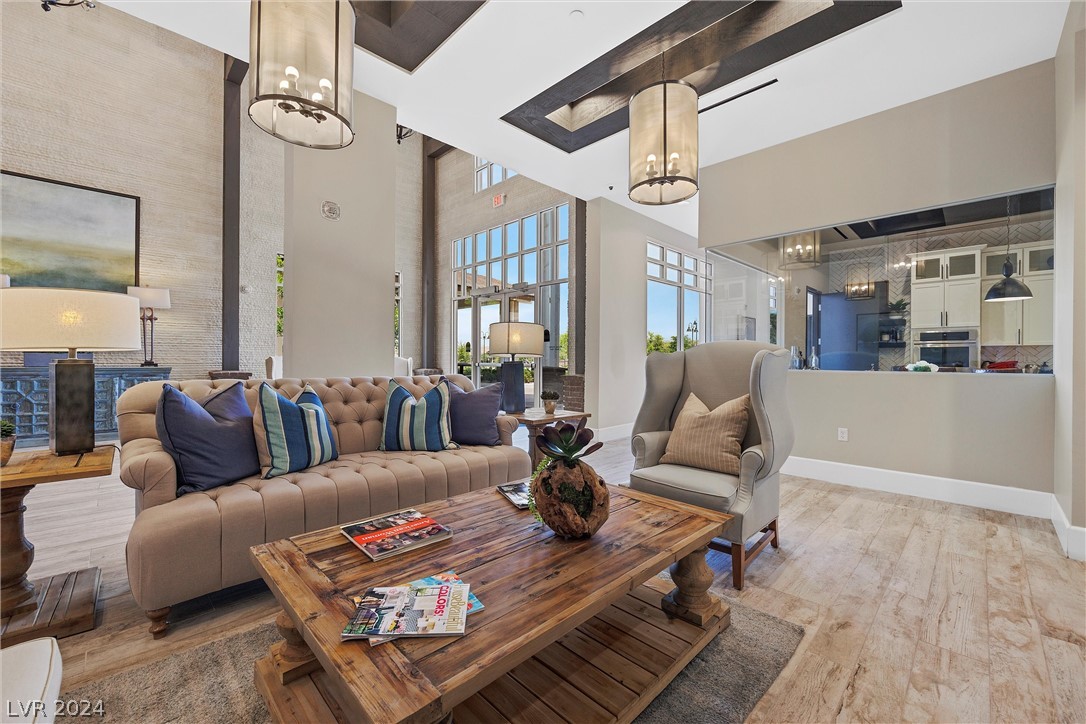
Living room with a tufted sofa, rustic wood coffee table, tall windows, and open kitchen.
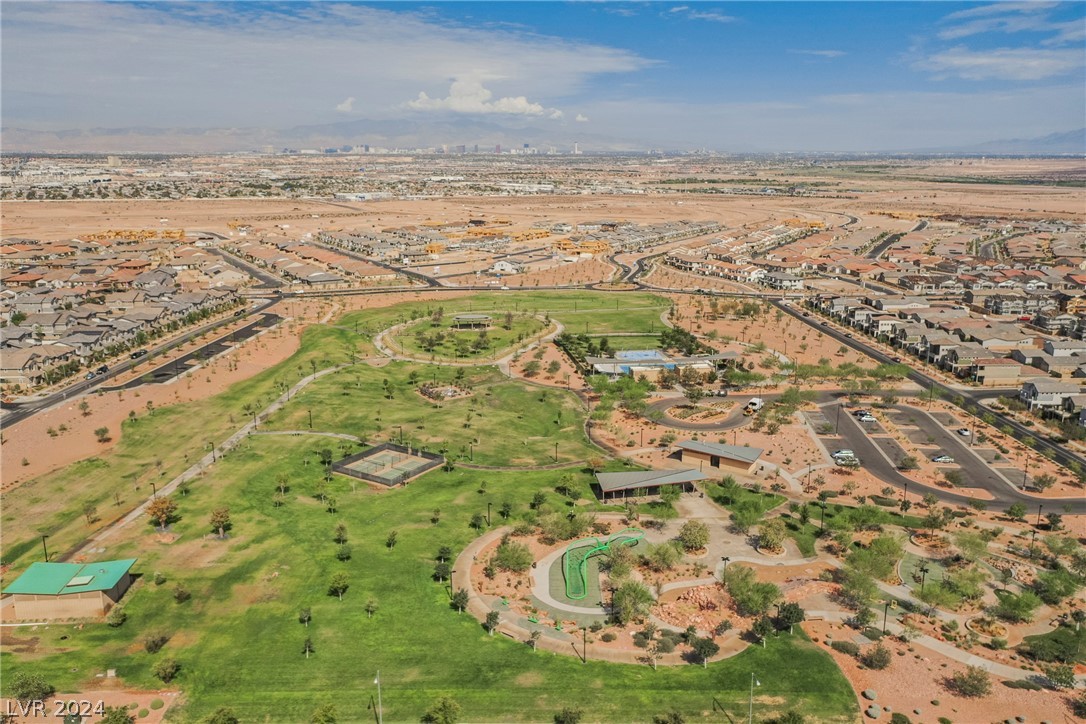
Aerial view of a neighborhood park with walking paths, sports courts, and surrounding desert homes.
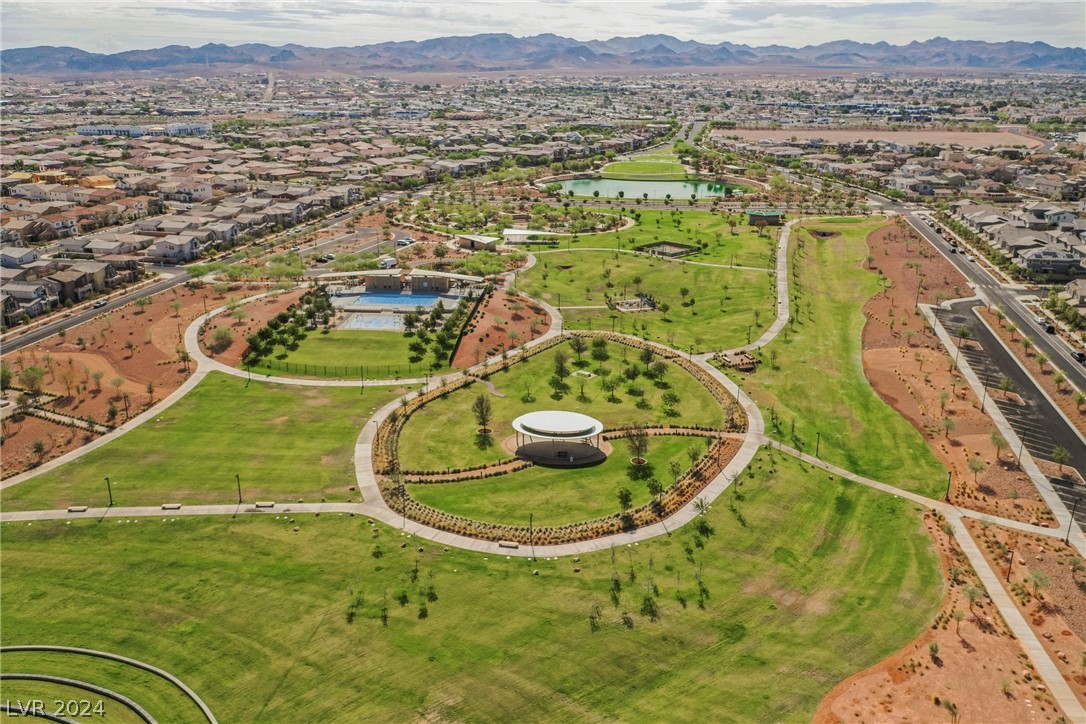
Aerial view of a neighborhood park with winding paths, a circular pavilion, and mountains beyond.
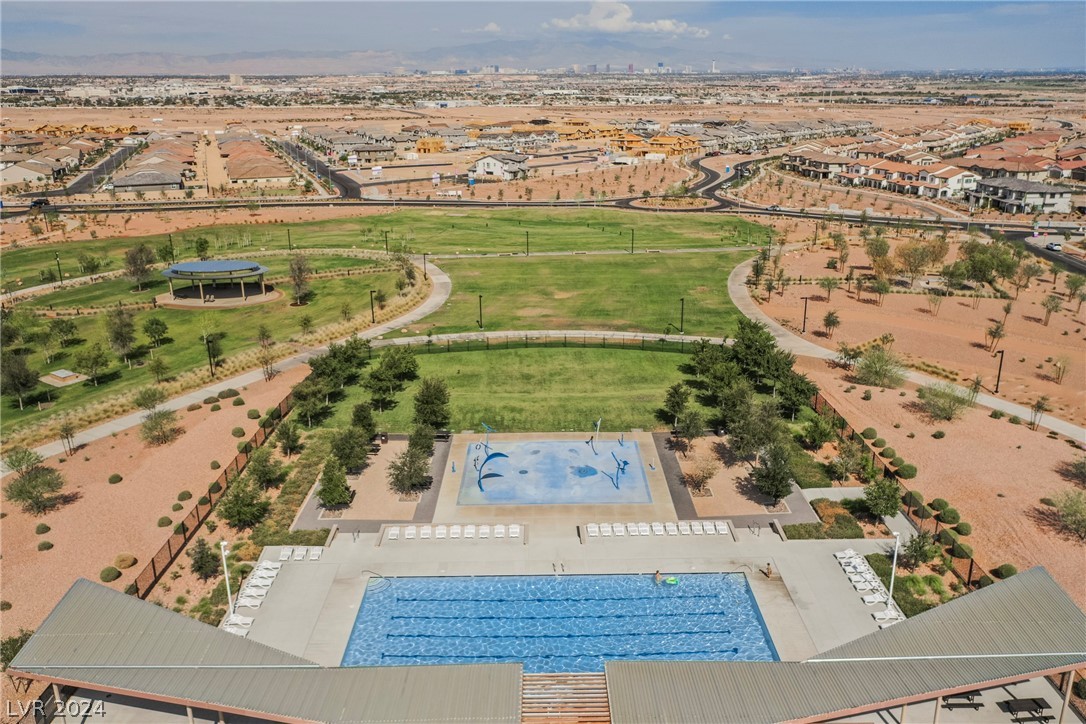
Neighborhood recreation area with a swimming pool, splash pad, park, and mountains in the distance.
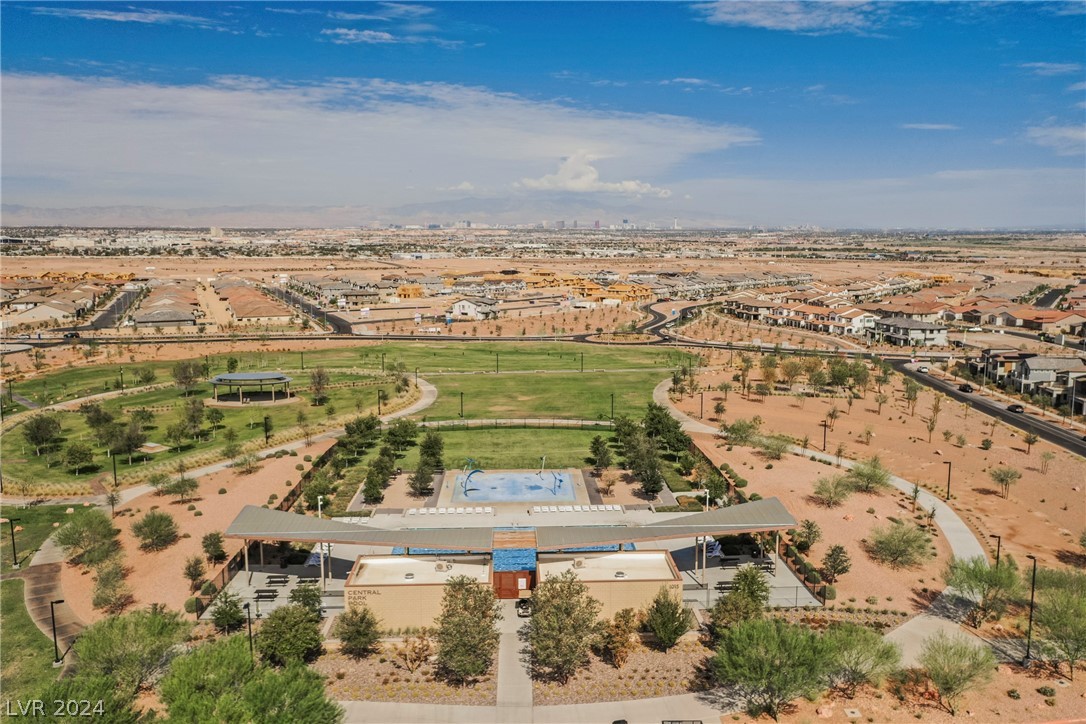
Community pool and covered pavilion beside a small sport court and grassy park.
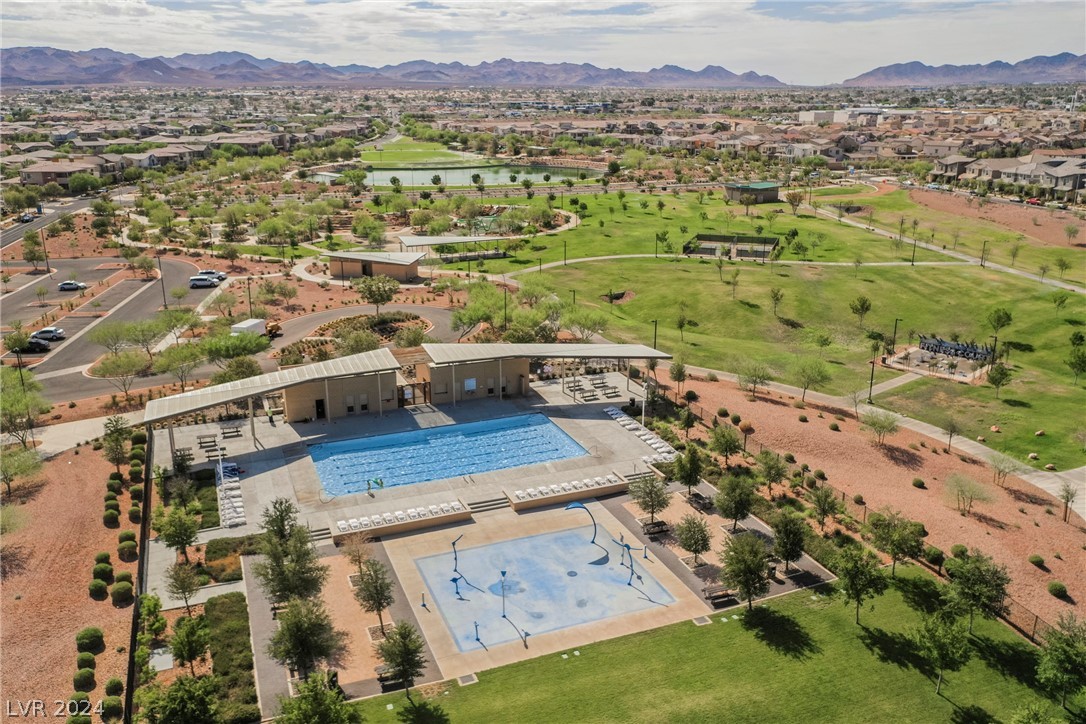
Aerial view of a neighborhood park with a swimming pool, splash pad, and surrounding homes.
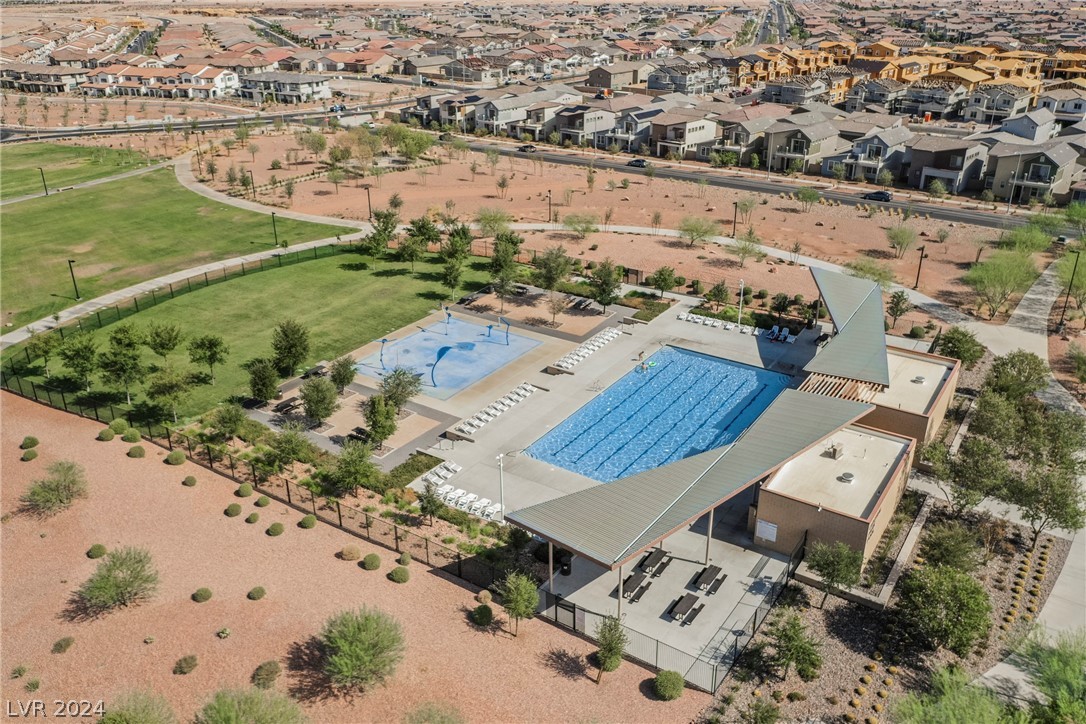
Aerial view of a Henderson community park with a pool pavilion, paths, and surrounding homes.
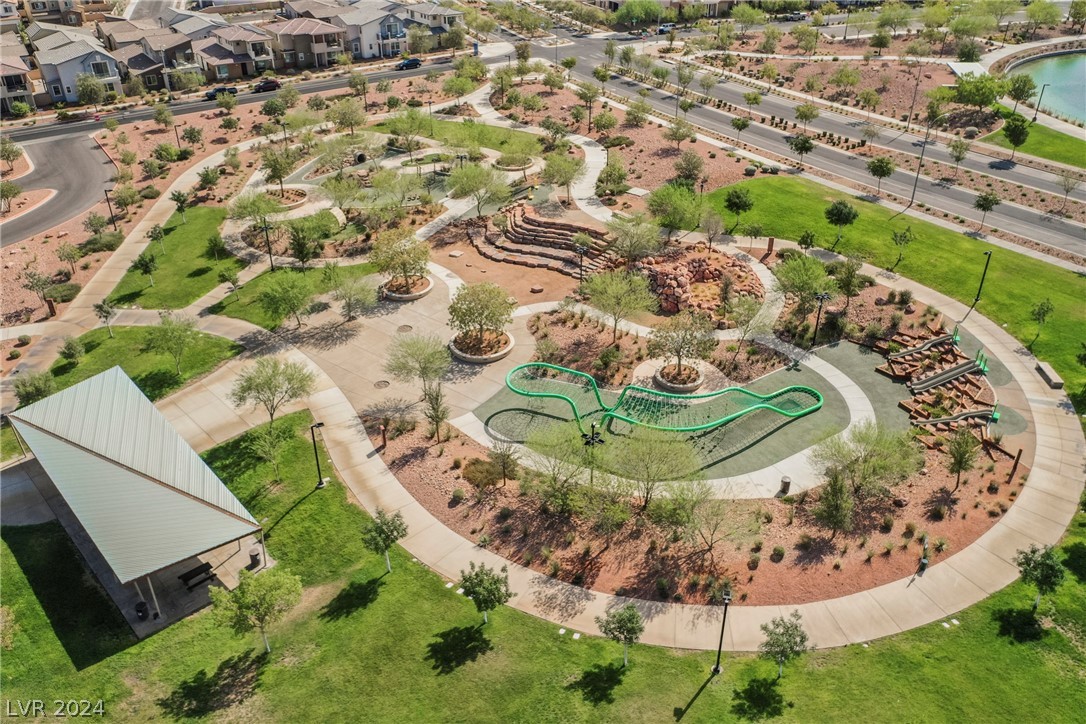
Aerial view of a neighborhood park with winding paths, a covered pavilion, terraced seating, and a green playground structure.
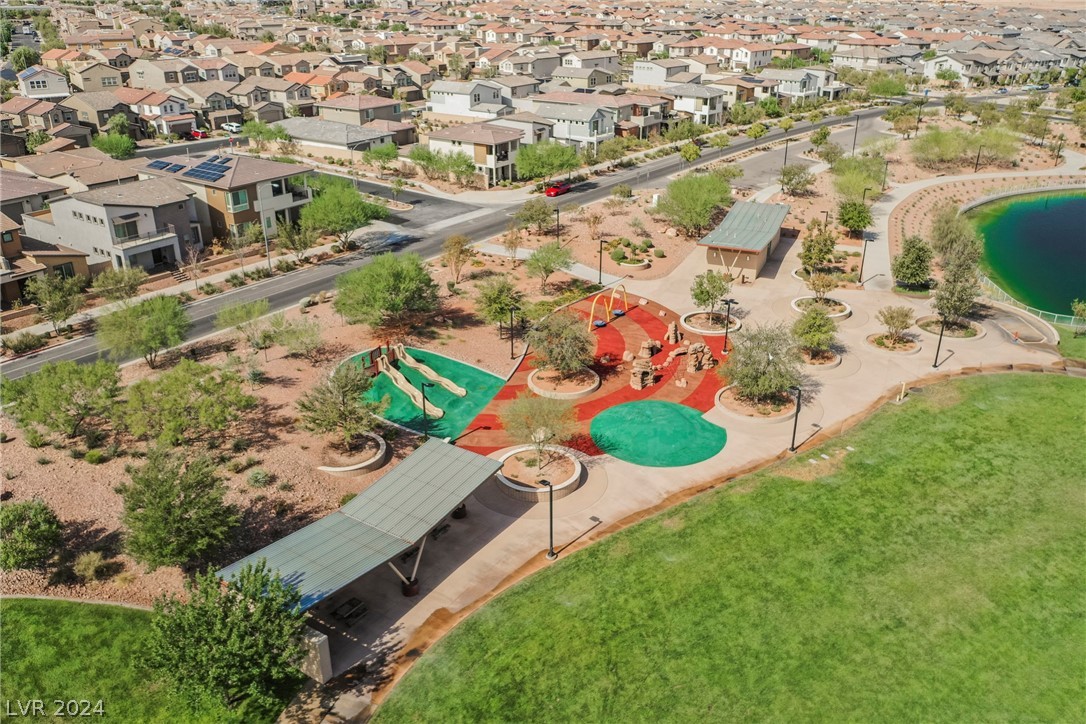
Neighborhood park with colorful playground, walking paths, picnic shelters, and homes nearby.
Aerial view of fenced tennis courts in a landscaped park, with a pond and mountains beyond.
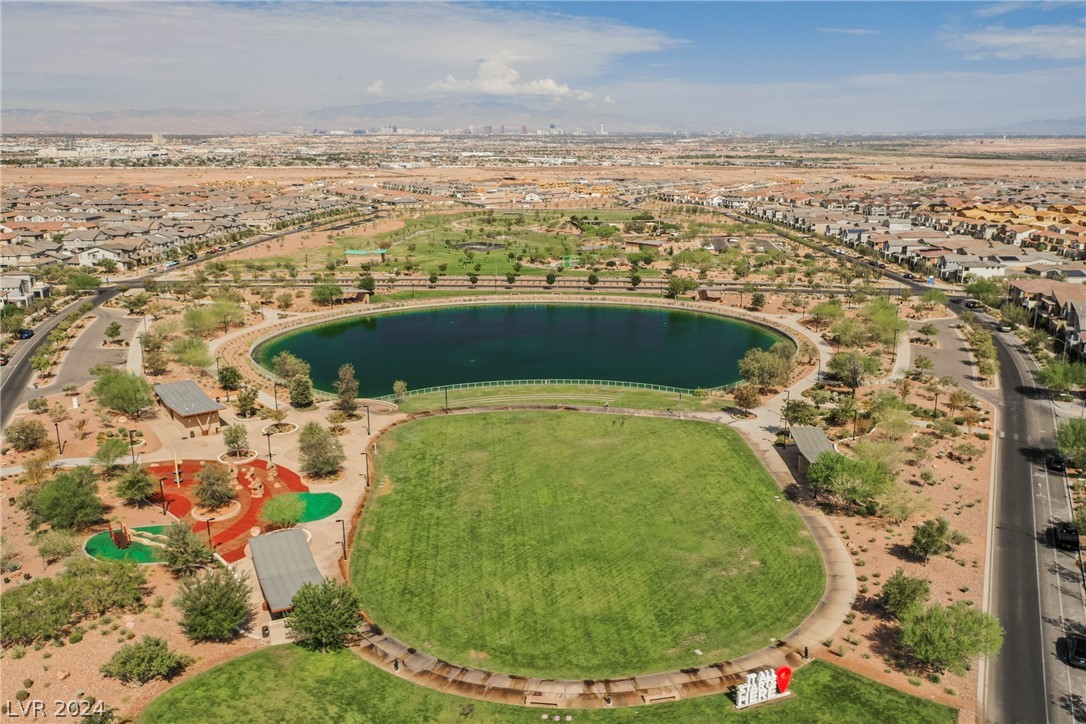
Aerial view of a neighborhood park with an oval pond, broad lawn, playground, and walking paths.
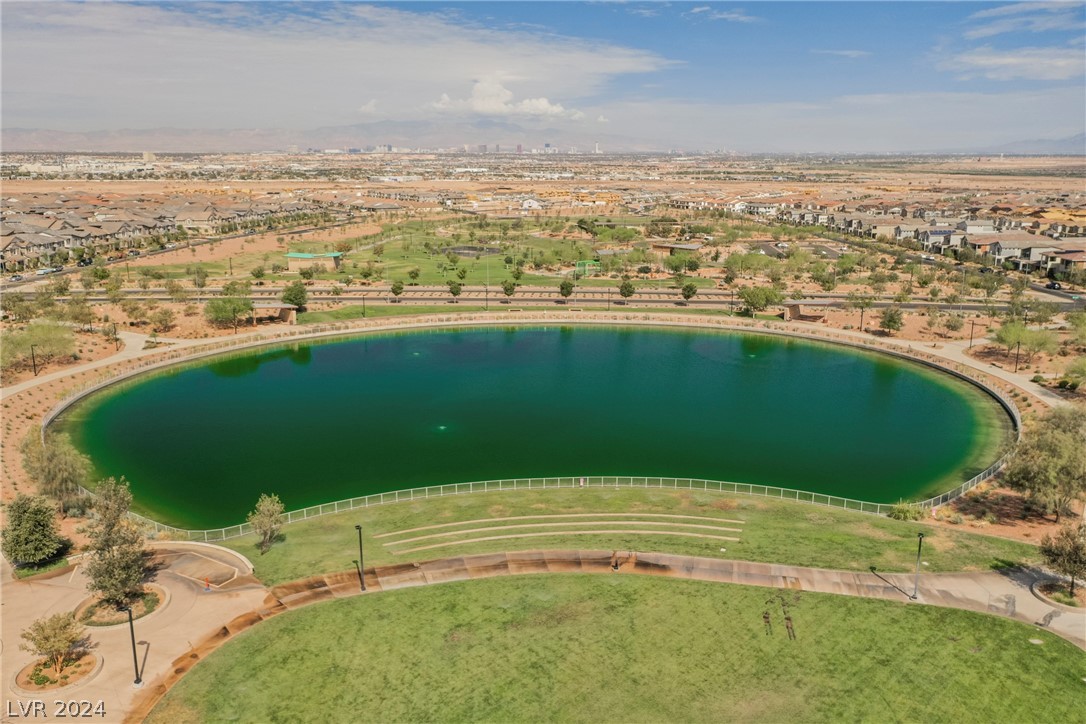
Aerial view of a neighborhood lake, landscaped park paths, and the distant Las Vegas skyline.
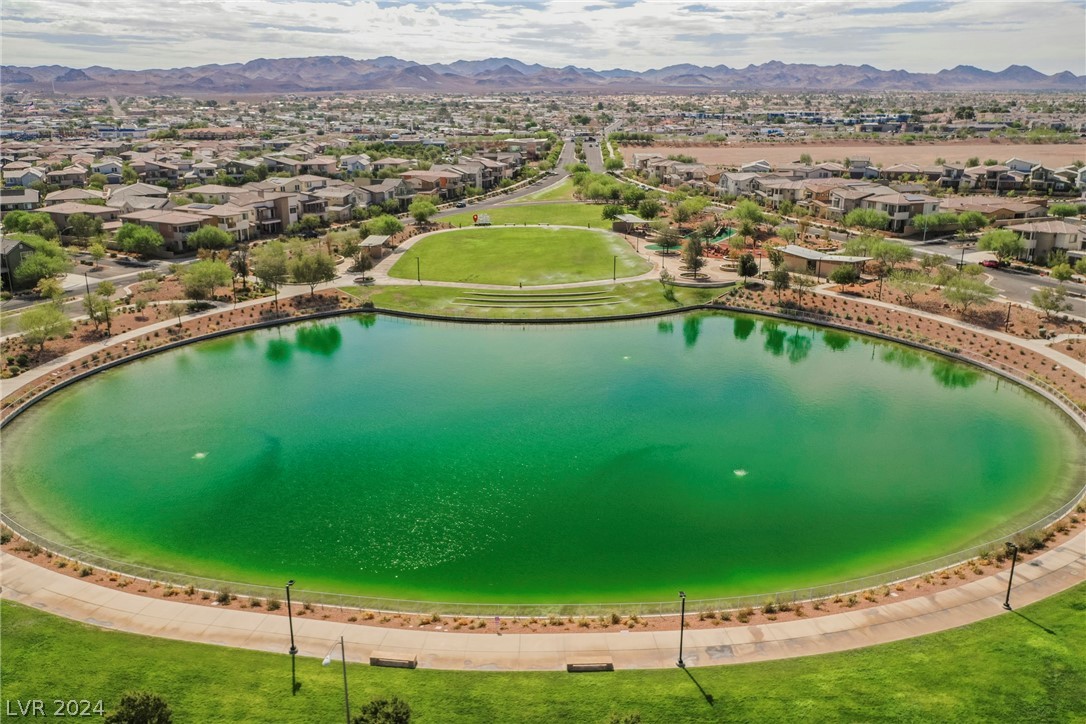
Aerial view of a neighborhood lake and park, with surrounding homes and distant mountains.
SEE ALL PHOTOS
Aerial view of a Henderson neighborhood with a clubhouse, pool, and distant mountains.
Single-story stucco home with a covered porch, two white chairs, and a low brick wall.
Covered front porch with a dark wood door, brick accents, and two white chairs beside a small table.
Open-plan living room and kitchen with a large island, dining table, and neutral seating.
Living room with a beige sectional, round coffee table, and wall-mounted television.
Open-plan living and dining room with neutral sofas, a round coffee table, and a ceiling fan.
Bright kitchen with a large white island, stainless steel appliances, and sliding doors to a patio.
Bright kitchen with a large island, white cabinetry, stainless appliances, and sliding doors to a furnished patio.
Open-plan kitchen with a large white veined island, dining table, and adjoining living area.
Dining area with a wood table, pendant light, and sliding door to a furnished patio.
Dining room with a light wood table, six chairs, and a geometric pendant light.
Bedroom with a paneled wooden bed, purple pillows, matching nightstands, and a window with blinds.
Bathroom with a black double vanity, wide mirror, and glass-enclosed white-tile shower.
Kitchen with gray cabinets and stainless appliances, opening through sliding doors to a patio.
Furnished home office with a wooden desk, black chair, computer, and potted plant.
Furnished home office with a black desk chair, carpeted floor, and windows with white blinds.
Bathroom with geometric shower curtain, white tub, toilet, and dark vanity.
Open garage with storage shelves and bicycles, framed by a paver driveway.
Private patio with artificial turf, outdoor dining set, closed umbrella, and gray wicker sofa.
Paved side patio with a gray wicker sectional and coffee table between stucco walls.
Heritage community sign on a brick wall, framed by trees and landscaped shrubs.
Aerial view of a community clubhouse and pools with homes and desert mountains beyond.
Aerial view of a Henderson neighborhood with a community pool, sports courts, and distant mountains.
Aerial view of a community pool with a turquoise swimming pool, spa, and paved lounging deck.
Aerial view of community courts and lawn surrounded by trees and paved paths.
Aerial view of a Henderson neighborhood with tennis courts, a landscaped park, and desert mountains.
Aerial view of two fenced pickleball courts beside a Henderson neighborhood, with mountains in the distance.
Community park with a broad green lawn, two sand courts, and shaded benches.
Two bocce courts with brick walkways, benches, trees, and decorative street lamps.
Furnished patio with wicker seating around a raised brick fire pit.
Community lobby with vaulted ceilings, dark exposed beams, chandeliers, and lounge seating.
Covered patio with a brick fireplace, blue-cushioned chairs, and a low wooden coffee table.
Furnished communal dining room with long tables, wooden chairs, and large windows overlooking landscaped grounds.
Furnished event room with round tables, chandeliers, and glass doors opening onto a lawn.
Furnished living room with tall windows, a tufted sofa, and an open kitchen.
Living room with a tufted sofa, rustic wood coffee table, tall windows, and open kitchen.
Aerial view of a neighborhood park with walking paths, sports courts, and surrounding desert homes.
Aerial view of a neighborhood park with winding paths, a circular pavilion, and mountains beyond.
Neighborhood recreation area with a swimming pool, splash pad, park, and mountains in the distance.
Community pool and covered pavilion beside a small sport court and grassy park.
Aerial view of a neighborhood park with a swimming pool, splash pad, and surrounding homes.
Aerial view of a Henderson community park with a pool pavilion, paths, and surrounding homes.
Aerial view of a neighborhood park with winding paths, a covered pavilion, terraced seating, and a green playground structure.
Neighborhood park with colorful playground, walking paths, picnic shelters, and homes nearby.
Aerial view of fenced tennis courts in a landscaped park, with a pond and mountains beyond.
Aerial view of a neighborhood park with an oval pond, broad lawn, playground, and walking paths.
Aerial view of a neighborhood lake, landscaped park paths, and the distant Las Vegas skyline.
Aerial view of a neighborhood lake and park, with surrounding homes and distant mountains.
Courtesy of Simply Vegas Steven C. Davidson Listing Contact: (702) 275-6817 
Sold

743 Chopin Hills Street

743 Chopin Hills Street, Henderson, NV 89011

$405,000
Stunning 1 story corner lot home in the HIGHLY coveted and guard gated Heritage at Cadence Community! ** Sellers may be willing to include the furniture in the sale ** You're not just purchasing a home at Heritage, you also get unbelievable amenities including a guard gated entrance, massive community center, community indoor & outdoor pools, pickleball, bocce ball, tennis, fitness room! The home will WOW you as well! 1 story * great open concept floor plan * beautifully decorated * highly upgraded * gourmet kitchen with quartz counters, stainless steel appliances, tall shaker face cabinets, and an island with bar top seating * upgraded bathrooms * 2 excellent size bedrooms * 2 full gorgeous bathrooms with the primary bath boasting a stunning walk-in shower * water conditioner system * professionally landscaped yard with patio and room for entertaining * large garage with storage shelving * built in 2022! * PLUS ALL THE CADENCE COMMUNITY PARK, POOL, AND AMENITIES *

2
beds

2
baths

1,231 Sq.Ft. LIVING AREA

3,049 Sq.Ft. lot

Features & Amenities

Interior

  • total bedrooms2
  • Total bathrooms2
  • full bathrooms2
  • Laundry room Gas Dryer Hookup, Main Level
  • Flooring Tile
  • APPLIANCES Built-In Gas Oven, Double Oven, Dishwasher, Disposal, Microwave, Refrigerator, Water Softener Owned
  • other interior Features Bedroom on Main Level, Ceiling Fan(s), Primary Downstairs, Window Treatments

Area & Lot

  • Status Sold
  • Date Sold June 24, 2024
  • Living Area1,231 Sq.Ft.
  • Total Area1,231 Sq.Ft.
  • Lot Area3,049 Sq.Ft.
  • MLS® ID2574989
  • TypeResidential
  • YEAR BUILT2022
  • NeighborhoodCadence
  • Architecture StylesOne Story
  • Elementary SchoolSewell, C.T.,Sewell, C.T.
  • Middle SchoolBrown B. Mahlon
  • High SchoolBasic Academy

Exterior

  • STORIES1
  • Garage Space2.0
  • water SourcePublic
  • utilitiesUnderground Utilities
  • PoolCommunity
  • roofTile
  • lot featuresDrip Irrigation/Bubblers, Desert Landscaping, Landscaped, 1/4 Acre
  • parkingAttached, Garage, Storage
  • HEAT TYPECentral, Gas
  • AIR CONDITIONINGCentral Air, Electric
  • sewerPublic Sewer
  • HOA AmenitiesClubhouse, Fitness Center, Gated, Indoor Pool, Pickleball, Pool, Guard, Spa/Hot Tub
  • security FeaturesFire Sprinkler System, Gated Community
  • other exterior FeaturesPatio, Private Yard, Sprinkler/Irrigation

Financial

  • Sales Price$405,000
  • Real Estate Tax $3,338/yr
  • HOA $55/mo
View Virtual Tour

Cadence

Explore

Your Next Move Starts Here

If you’re considering buying or selling in Henderson, Las Vegas, North Las Vegas, Boulder City, or anywhere else in the Valley, I would love the opportunity to connect with you. Let’s talk about your options and see how we can help you achieve your real estate goals with confidence and clarity. Reach out today, your next move starts with an informative and no pressure consultation.

Follow Me on Instagram