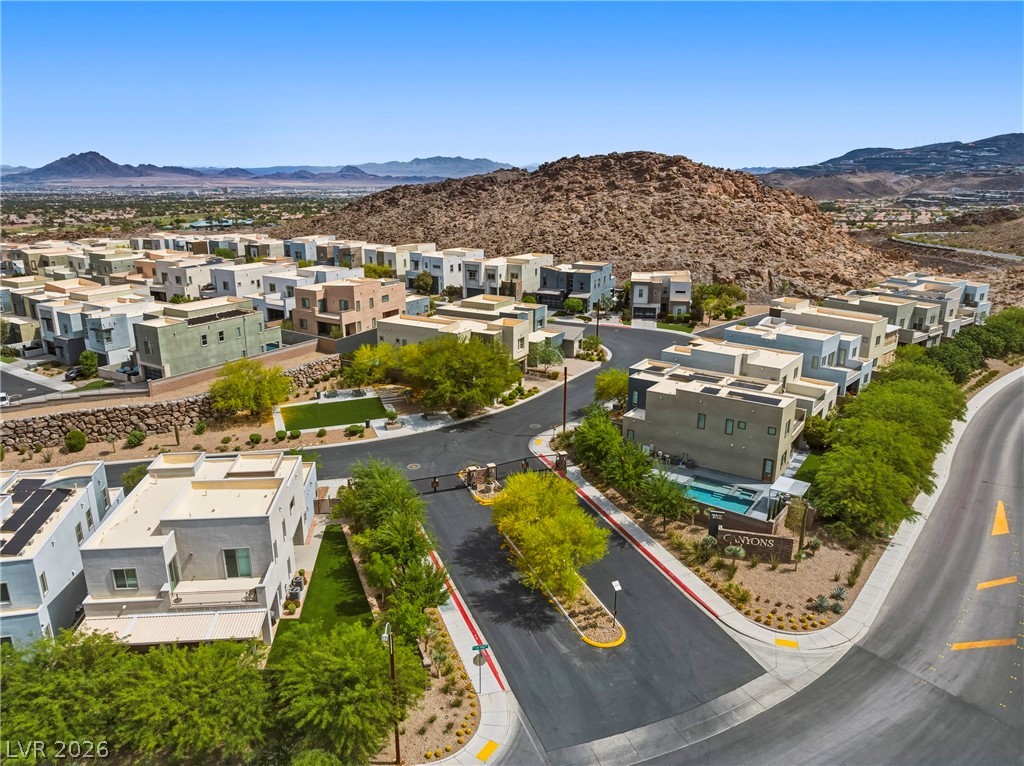
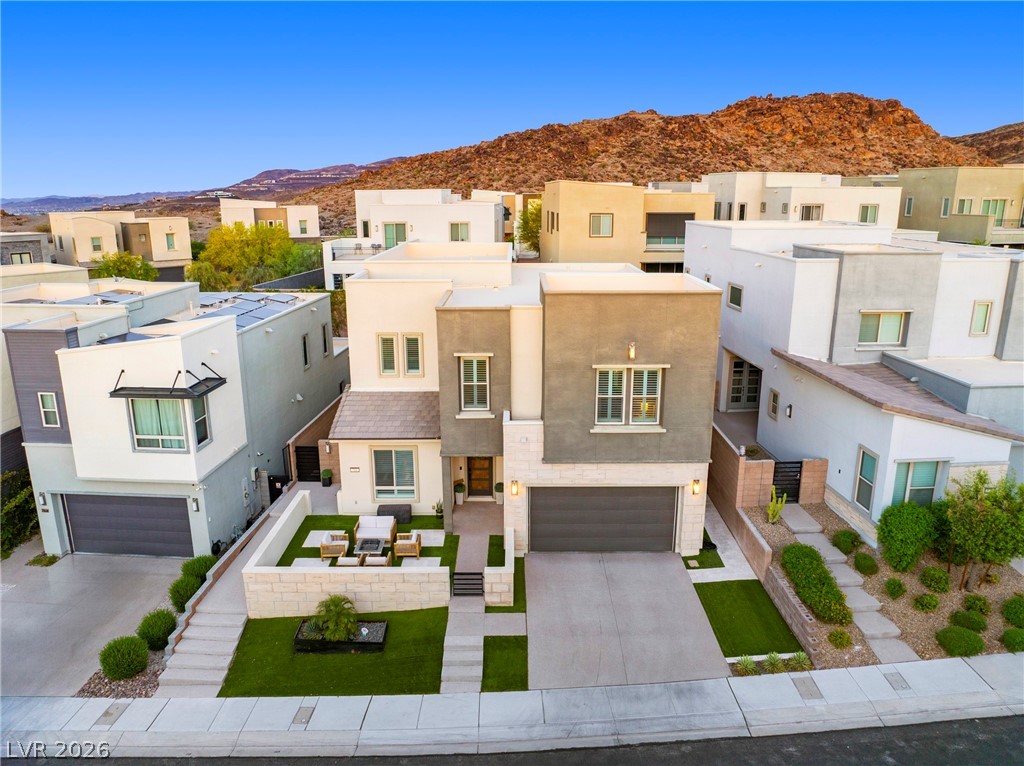
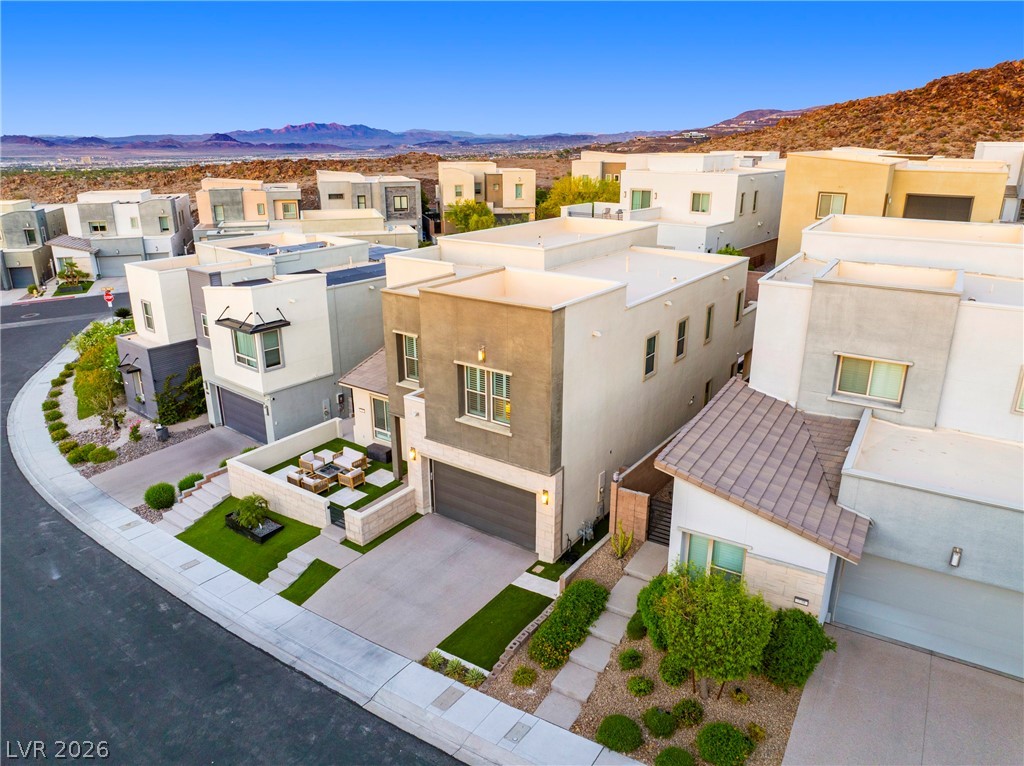
Aerial view of modern homes and landscaped streets below a rocky hill, with distant mountains.
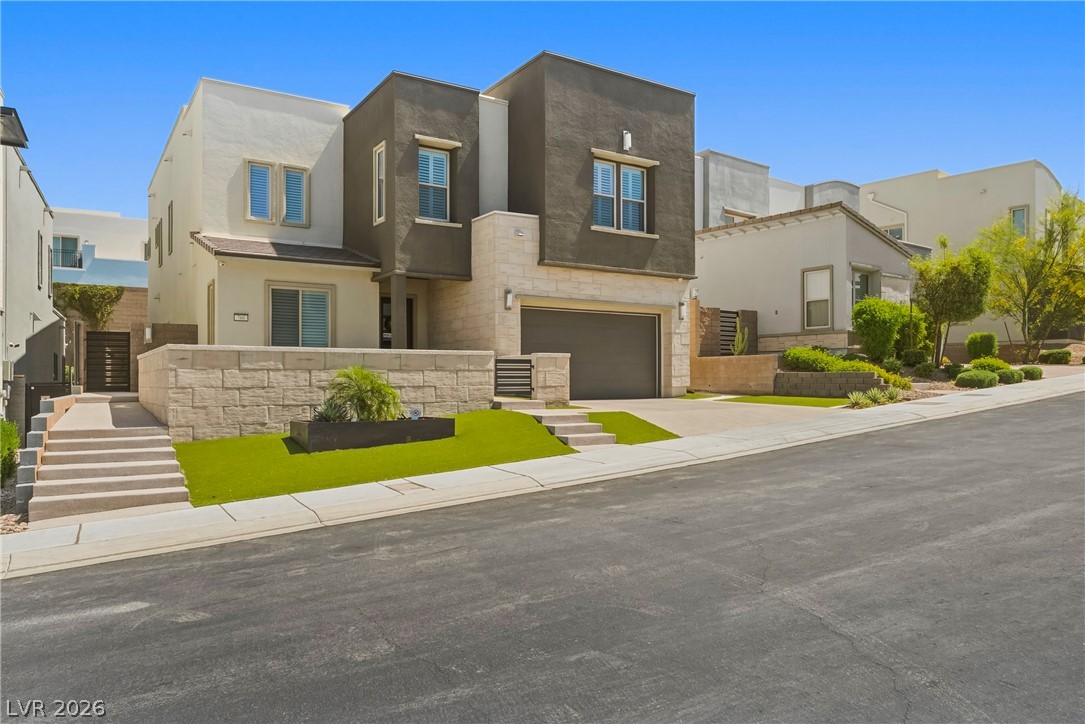
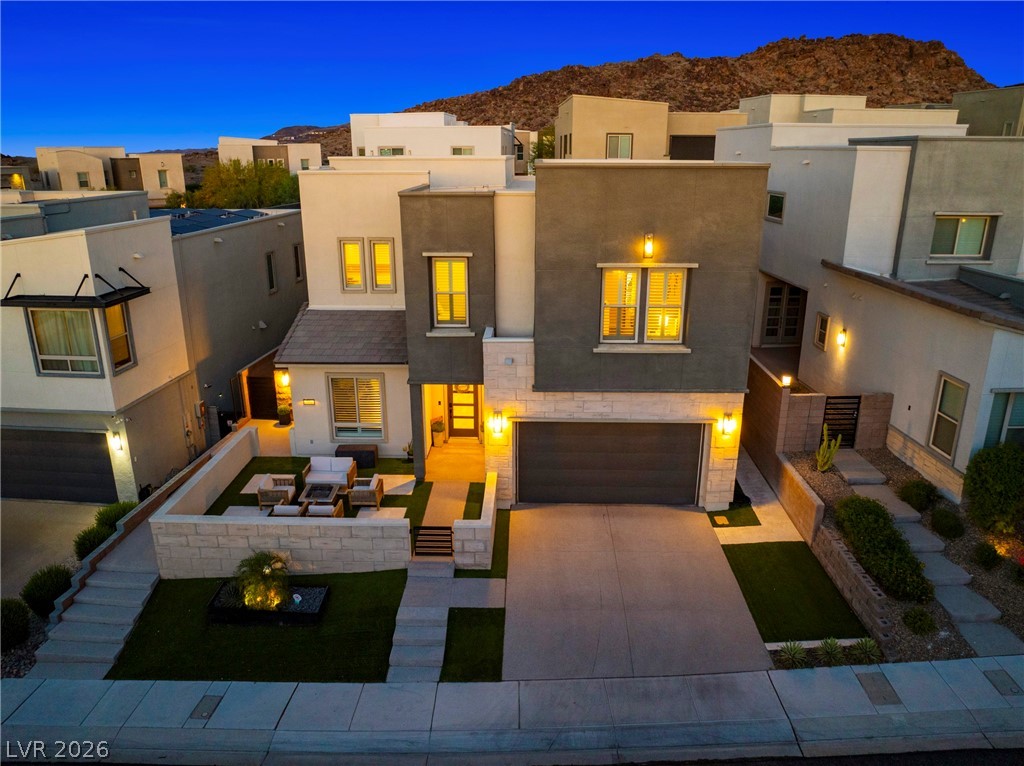
Modern two-story home with charcoal facade, stone accents, and artificial-turf front yard.
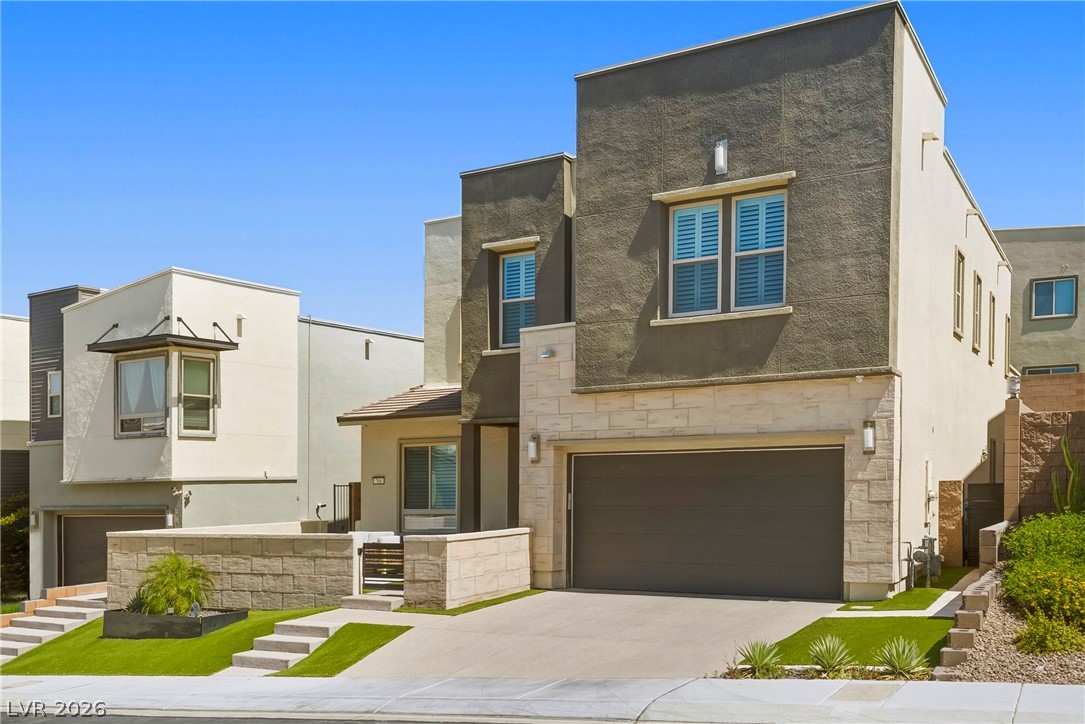
Modern two-story home with a dark gray facade, stone garage surround, and landscaped front yard.
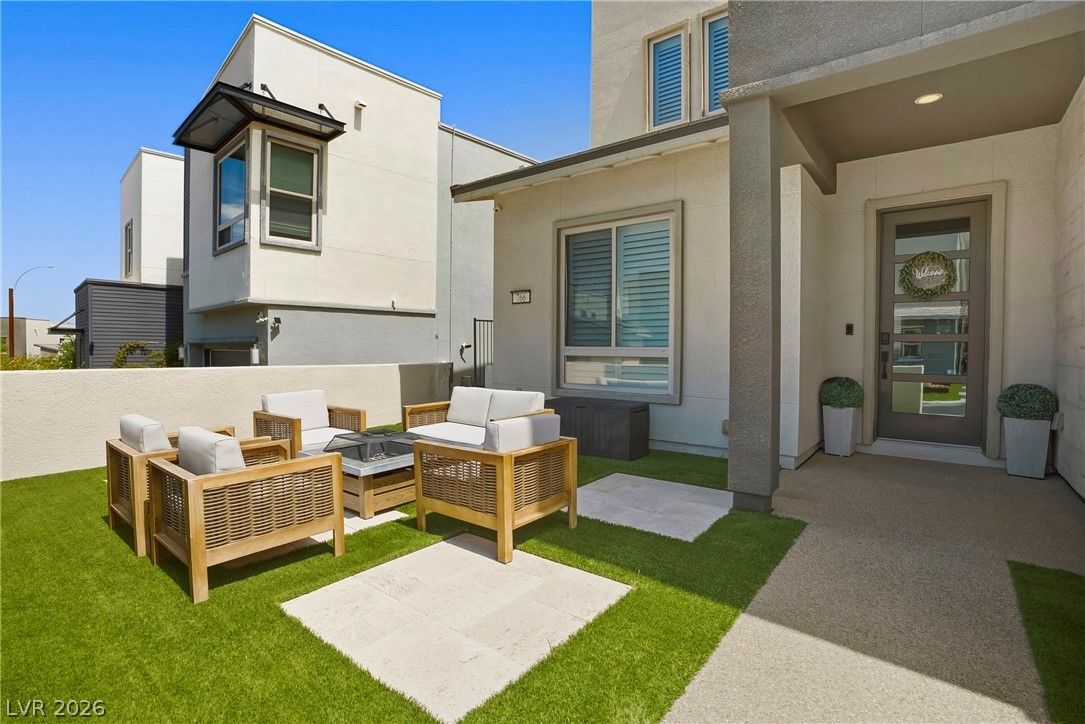
Modern home entrance with a covered patio and wicker seating on artificial grass.
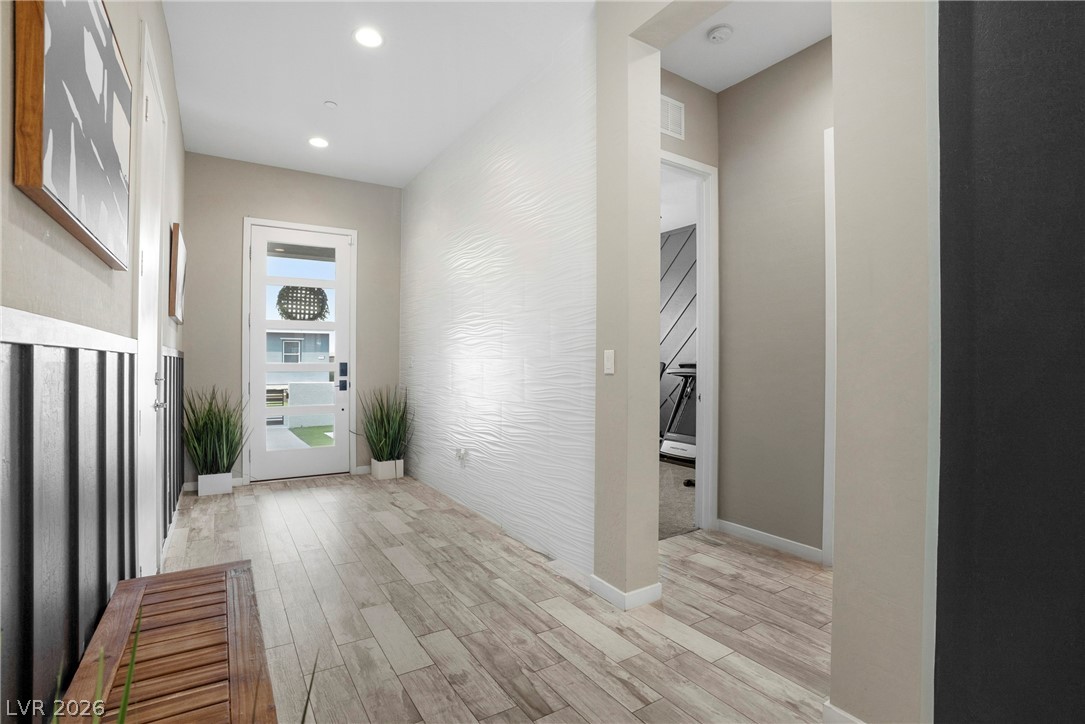
Entry foyer with a glass-paneled front door, textured white wall, wood-look tile floors, and potted plants.
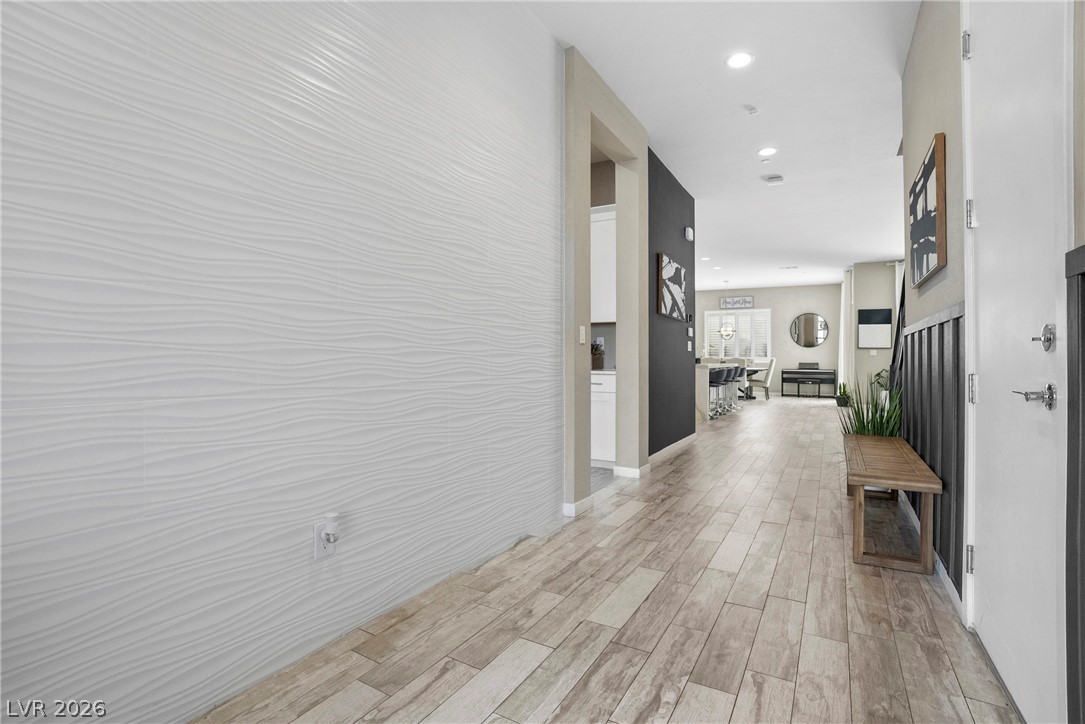
Entry hallway with a wave-textured wall, wood-look tile floor, and bench.
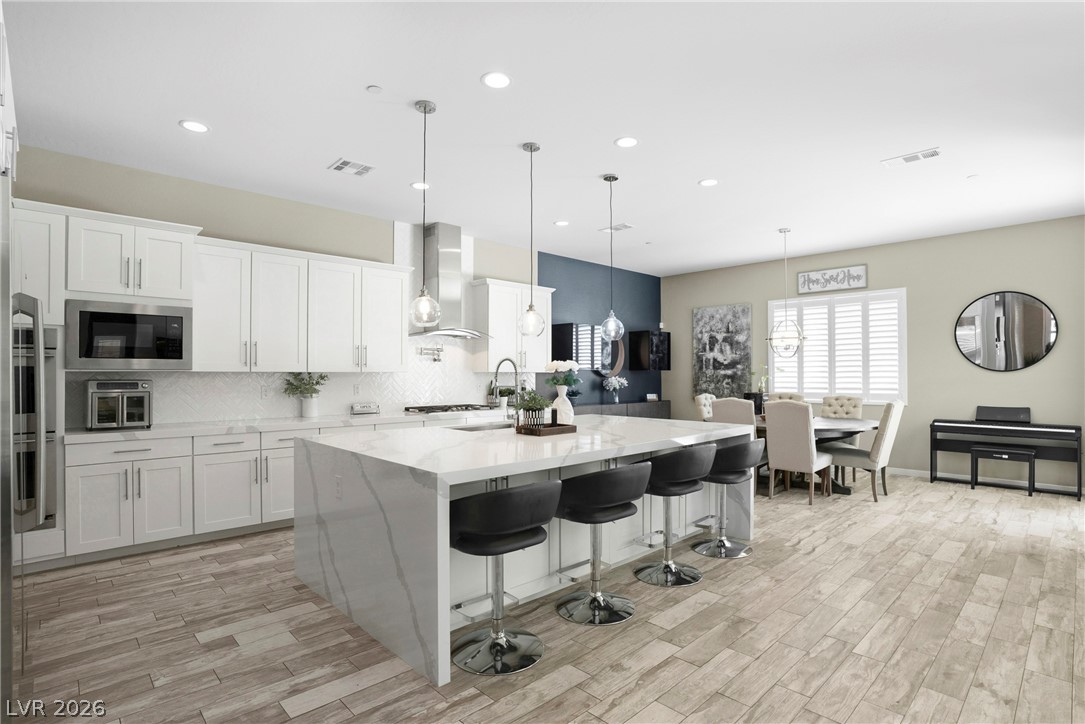
Open-plan kitchen with a large white island, black stools, and an adjoining dining area.
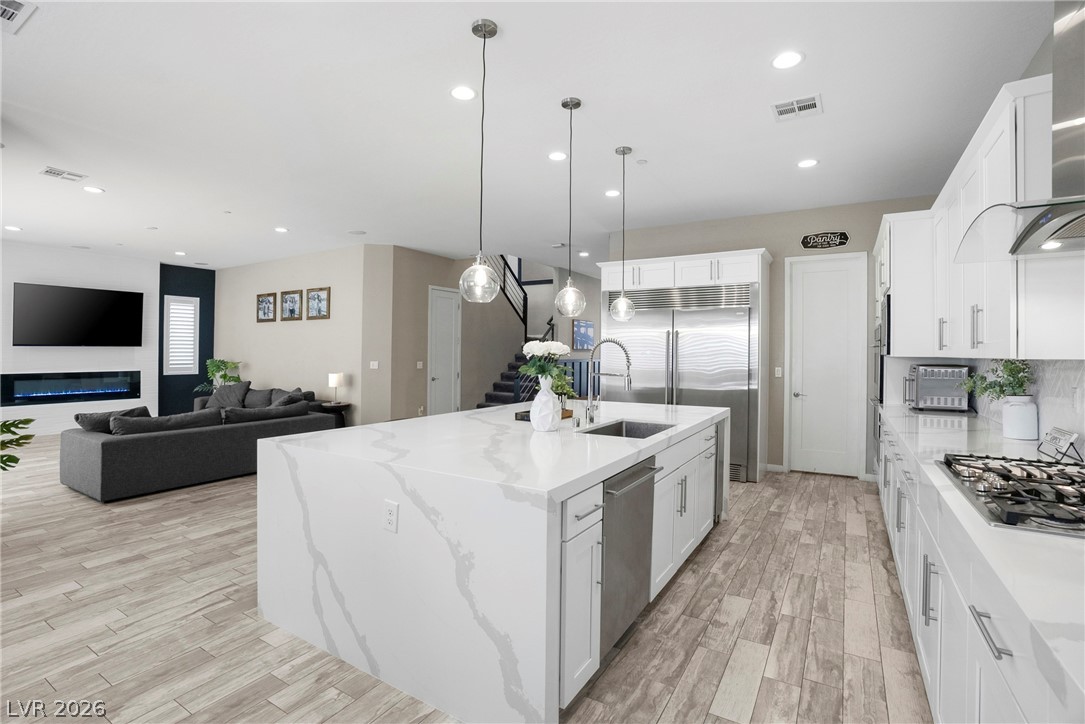
Open-plan kitchen with a large veined stone island opening onto the dining and living areas.
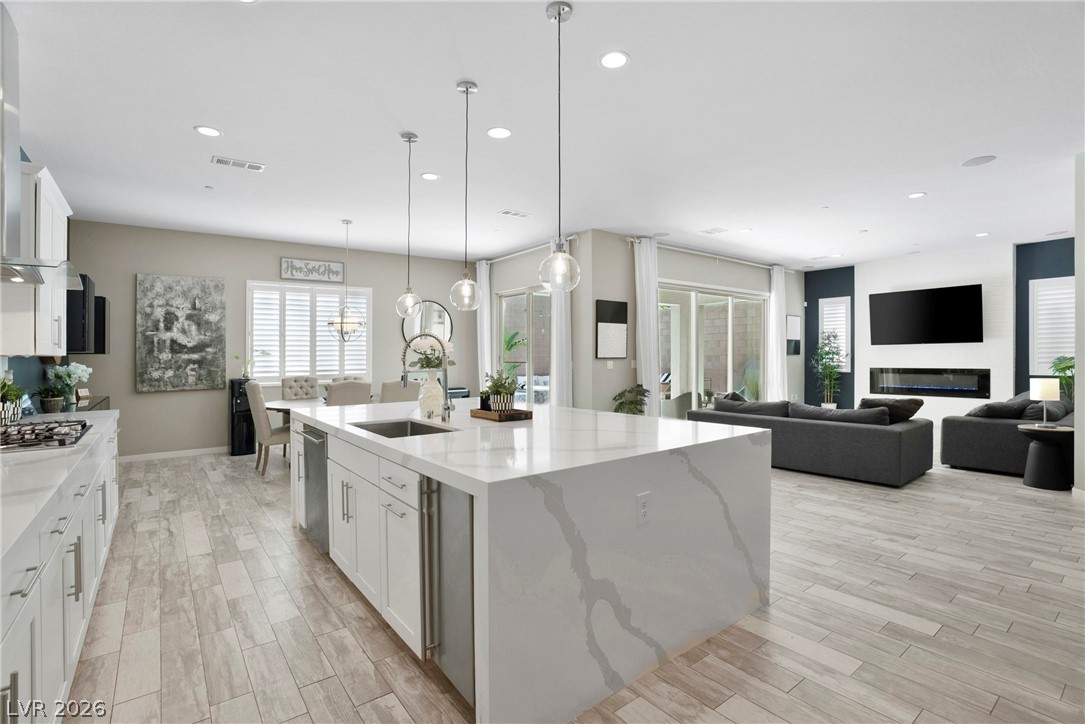
Open-plan kitchen with a large veined island, stainless steel appliances, and adjoining living room.
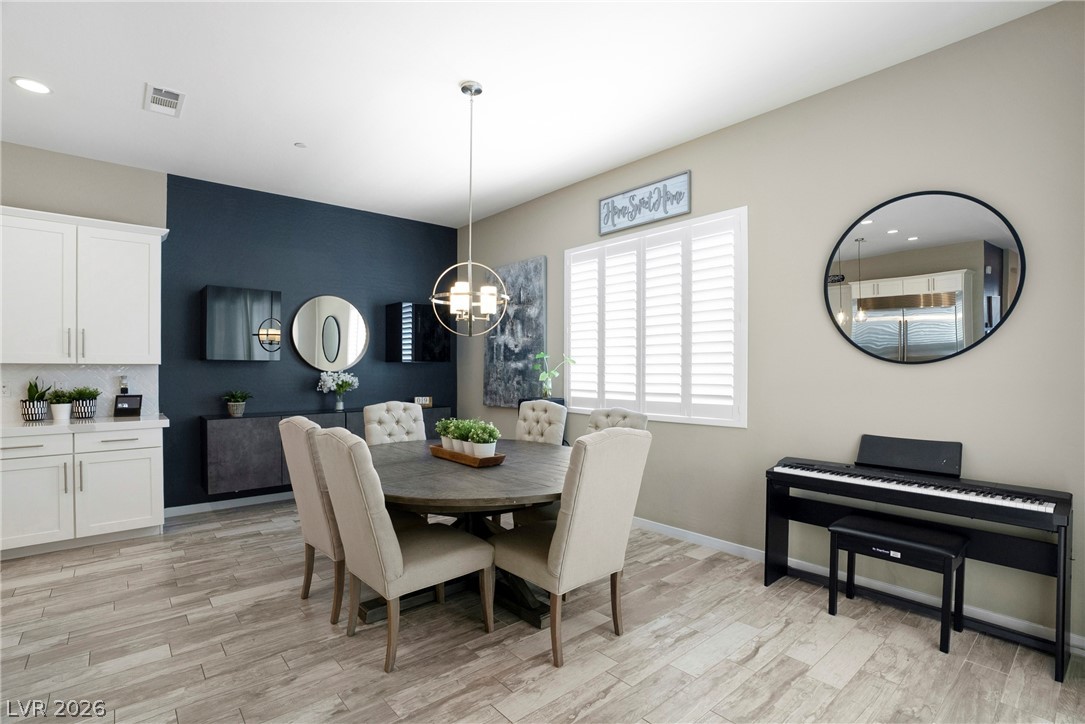
Dining room with a round table, upholstered chairs, dark blue accent wall, and piano.
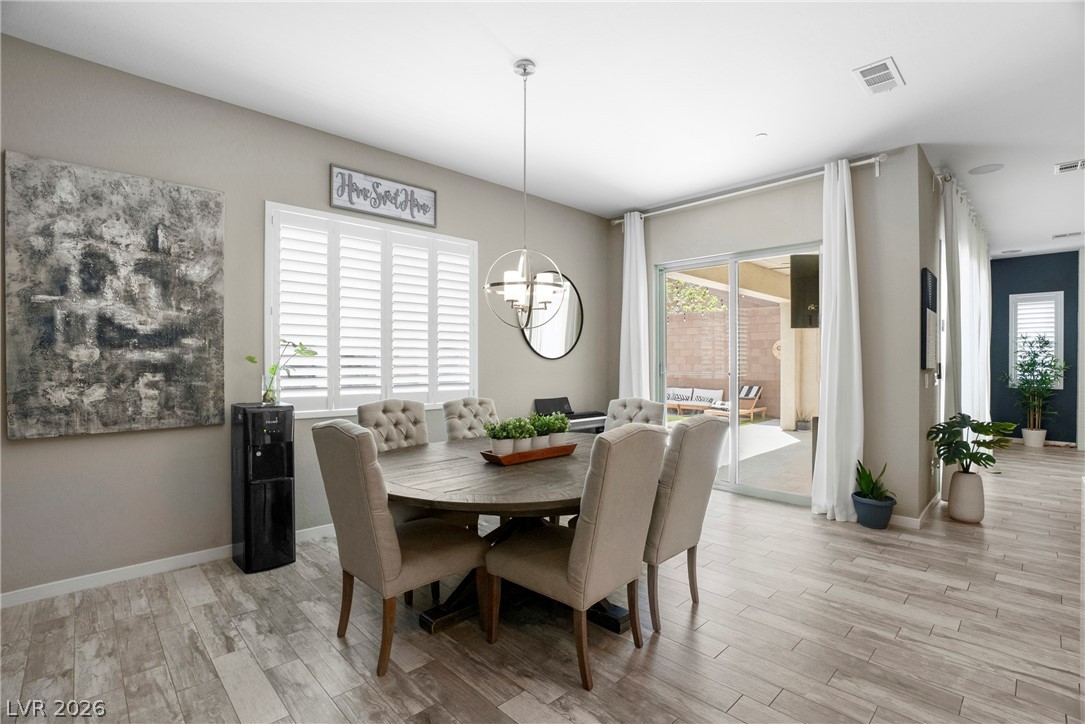
Dining room with a round wood table, upholstered chairs, and sliding glass doors to a patio.
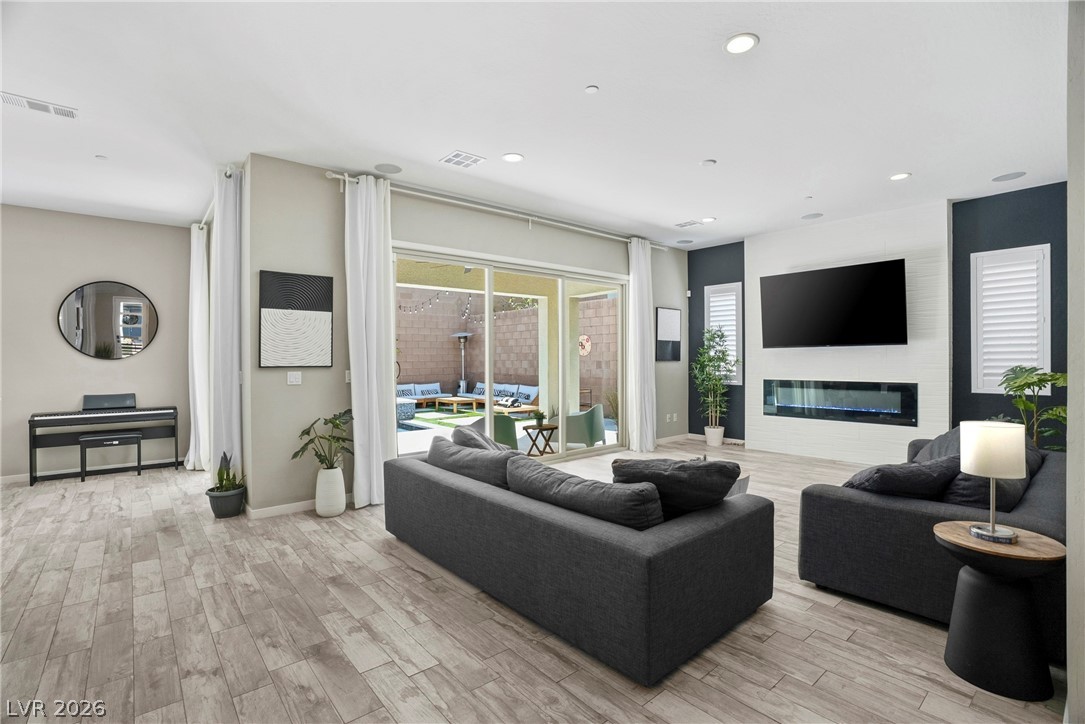
Living room with gray sofas, linear fireplace, digital piano, and sliding doors to a walled patio.
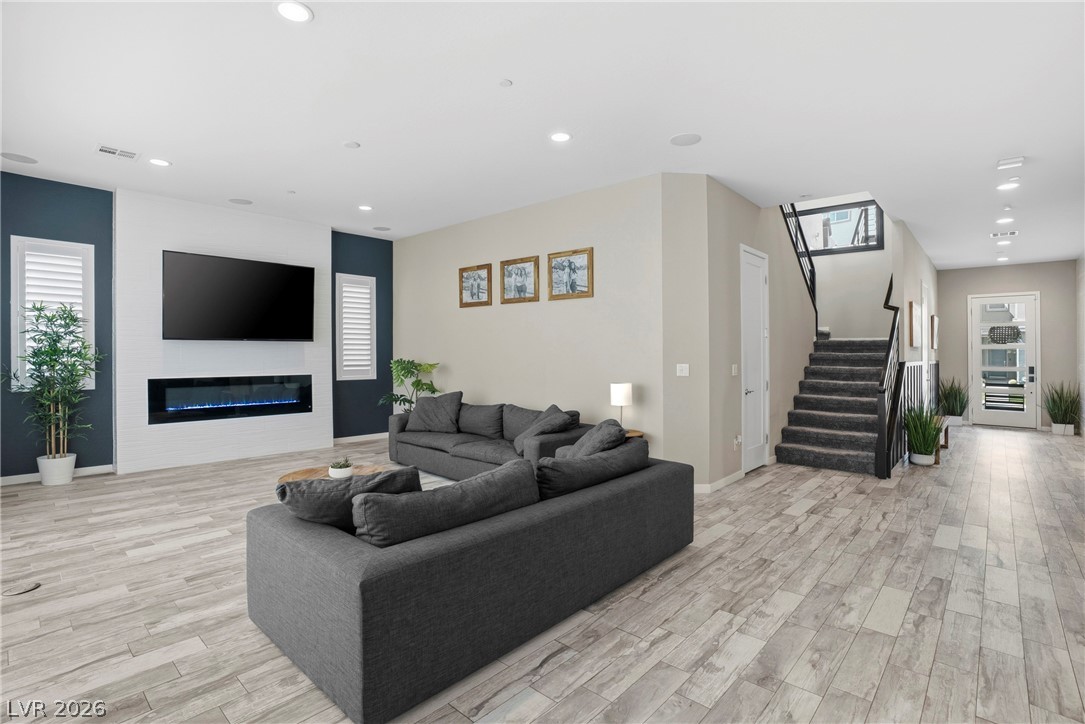
Living room with gray sectional sofas, a linear fireplace, and staircase.
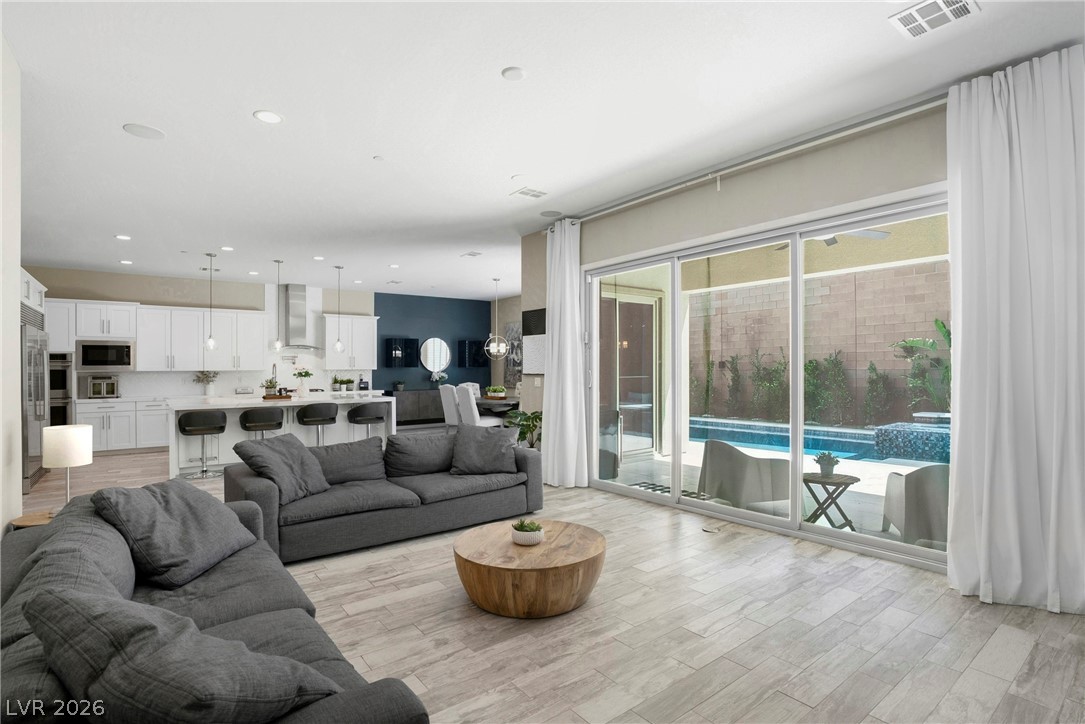
Open-plan living room with gray sectional sofas and sliding doors overlooking a backyard pool.
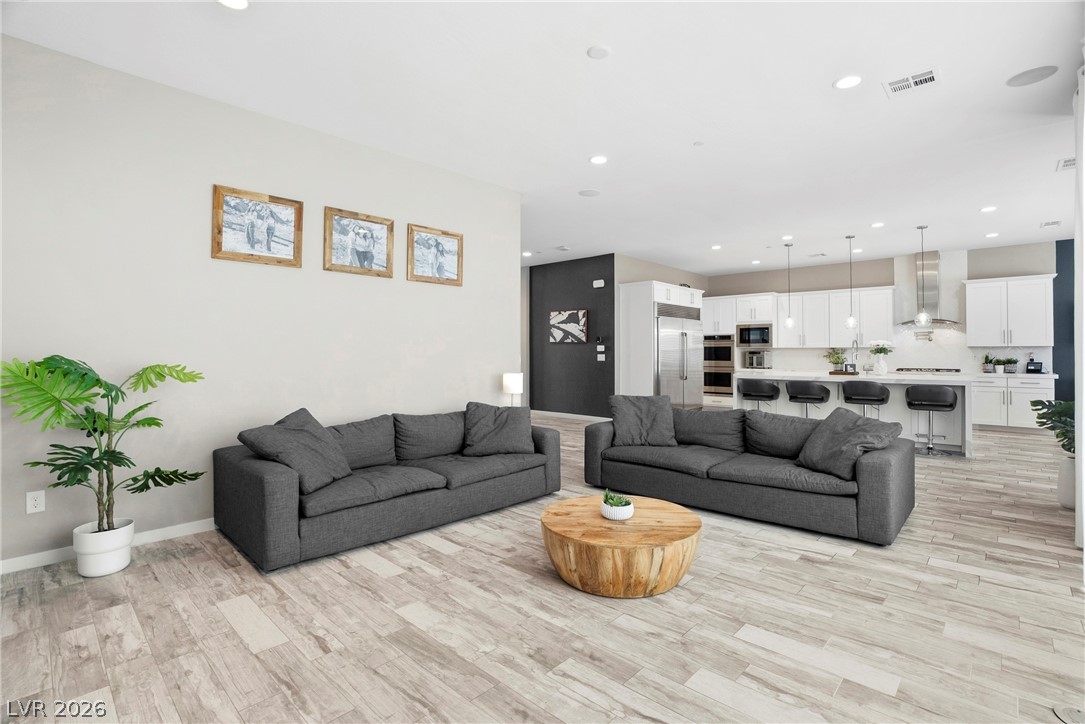
Open-plan living room with two gray sofas and a bright white kitchen behind them.
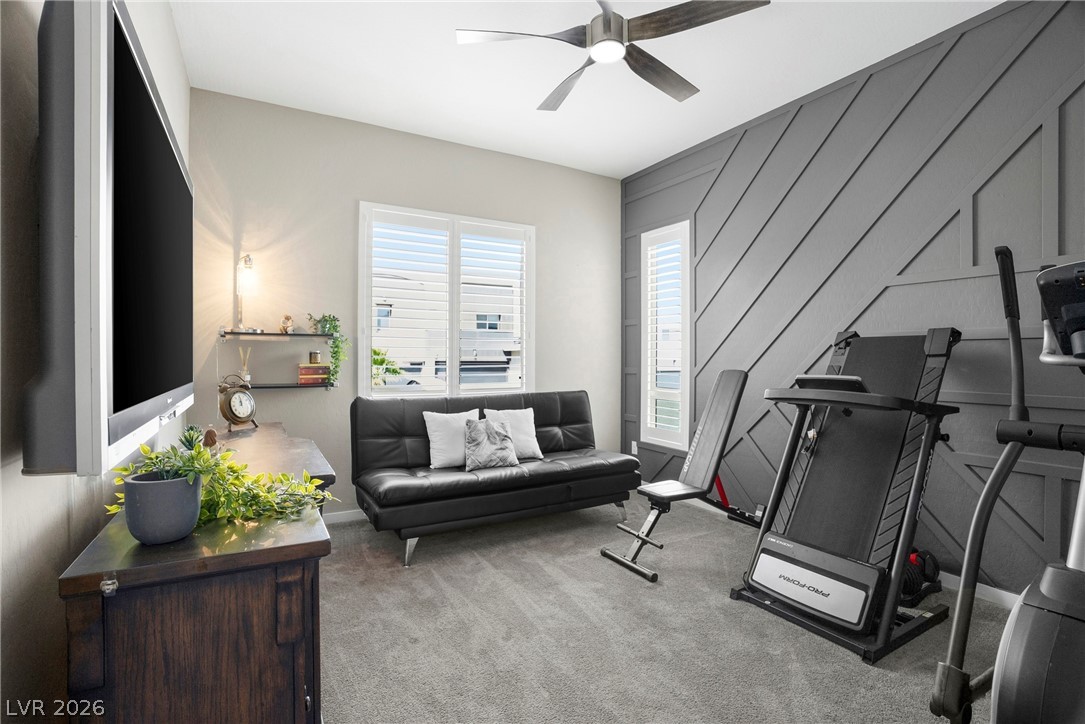
Exercise room with workout equipment, a black sofa, and a gray geometric accent wall.
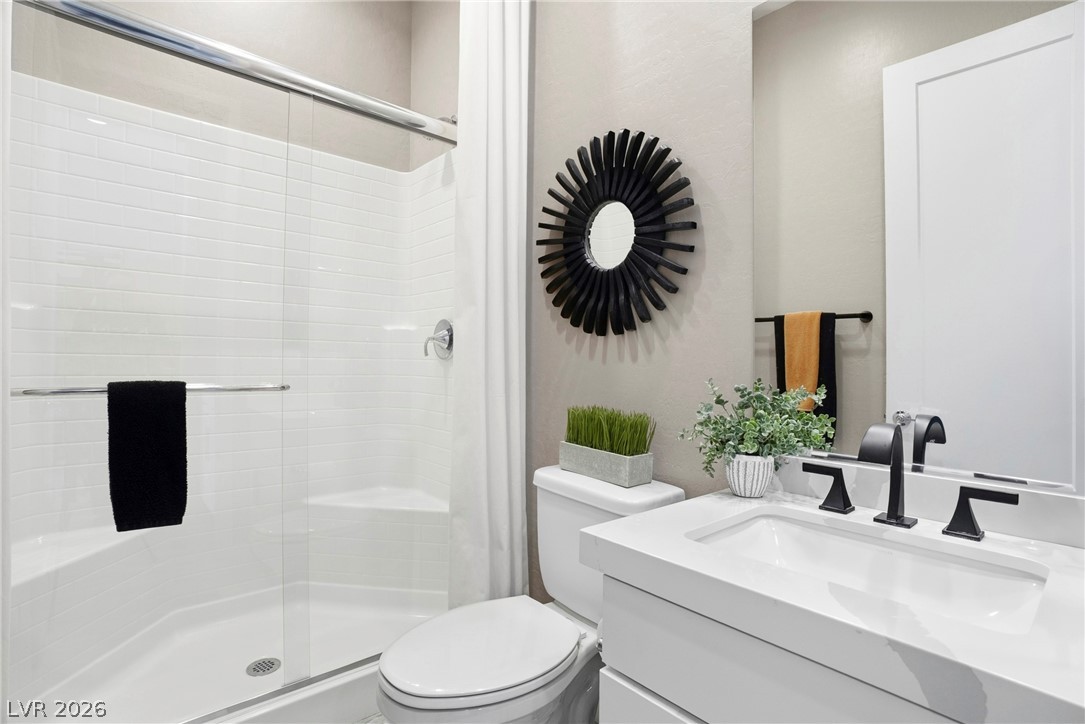
Bathroom with a glass-enclosed white tiled shower and tub, white vanity, and black sunburst mirror.
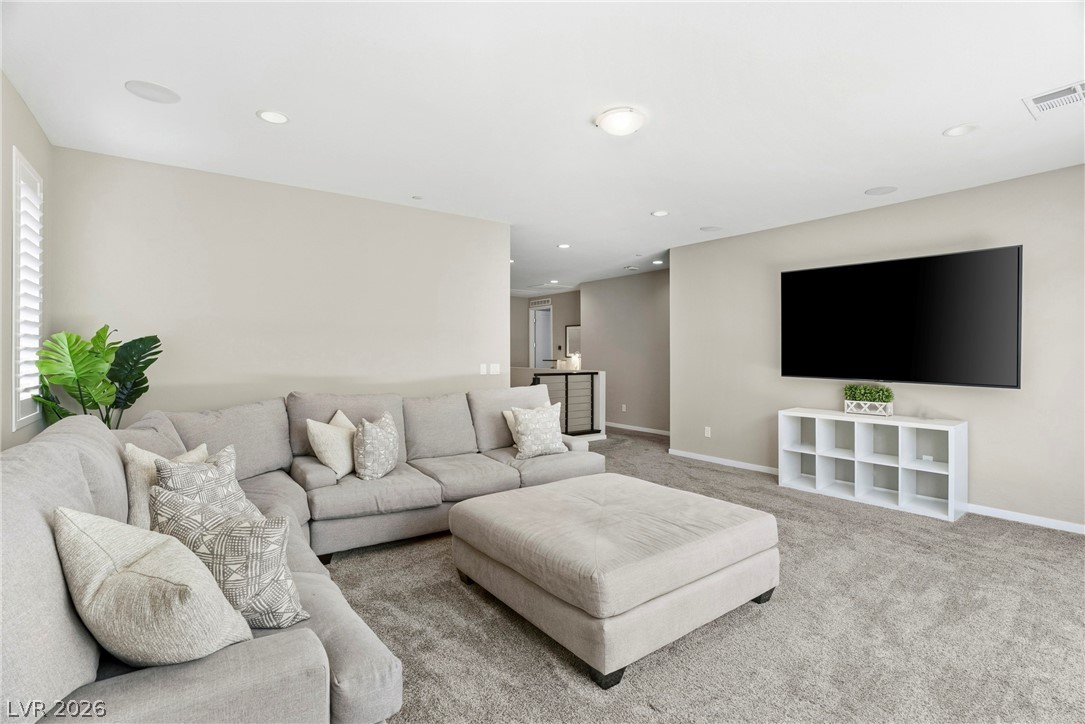
Furnished living room with a gray sectional, oversized ottoman, and wall-mounted television.
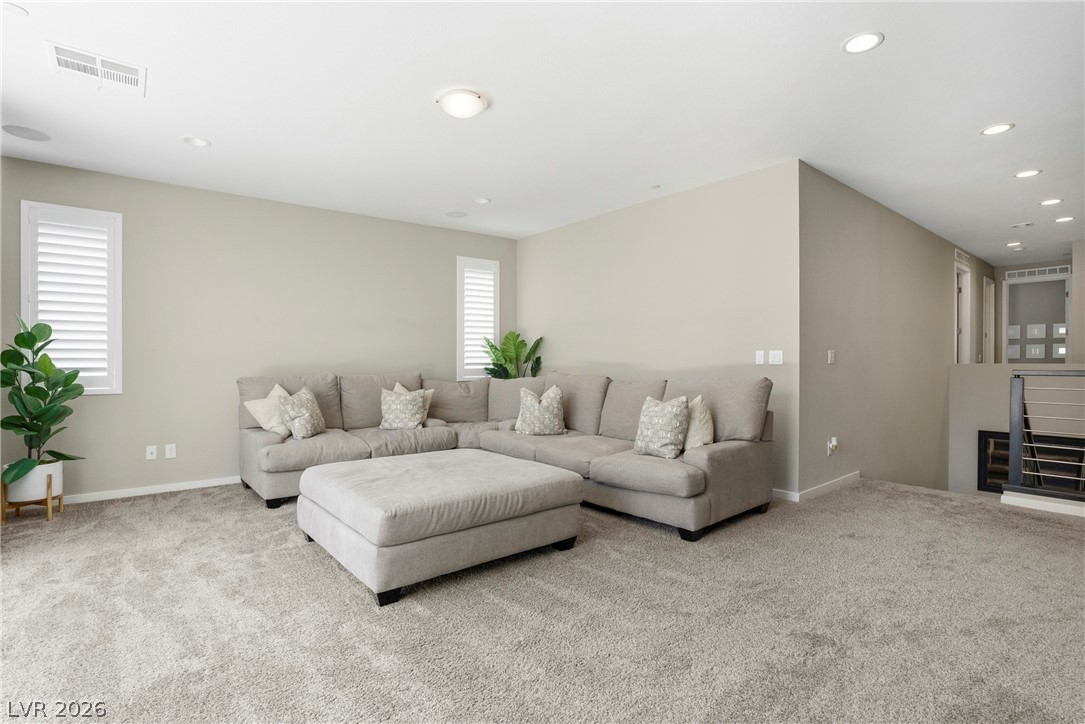
Living room with a light-gray sectional, large ottoman, shuttered windows, and fireplace.
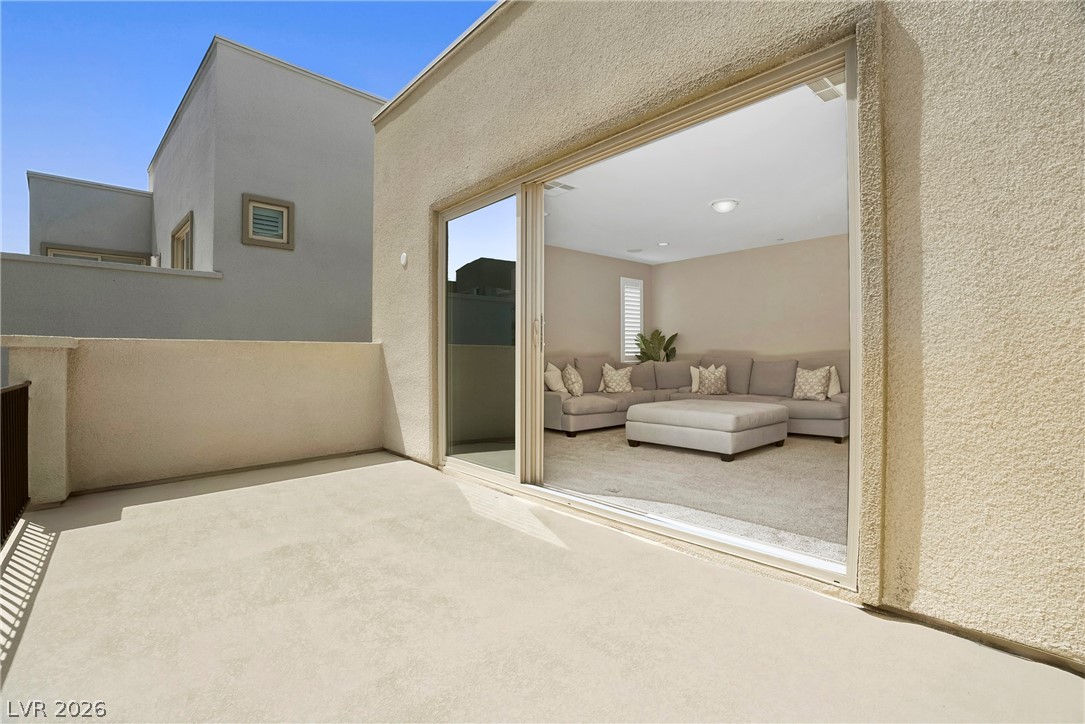
Concrete patio with sliding doors opening to a staged living room and sectional sofa.
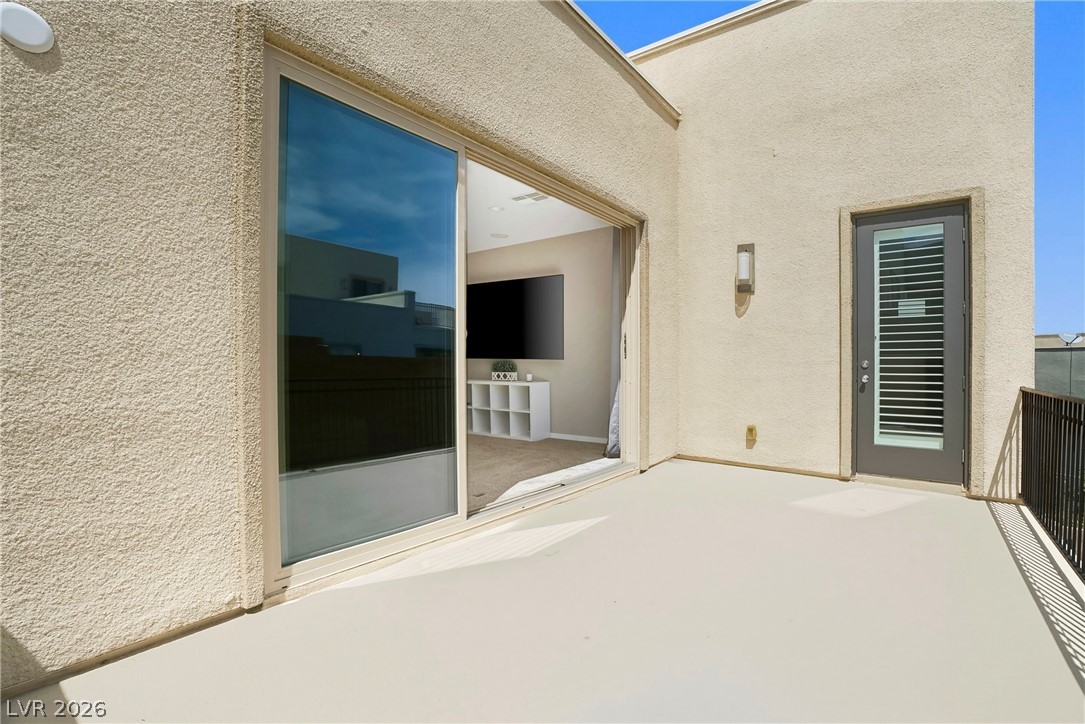
Upper-level patio with a sliding glass door and a separate louvered door.
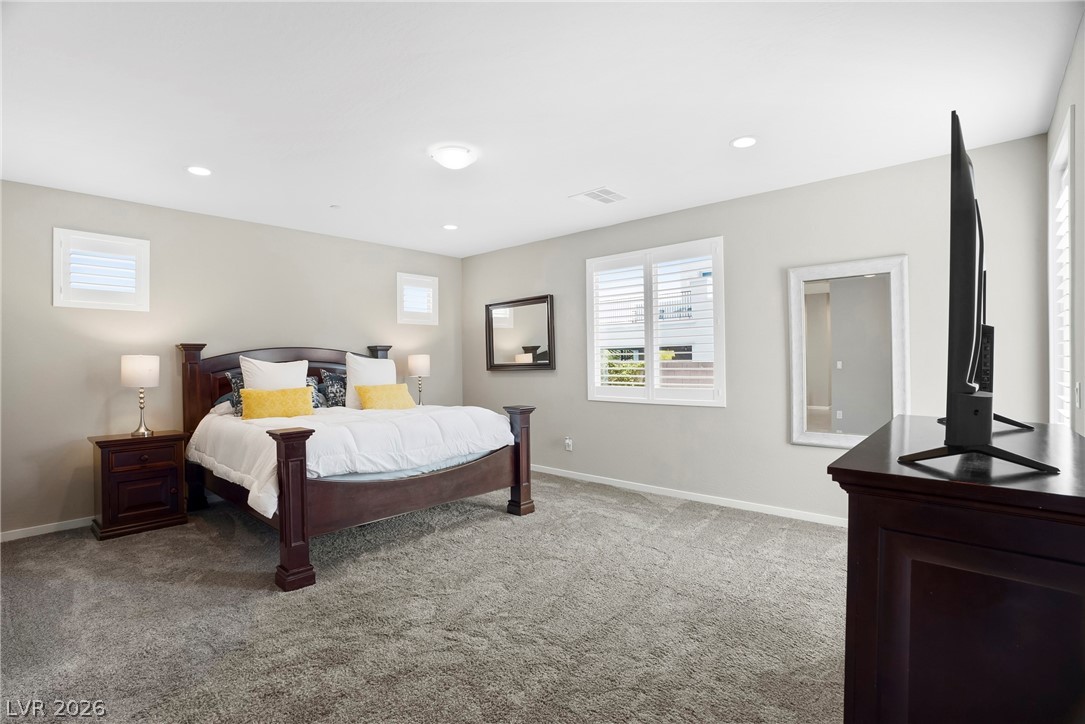
Furnished bedroom with a dark wood four-poster bed, white bedding, yellow pillows, and gray carpet.
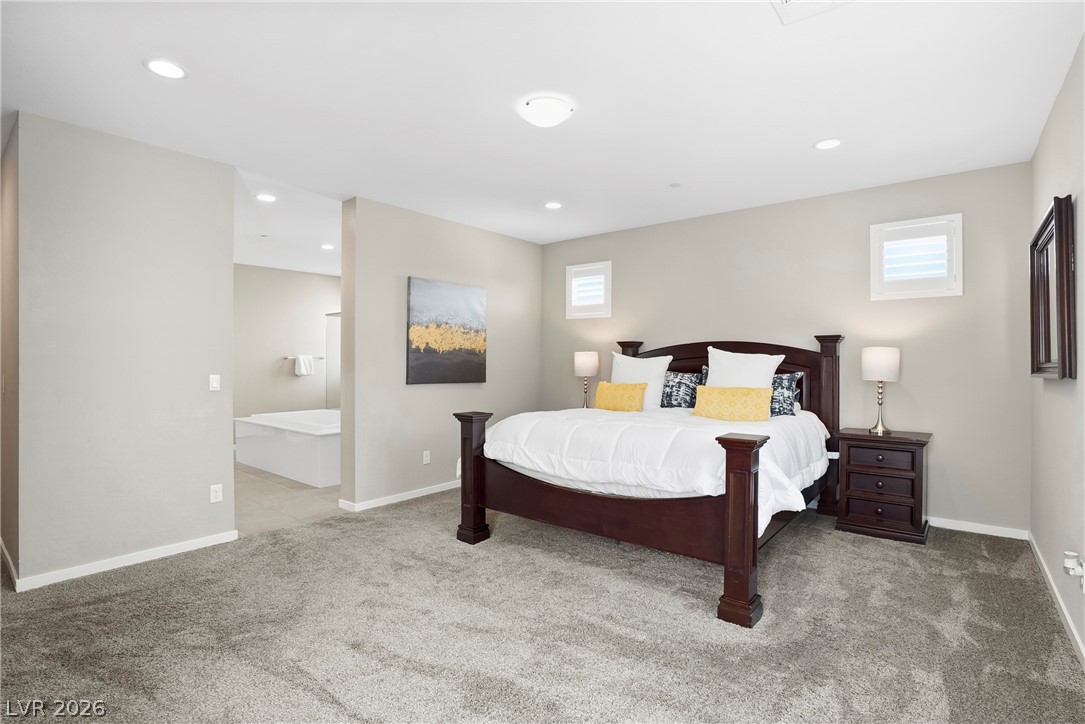
Primary bedroom with a dark wood bed, gray carpet, and an open doorway to the bathroom.
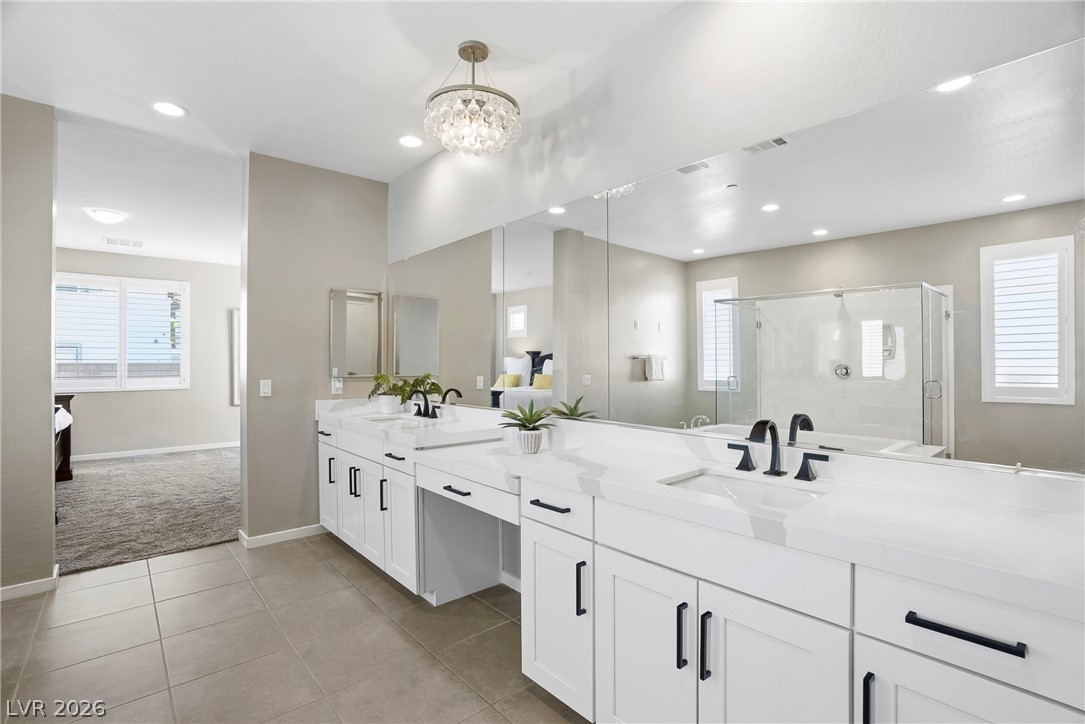
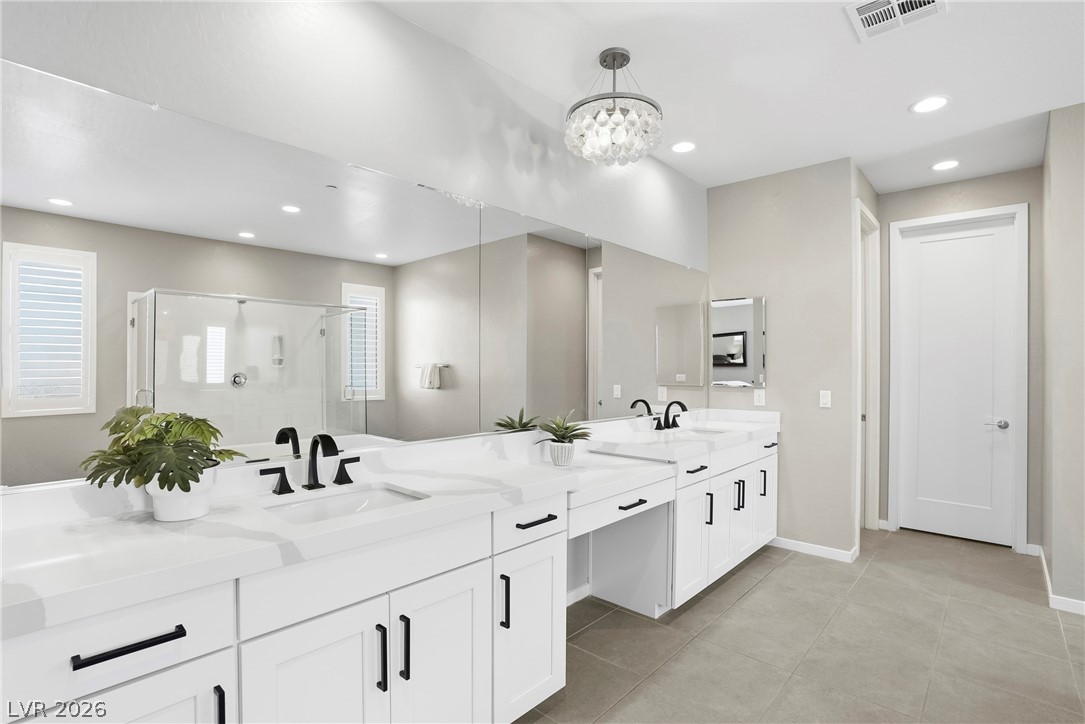
Bathroom with a long white double vanity, black fixtures, a large mirror, and a glass-enclosed shower.
Primary bathroom with a long white double vanity, black fixtures, mirrored wall, and glass-enclosed shower.
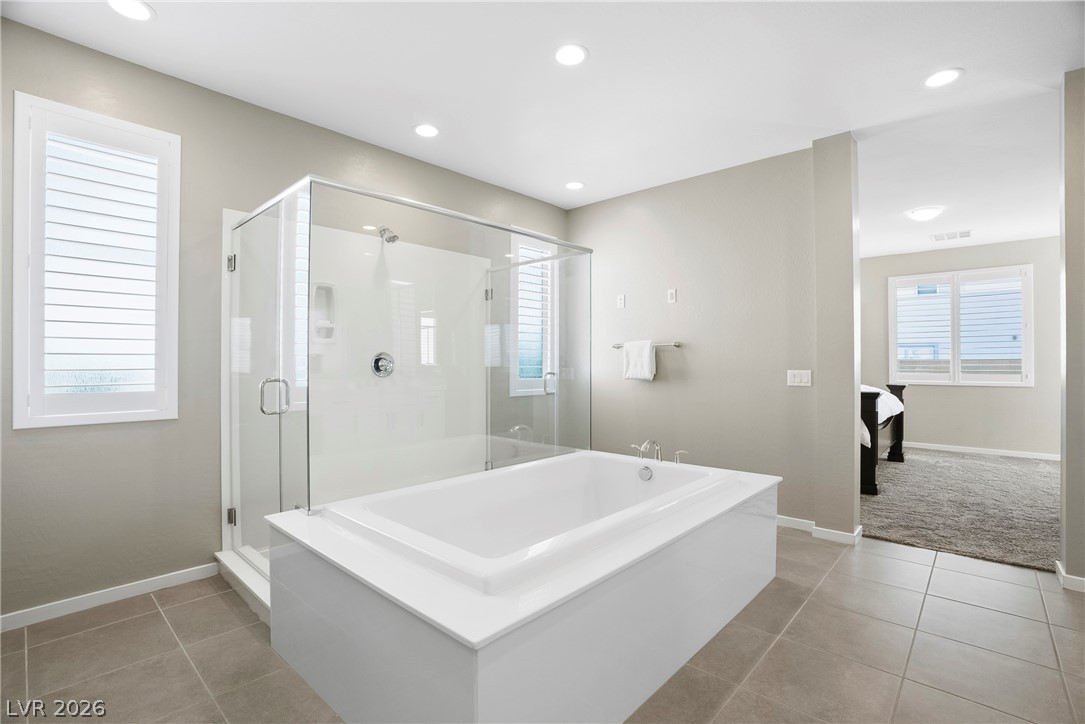
Bathroom with a large soaking tub, glass-enclosed shower, and white plantation shutters.
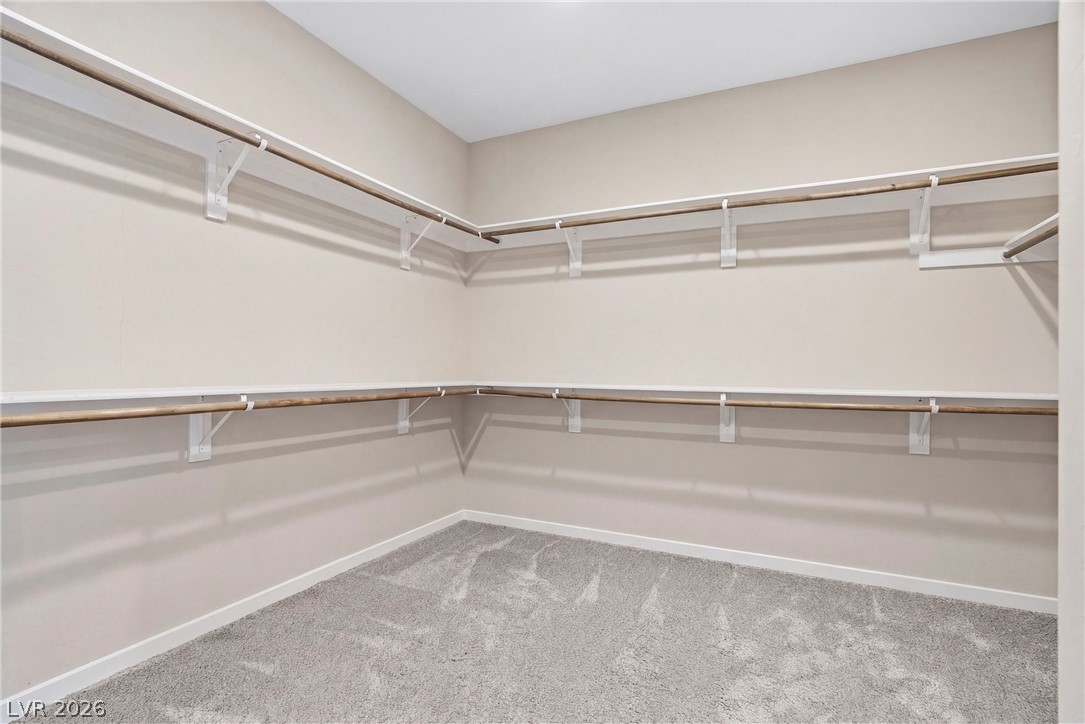
Empty walk-in closet with wraparound wooden clothes rods and gray carpet.
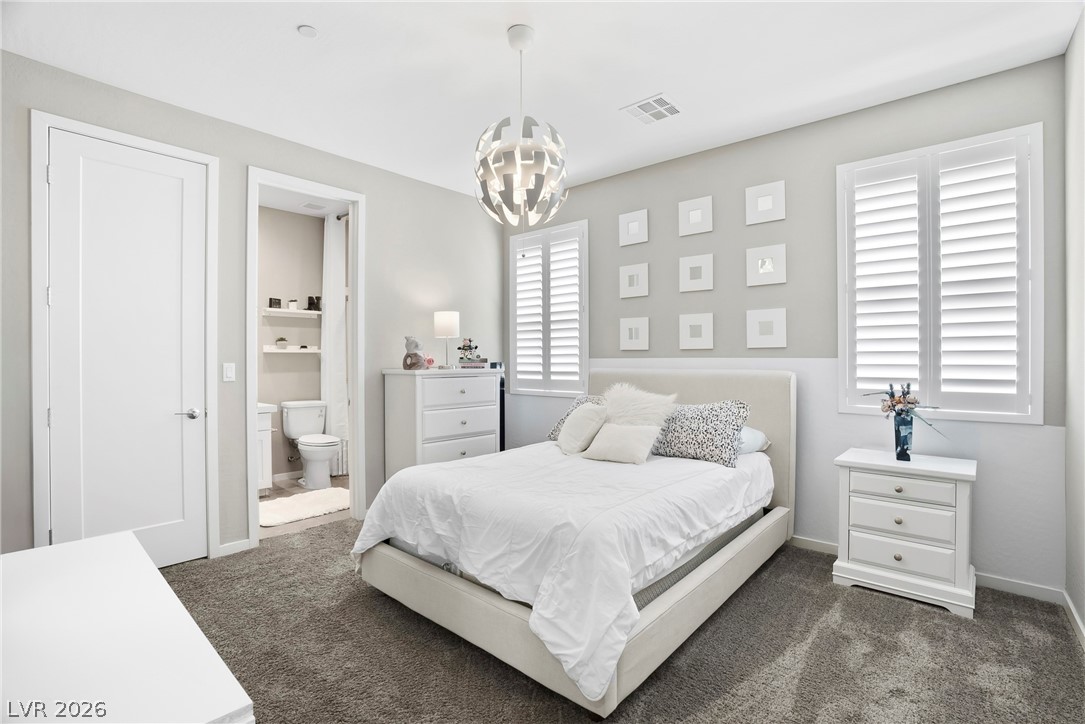
Staged bedroom with a white bed, shuttered windows, and an open doorway to the bathroom.
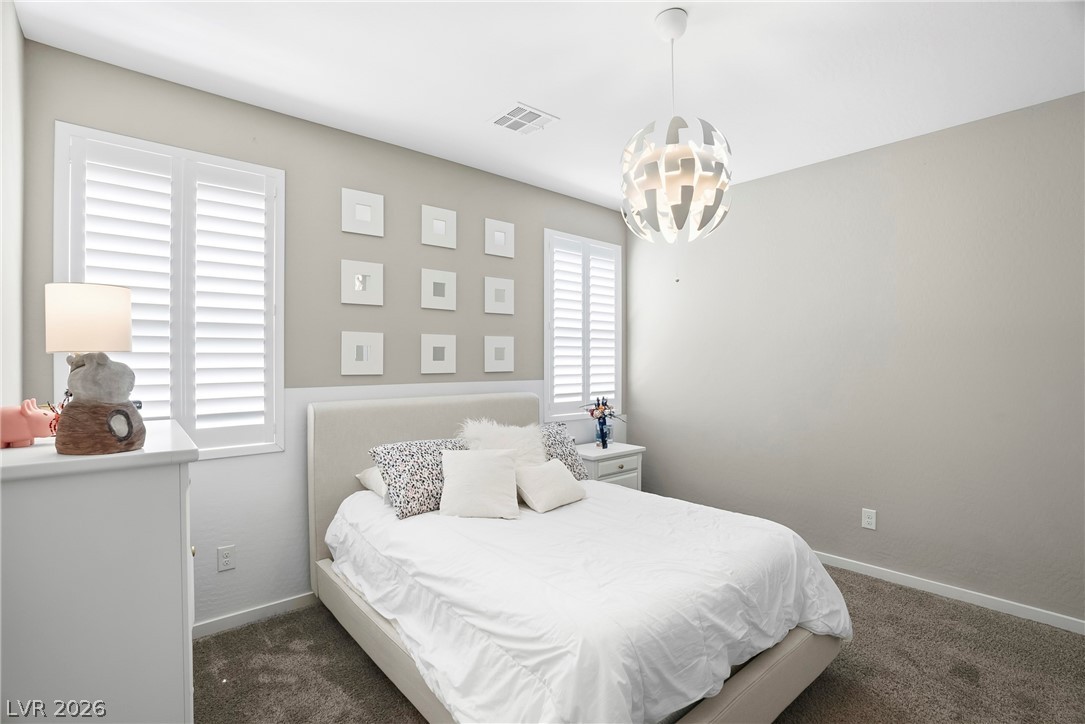
Furnished bedroom with a white bed, shuttered windows, framed wall art, and a sculptural pendant light.
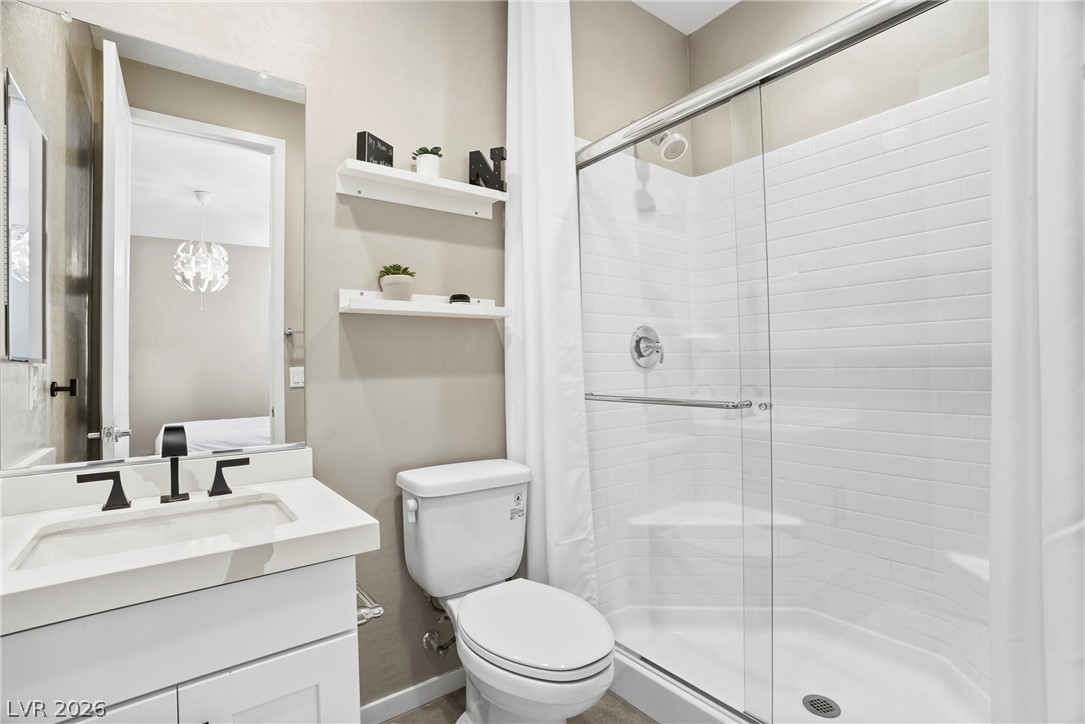
Bathroom with a white vanity, black faucet, floating shelves, and glass-enclosed tiled shower.
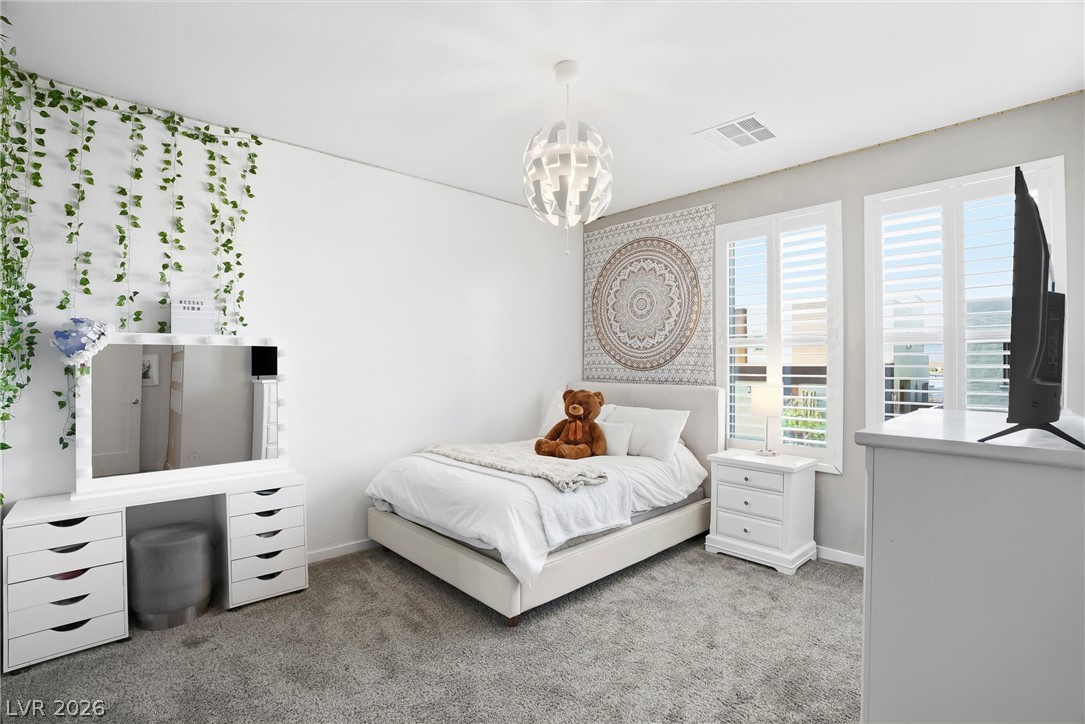
Bright bedroom with a white bed, teddy bear, hanging greenery, and plantation shutters.
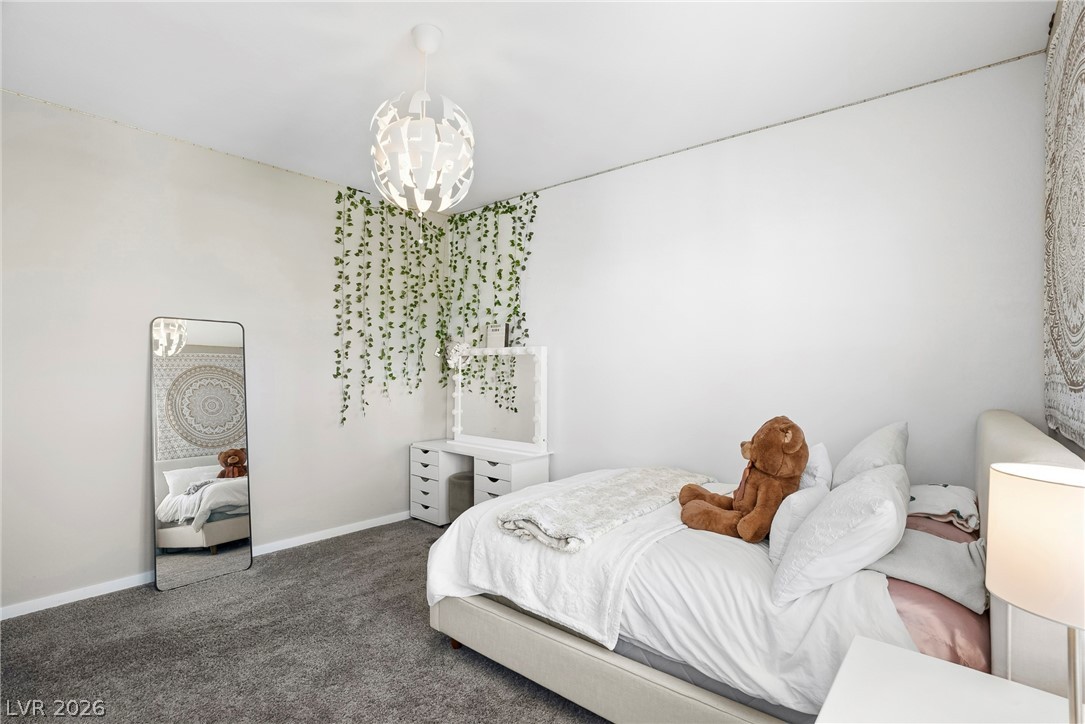
Bedroom with a white bed, teddy bear, hanging greenery, and white vanity.
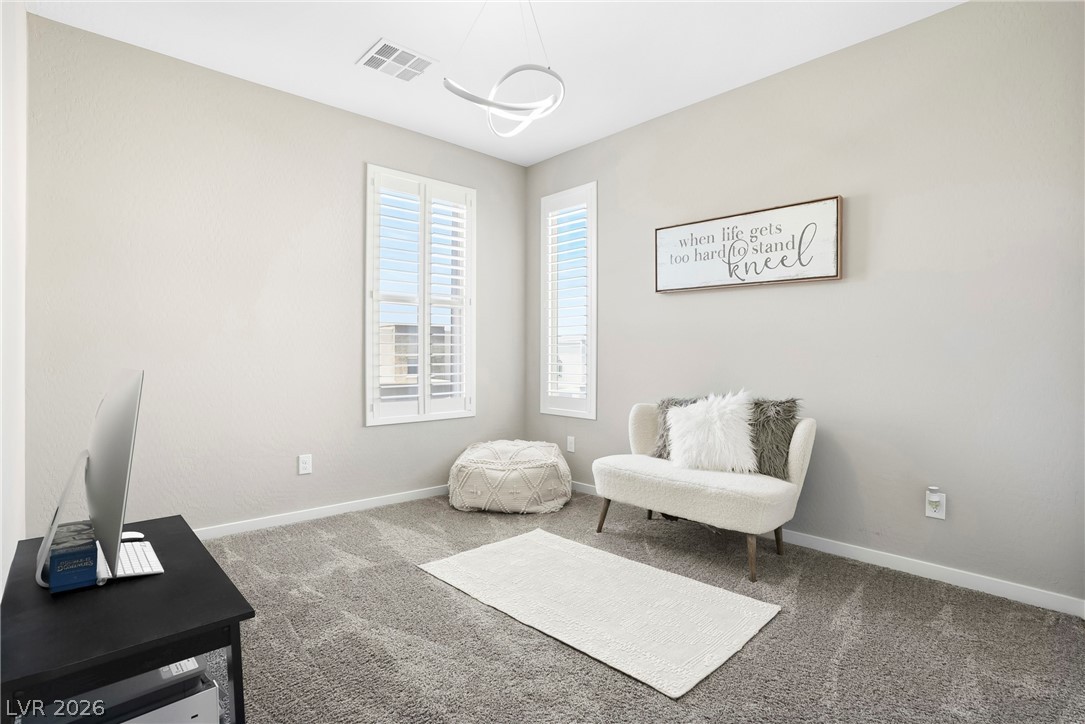
Bright home office with shuttered windows, a white chair, gray carpet, and a desk with a computer.
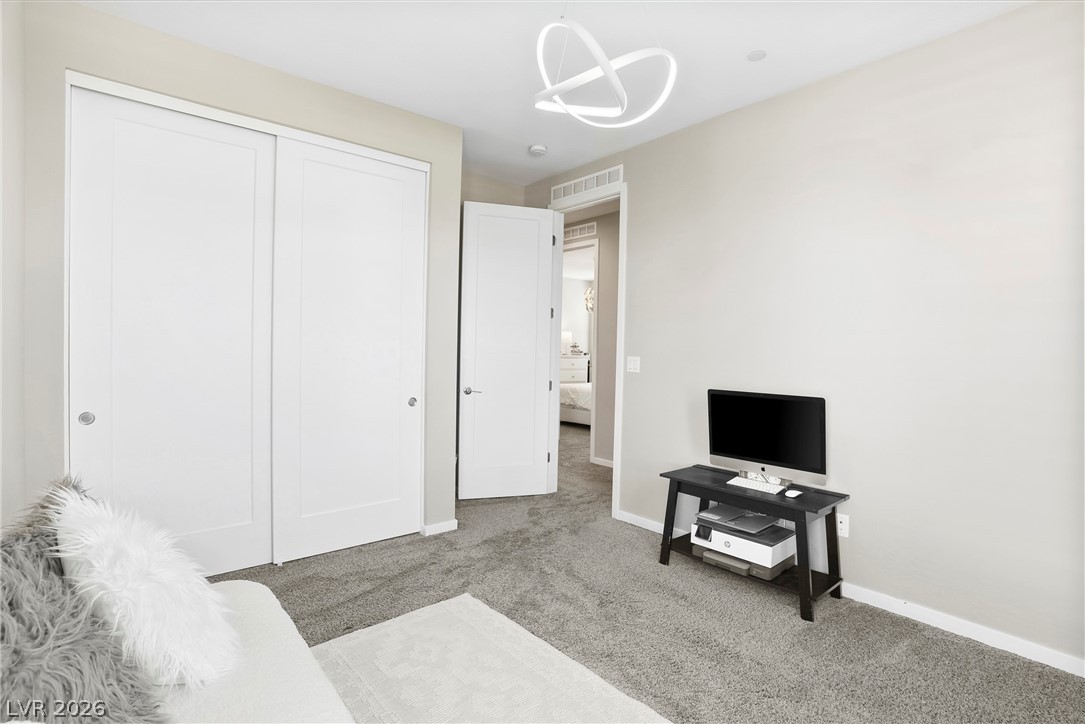
Carpeted room with white closet doors, a computer desk, and an open doorway to a bedroom.
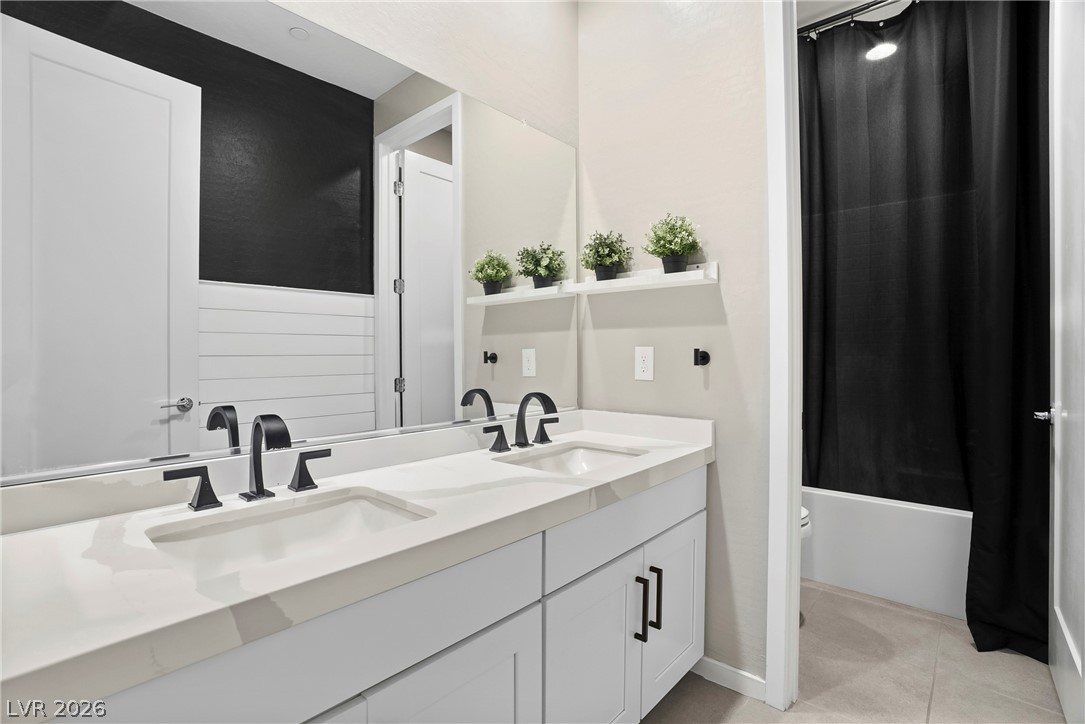
Modern double-sink bathroom vanity with black fixtures and a bathtub behind a black curtain.
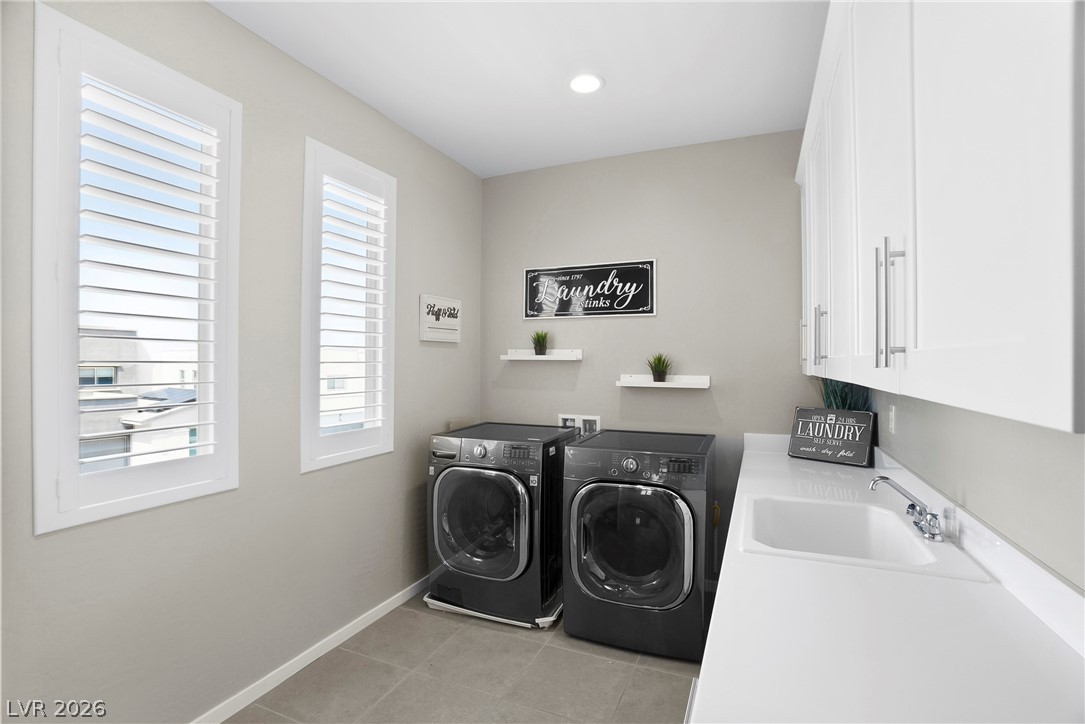
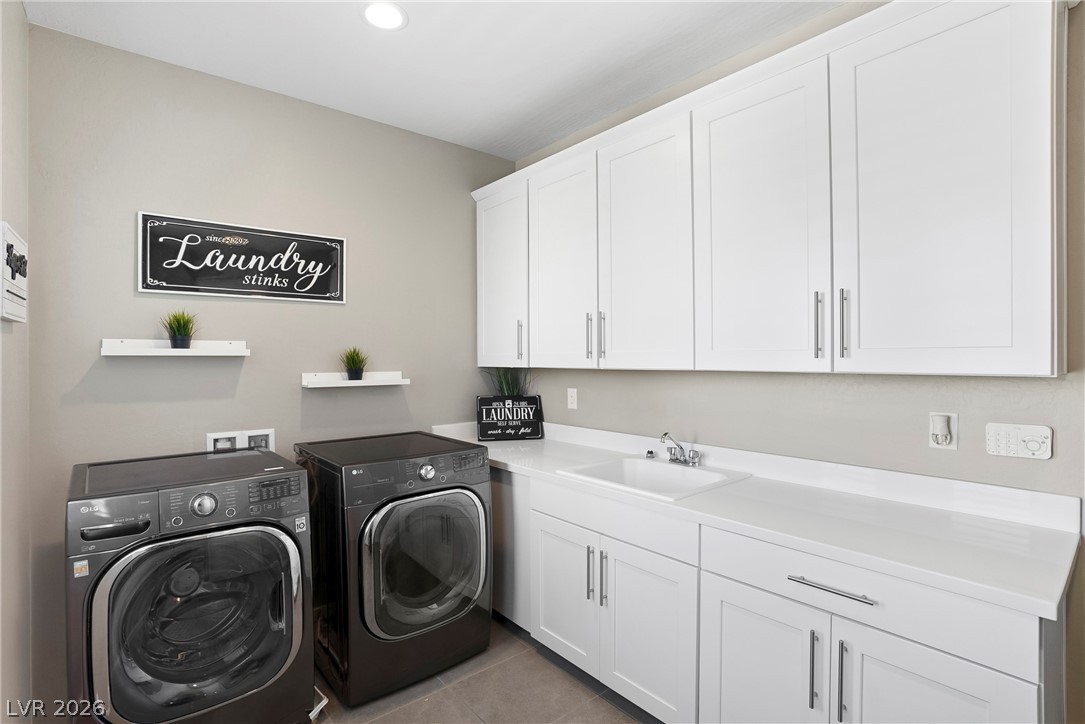
Laundry room with front-loading washer and dryer, utility sink, white cabinets, and plantation shutters.
Laundry room with white cabinets, a long sink counter, and two dark front-loading machines.
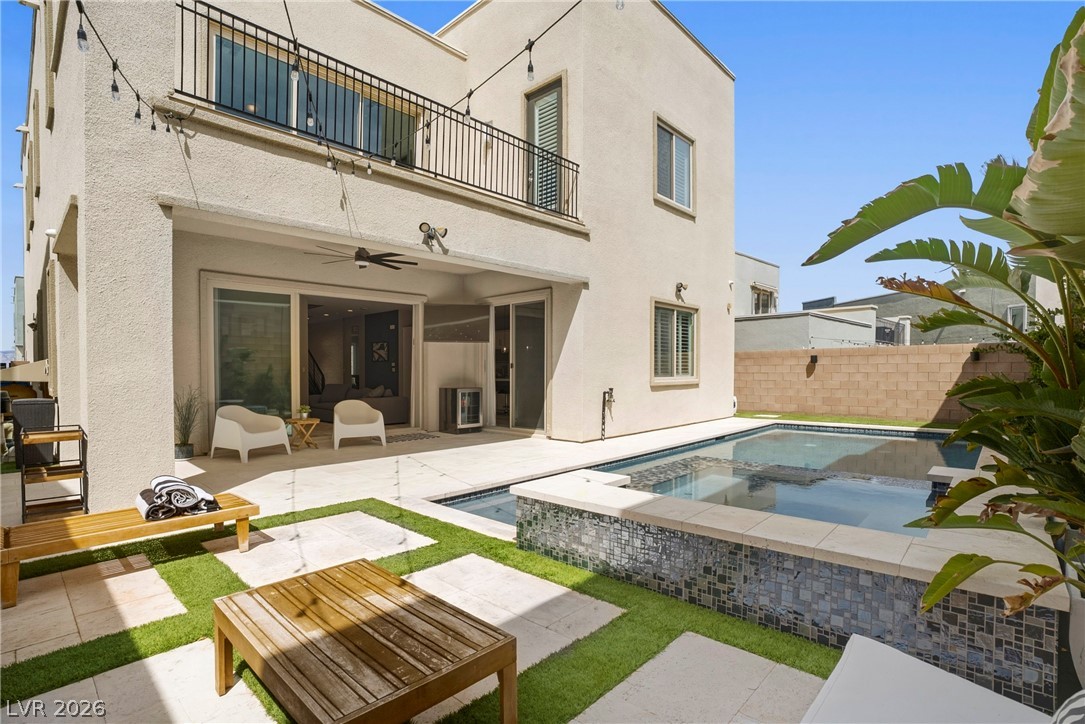
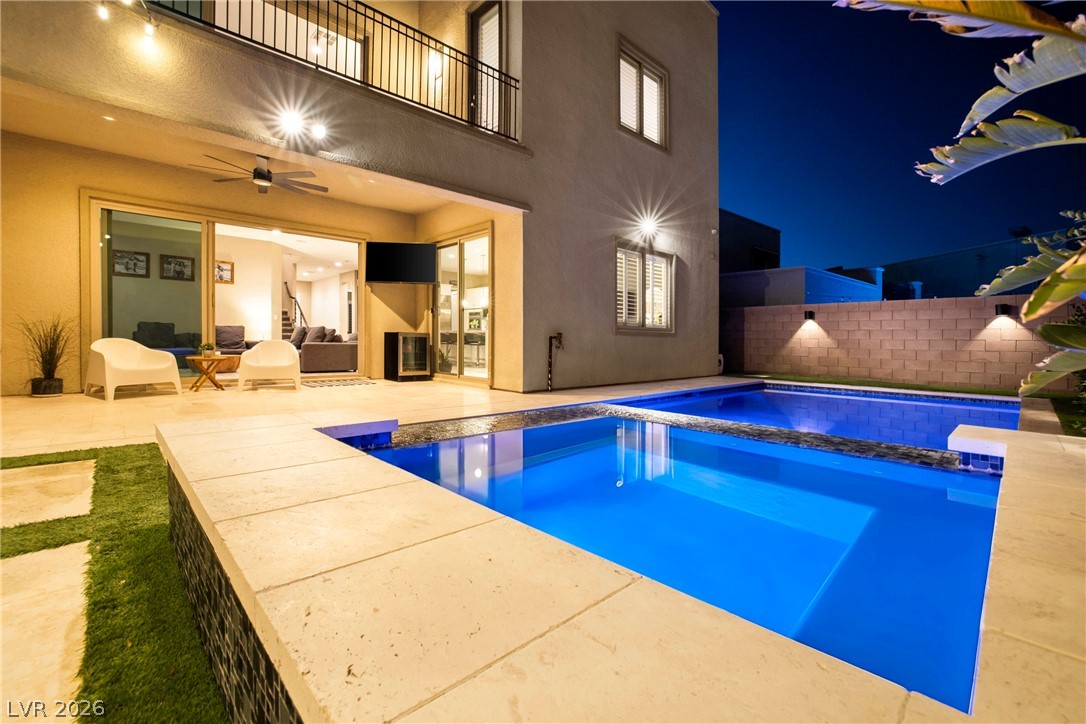
Two-story stucco home with a balcony and covered patio beside a backyard pool and turf lawn.
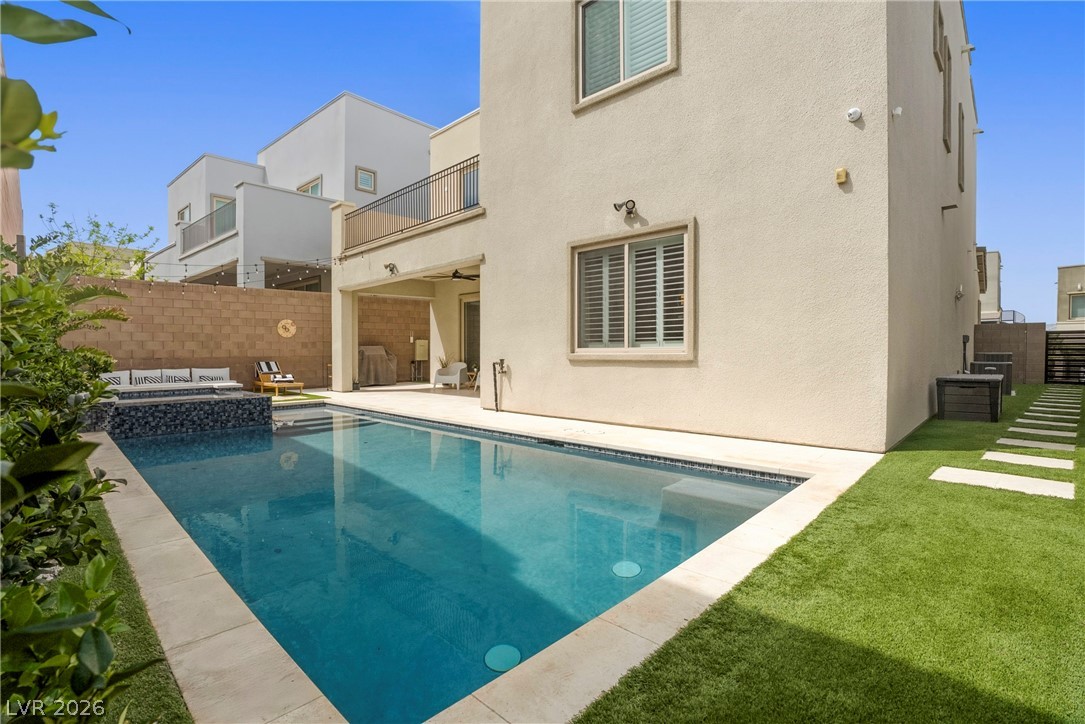
Backyard pool and raised spa beside a modern stucco home, artificial turf, and covered patio.
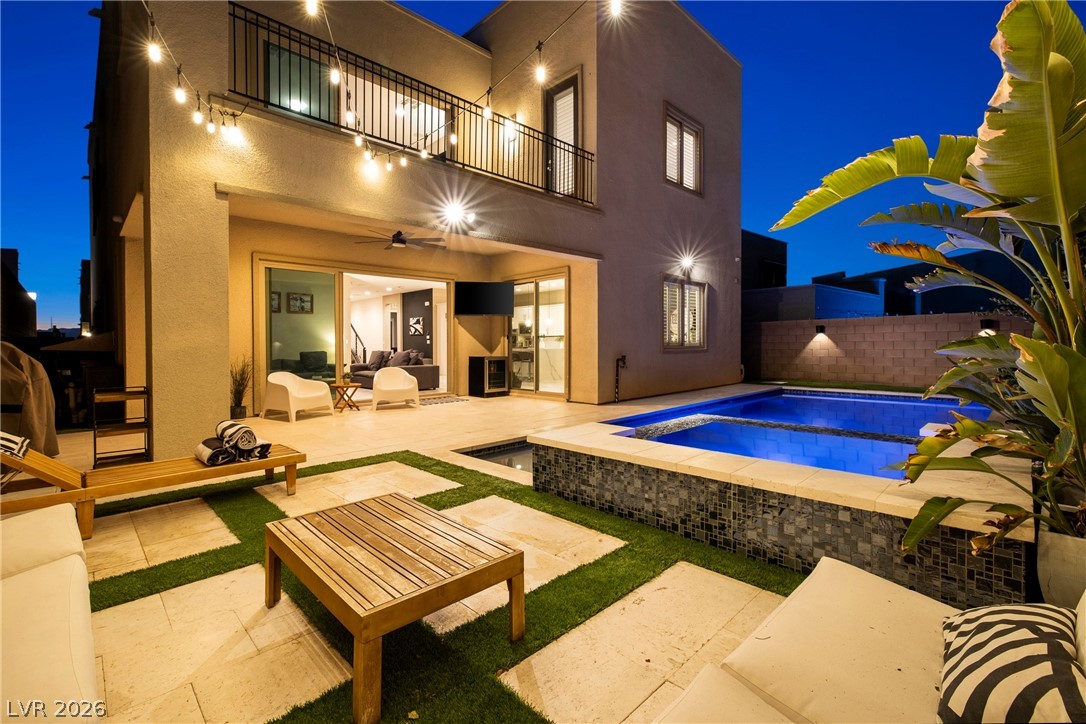
Modern home with a lit backyard pool, tiled patio, outdoor seating, and balcony at dusk.
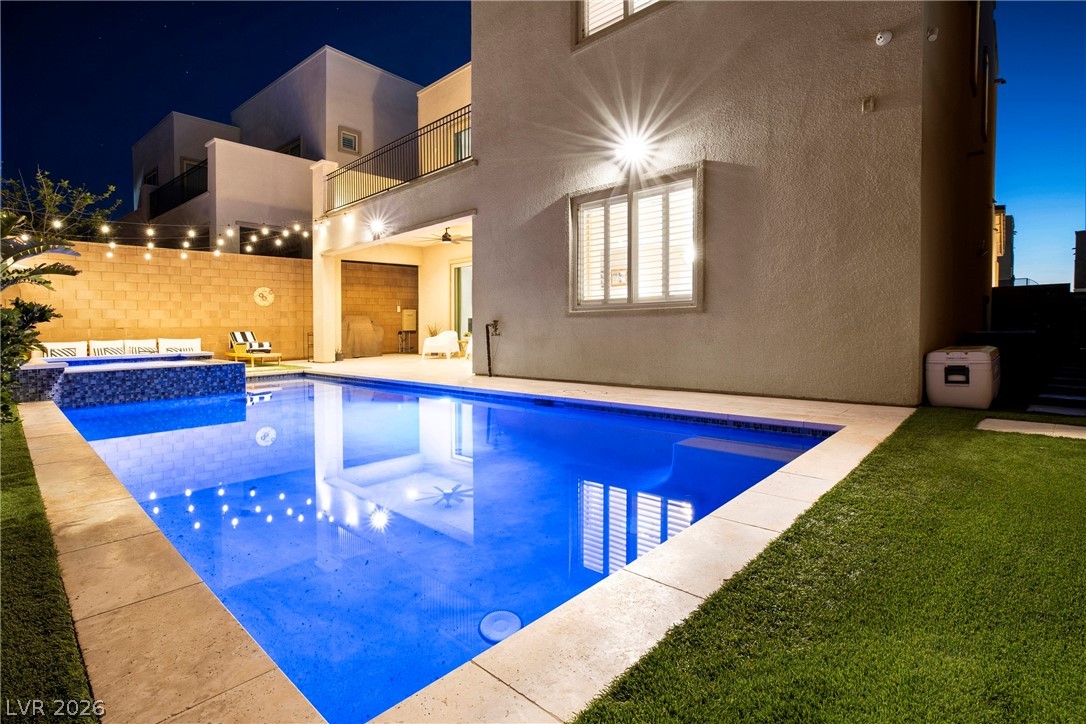
Illuminated backyard pool beside a modern two-story home at night.
Backyard swimming pool reflecting a two-story home, with a raised spa and patio string lights.
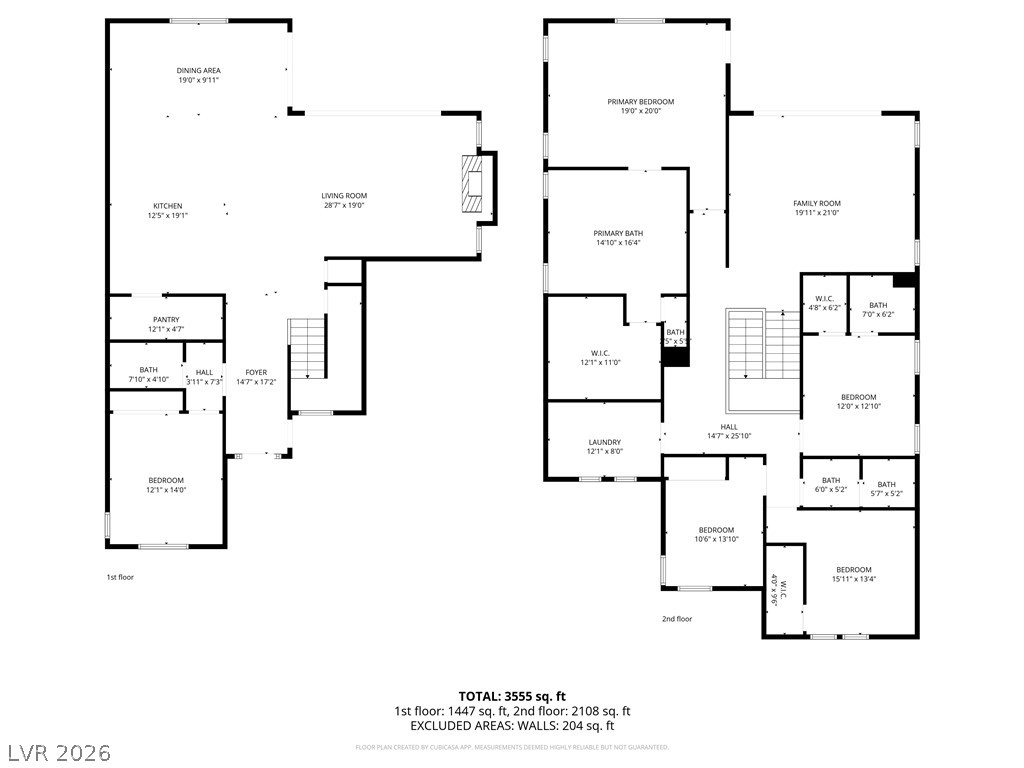
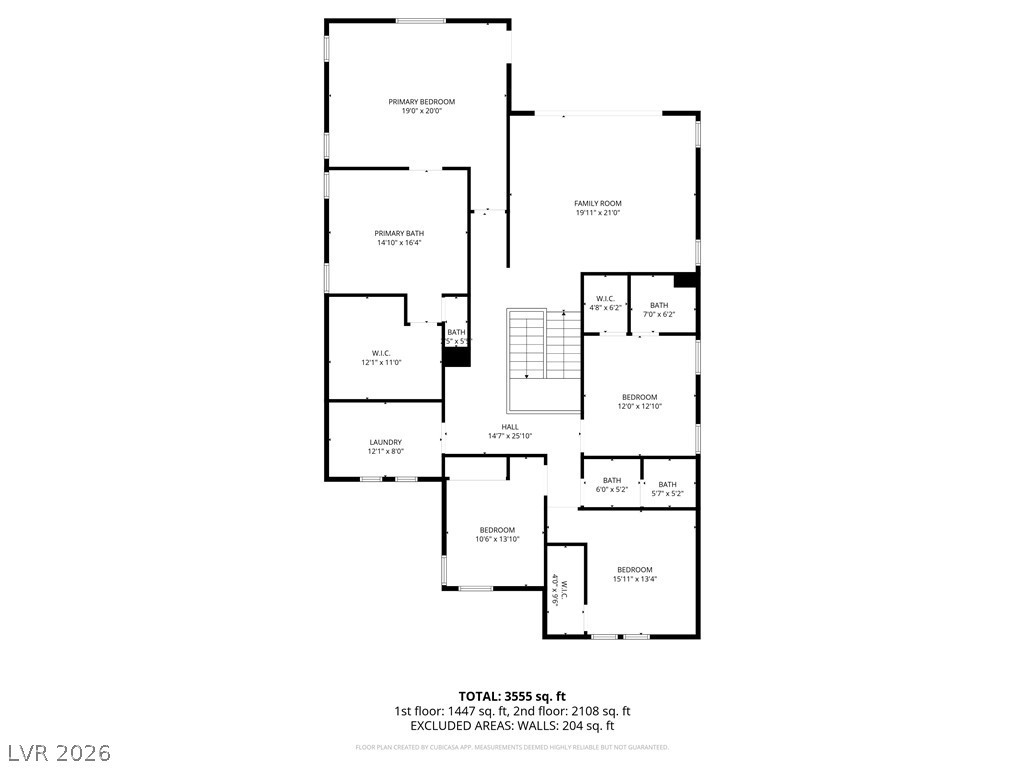
Two-story floor plan with labeled rooms and a total area of 3,555 square feet.
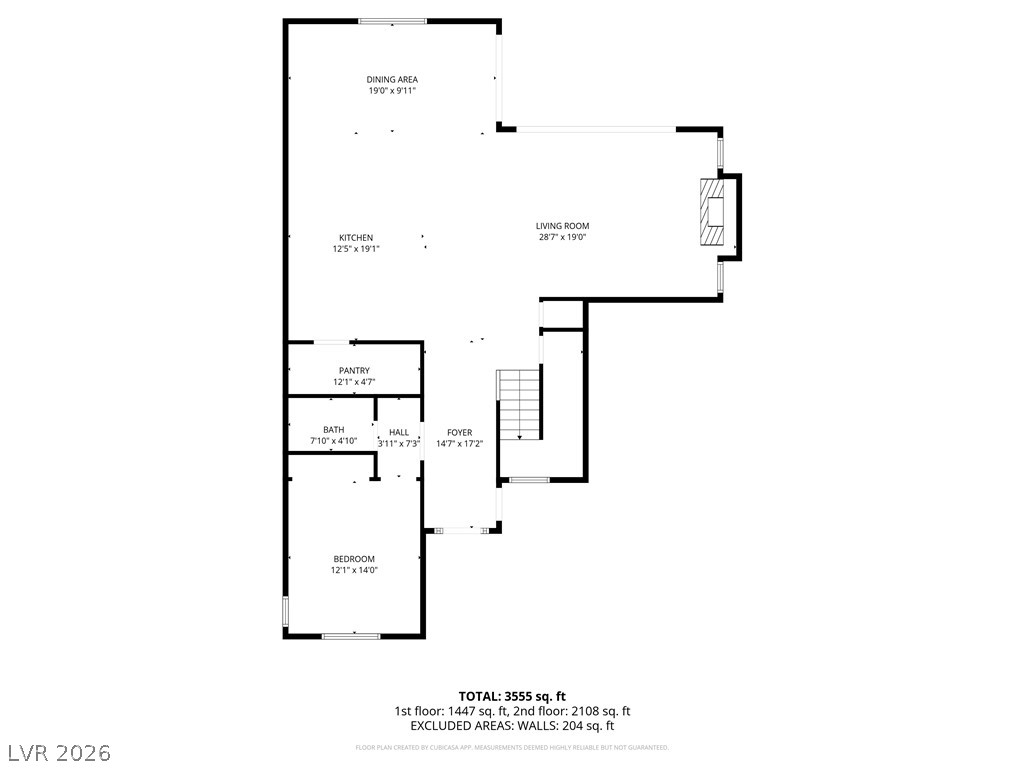
Floor plan showing labeled rooms and a total area of 3,555 square feet.
Two-story home floor plan showing four bedrooms, multiple baths, a family room, laundry, and a total of 3,555 square feet.
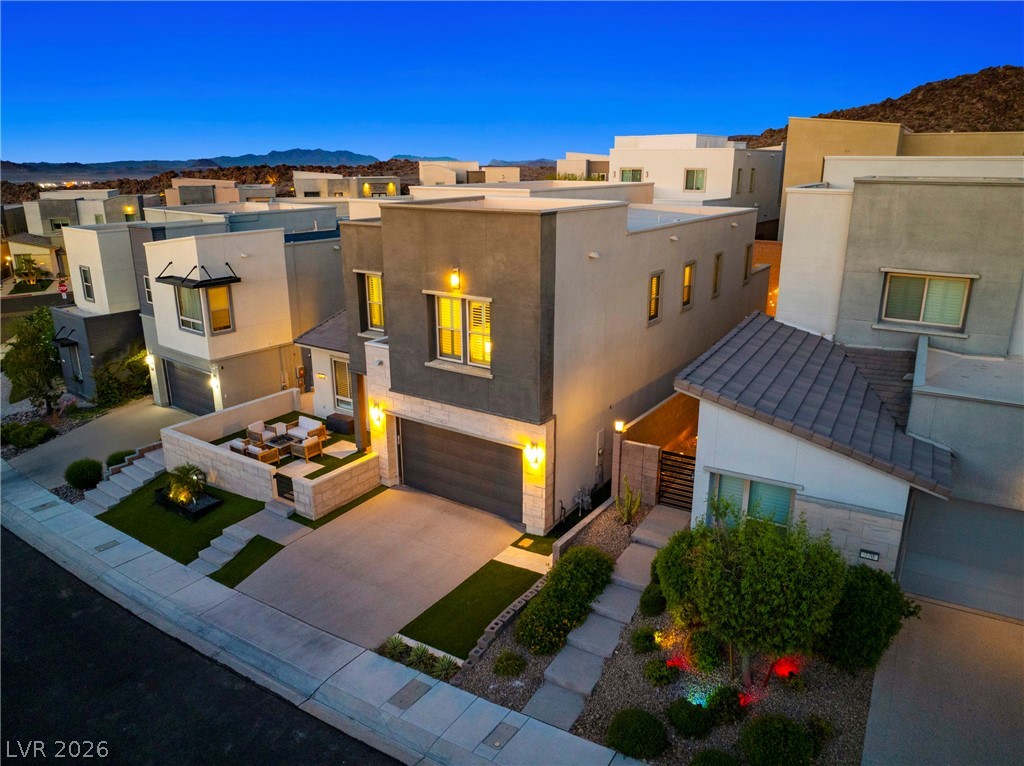
Modern two-story home with a walled patio and mountain backdrop at dusk.
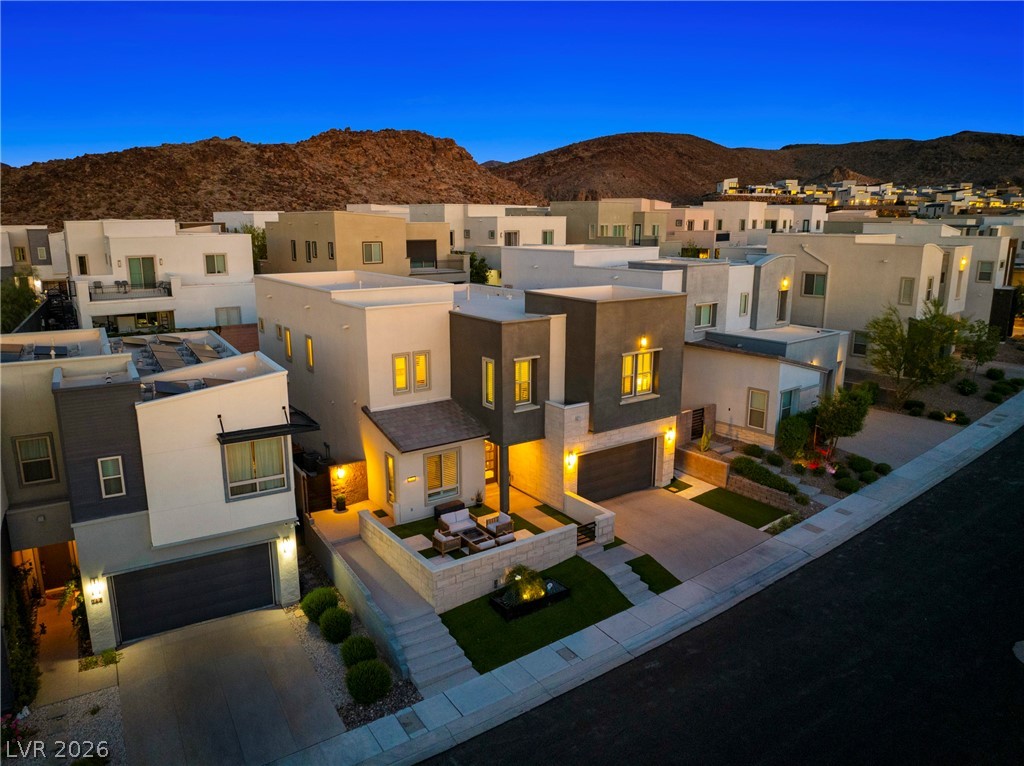
Aerial view of a modern two-story home with a walled patio and desert hills beyond.
Modern two-story home with a furnished walled patio, seen from above at dusk with mountains beyond.
Modern two-story home with a walled patio and outdoor seating, backed by rocky desert hills.
Aerial view of modern Henderson homes with landscaped yards and distant desert mountains.
SEE ALL PHOTOS
Aerial view of modern homes and landscaped streets below a rocky hill, with distant mountains.
Modern two-story home with charcoal facade, stone accents, and artificial-turf front yard.
Modern two-story home with a dark gray facade, stone garage surround, and landscaped front yard.
Modern home entrance with a covered patio and wicker seating on artificial grass.
Entry foyer with a glass-paneled front door, textured white wall, wood-look tile floors, and potted plants.
Entry hallway with a wave-textured wall, wood-look tile floor, and bench.
Open-plan kitchen with a large white island, black stools, and an adjoining dining area.
Open-plan kitchen with a large veined stone island opening onto the dining and living areas.
Open-plan kitchen with a large veined island, stainless steel appliances, and adjoining living room.
Dining room with a round table, upholstered chairs, dark blue accent wall, and piano.
Dining room with a round wood table, upholstered chairs, and sliding glass doors to a patio.
Living room with gray sofas, linear fireplace, digital piano, and sliding doors to a walled patio.
Living room with gray sectional sofas, a linear fireplace, and staircase.
Open-plan living room with gray sectional sofas and sliding doors overlooking a backyard pool.
Open-plan living room with two gray sofas and a bright white kitchen behind them.
Exercise room with workout equipment, a black sofa, and a gray geometric accent wall.
Bathroom with a glass-enclosed white tiled shower and tub, white vanity, and black sunburst mirror.
Furnished living room with a gray sectional, oversized ottoman, and wall-mounted television.
Living room with a light-gray sectional, large ottoman, shuttered windows, and fireplace.
Concrete patio with sliding doors opening to a staged living room and sectional sofa.
Upper-level patio with a sliding glass door and a separate louvered door.
Furnished bedroom with a dark wood four-poster bed, white bedding, yellow pillows, and gray carpet.
Primary bedroom with a dark wood bed, gray carpet, and an open doorway to the bathroom.
Bathroom with a long white double vanity, black fixtures, a large mirror, and a glass-enclosed shower.
Primary bathroom with a long white double vanity, black fixtures, mirrored wall, and glass-enclosed shower.
Bathroom with a large soaking tub, glass-enclosed shower, and white plantation shutters.
Empty walk-in closet with wraparound wooden clothes rods and gray carpet.
Staged bedroom with a white bed, shuttered windows, and an open doorway to the bathroom.
Furnished bedroom with a white bed, shuttered windows, framed wall art, and a sculptural pendant light.
Bathroom with a white vanity, black faucet, floating shelves, and glass-enclosed tiled shower.
Bright bedroom with a white bed, teddy bear, hanging greenery, and plantation shutters.
Bedroom with a white bed, teddy bear, hanging greenery, and white vanity.
Bright home office with shuttered windows, a white chair, gray carpet, and a desk with a computer.
Carpeted room with white closet doors, a computer desk, and an open doorway to a bedroom.
Modern double-sink bathroom vanity with black fixtures and a bathtub behind a black curtain.
Laundry room with front-loading washer and dryer, utility sink, white cabinets, and plantation shutters.
Laundry room with white cabinets, a long sink counter, and two dark front-loading machines.
Two-story stucco home with a balcony and covered patio beside a backyard pool and turf lawn.
Backyard pool and raised spa beside a modern stucco home, artificial turf, and covered patio.
Modern home with a lit backyard pool, tiled patio, outdoor seating, and balcony at dusk.
Illuminated backyard pool beside a modern two-story home at night.
Backyard swimming pool reflecting a two-story home, with a raised spa and patio string lights.
Two-story floor plan with labeled rooms and a total area of 3,555 square feet.
Floor plan showing labeled rooms and a total area of 3,555 square feet.
Two-story home floor plan showing four bedrooms, multiple baths, a family room, laundry, and a total of 3,555 square feet.
Modern two-story home with a walled patio and mountain backdrop at dusk.
Aerial view of a modern two-story home with a walled patio and desert hills beyond.
Modern two-story home with a furnished walled patio, seen from above at dusk with mountains beyond.
Modern two-story home with a walled patio and outdoor seating, backed by rocky desert hills.
Aerial view of modern Henderson homes with landscaped yards and distant desert mountains.
Courtesy of Simply Vegas Steven C. Davidson Listing Contact: (702) 275-6817 
Sold

766 Glistening Light Court

766 Glistening Light Court, Henderson, NV 89052

$1,075,000
This is the one buyers dream about--where luxury, design, and location come together. Located in a highly coveted gated Henderson community, this stunning 5-bed, 4-bath, and 3 car garage home offers 3,608 sq ft of upgraded living and shows like a model. The open layout features shutters throughout, 10ft ceilings, custom accent wall features, a gourmet kitchen w/ quartz counters, a large island w/ waterfall edges, built-in fridge/freezer, double ovens, gas cooktop, and a huge walk-in pantry. The family room boasts a sleek fireplace and triple sliders for seamless indoor-outdoor living. Step into a private, secluded backyard oasis w/ a sparkling pool, spa, and covered patio--perfect for relaxing or entertaining. A downstairs bedroom and full bath add flexibility, while upstairs offers a large loft w/ surround sound, spacious secondary bedrooms including 1 w/ an en suite bathroom, and a luxurious primary suite w/ balcony, spa-like bath, soaking tub, oversized shower, and huge walk-in closet

5
beds

4
baths

3,608 Sq.Ft. LIVING AREA

5,663 Sq.Ft. lot

Steve  Davidson

Steve Davidson

Features & Amenities

Interior

  • total bedrooms5
  • Total bathrooms4
  • full bathrooms4
  • Laundry room Gas Dryer Hookup, Laundry Room, Upper Level
  • Flooring Carpet, Tile
  • Fireplace Electric, Great Room
  • APPLIANCES Built-In Gas Oven, Convection Oven, Double Oven, Dryer, Dishwasher, Disposal, Microwave, Refrigerator, Washer
  • other interior Features Bedroom on Main Level, Ceiling Fan(s), Window Treatments

Area & Lot

  • Status Sold
  • Date Sold May 29, 2026
  • Living Area3,608 Sq.Ft.
  • Total Area3,608 Sq.Ft.
  • Lot Area5,663 Sq.Ft.
  • MLS® ID2771884
  • TypeResidential
  • YEAR BUILT2018
  • NeighborhoodAnthem Highlands
  • Architecture StylesTwo Story
  • Elementary SchoolVanderburg, John C.,Twitchell, Neil C.
  • Middle SchoolMiller Bob
  • High SchoolCoronado High

Exterior

  • STORIES2
  • Garage Space3.0
  • water SourcePublic
  • utilitiesUnderground Utilities
  • PoolHeated, Pool/Spa Combo
  • roofTile
  • lot featuresDrip Irrigation/Bubblers, Desert Landscaping, Landscaped, Synthetic Grass, 1/4 Acre
  • parkingAttached, Epoxy Flooring, Garage, Private, Storage, Tandem
  • HEAT TYPECentral, Gas
  • AIR CONDITIONINGCentral Air, Electric
  • sewerPublic Sewer
  • HOA AmenitiesGated, Park
  • other exterior FeaturesBalcony, Barbecue, Courtyard, Patio, Private Yard, Sprinkler/Irrigation

Financial

  • Sales Price$1,075,000
  • Real Estate Tax $8,002/yr
  • HOA $97/mo
Aerial view of modern homes and landscaped streets below a rocky hill, with distant mountains.
Modern two-story home with charcoal facade, stone accents, and artificial-turf front yard.

Located in a highly coveted gated Henderson community.

– Steve Davidson
Modern two-story home with a dark gray facade, stone garage surround, and landscaped front yard.
View Virtual Tour

Anthem Highlands

Beautifully developed master-planned neighborhood for residents seeking community parks, playgrounds.

Explore

Your Next Move Starts Here

If you’re considering buying or selling in Henderson, Las Vegas, North Las Vegas, Boulder City, or anywhere else in the Valley, I would love the opportunity to connect with you. Let’s talk about your options and see how we can help you achieve your real estate goals with confidence and clarity. Reach out today, your next move starts with an informative and no pressure consultation.

Follow Me on Instagram