Leave a Message

By providing your contact information to Steve Davidson, your personal information will be processed in accordance with Steve Davidson's Privacy Policy. By checking the box(es) below, you expressly consent to receive marketing or promotional real estate communication from Steve Davidson in the manner selected by you. For SMS text messages, message frequency varies. Message and data rates may apply. Consent is not a condition of purchase of any goods or services. You may opt out of receiving further communications from Steve Davidson at any time. To opt out of receiving SMS text messages, reply STOP to unsubscribe. SMS text messaging is subject to our Terms of Use.

Thank you for your message. We will be in touch with you shortly.

8960 Pemberton Valley Drive
SEE ALL PHOTOS
8960 Pemberton Valley Drive
Courtesy of Simply Vegas Steven C. Davidson Listing Contact: (702) 275-6817 
For Sale

8960 Pemberton Valley Drive

8960 Pemberton Valley Drive, Las Vegas, NV 89139

$700,000
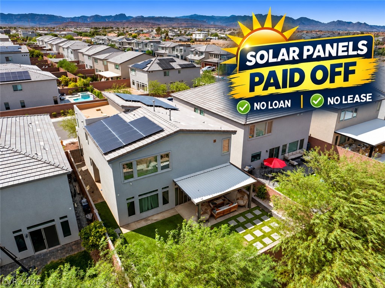
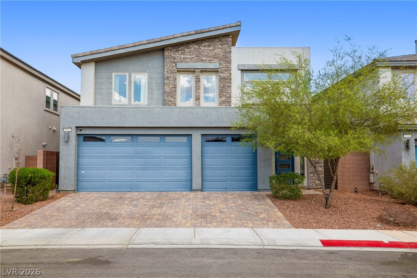
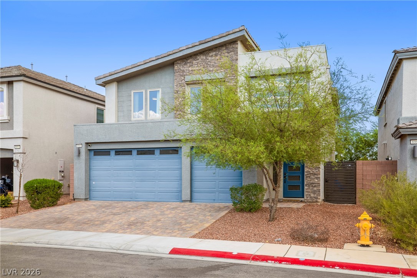
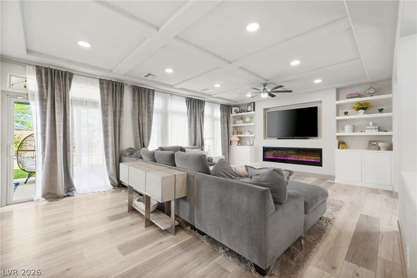
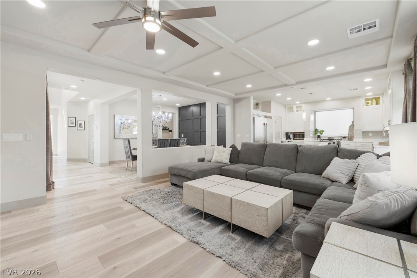
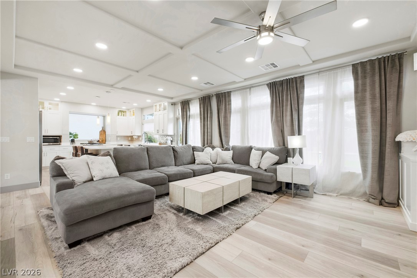
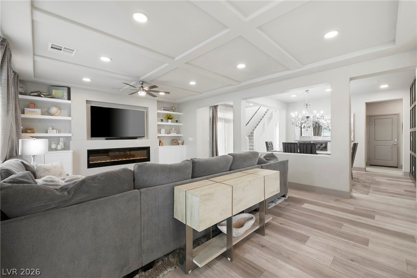
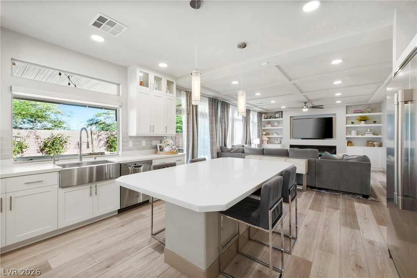
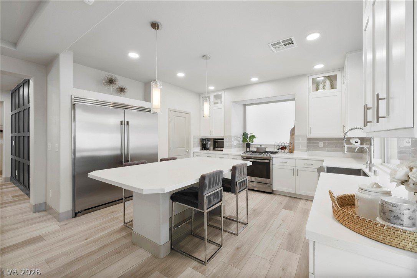
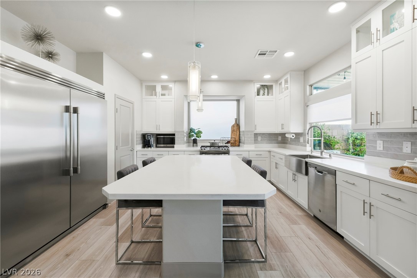
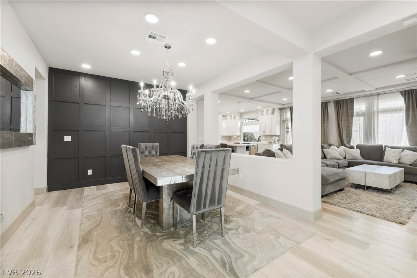
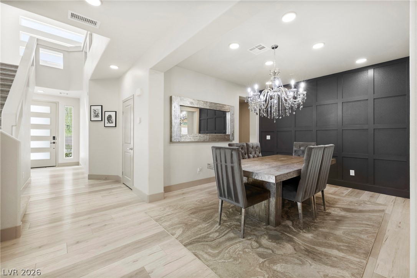
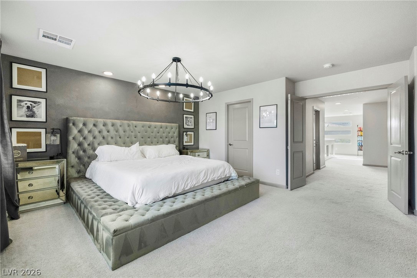
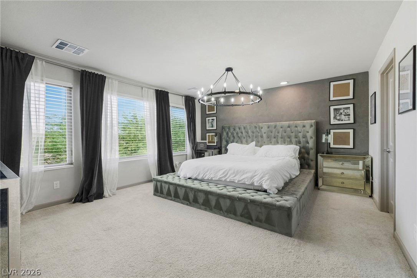
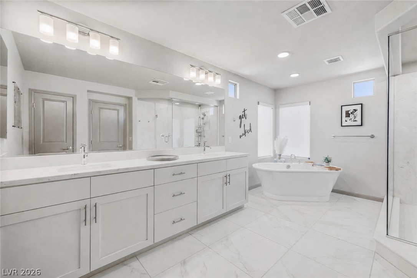
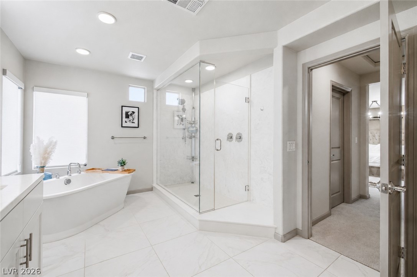
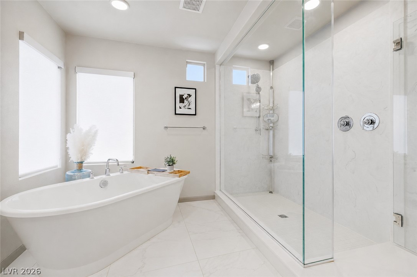
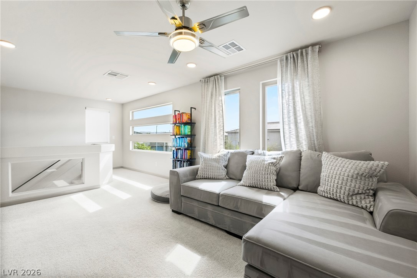
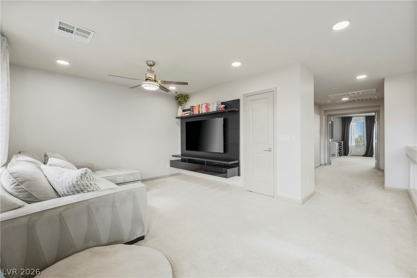
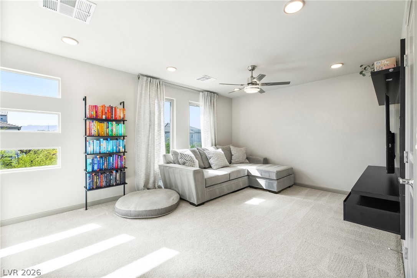
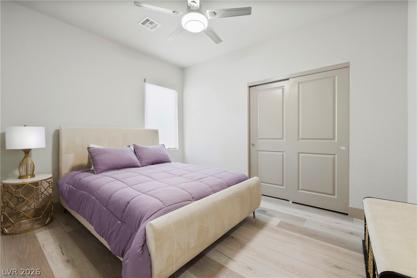
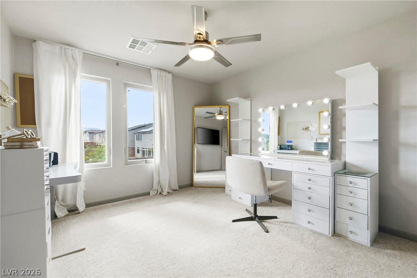
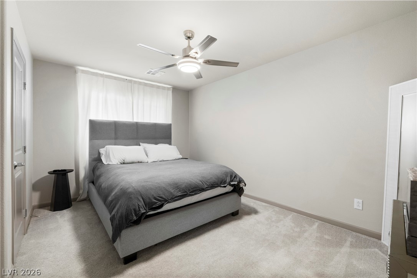
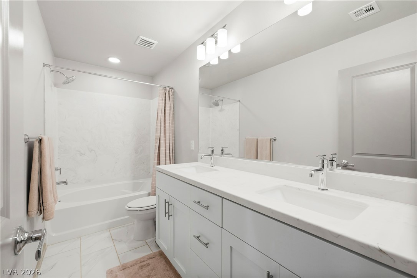
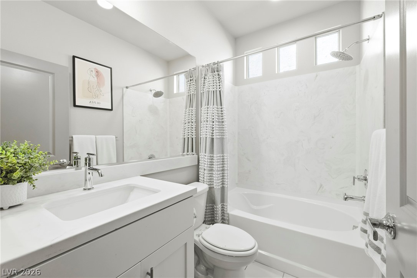
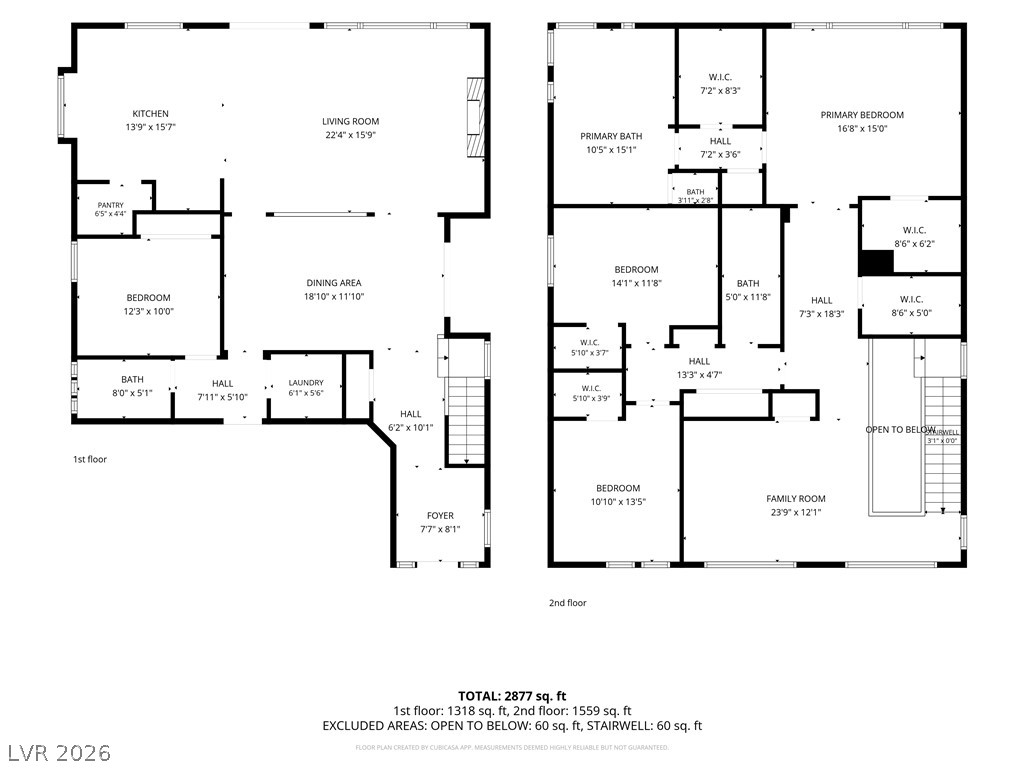
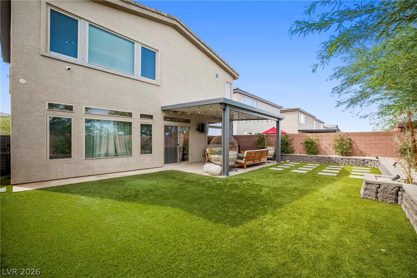
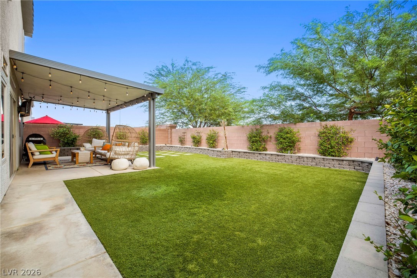
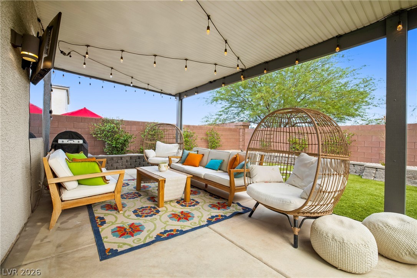
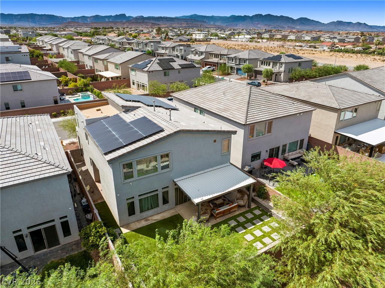
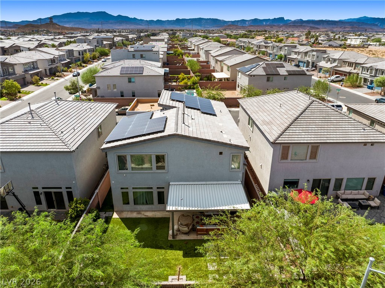
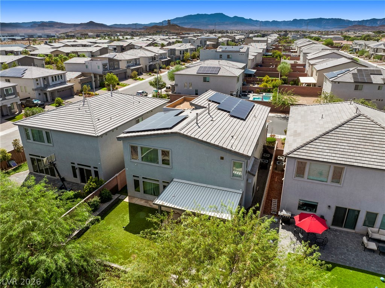
Highly upgraded with a modern design! Thidz impressive 4-bedroom, 3-bath home offers a thoughtfully designed floor plan, beautiful finishes, and PAID-IN-FULL SOLAR PANELS with no solar loan or lease! A grand entry welcomes you into a light-filled interior featuring a spacious great room highlighted by a custom entertainment wall with an electric fireplace, built-in cabinetry, and lots shelving. The gourmet kitchen is beautifully appointed with elegant countertops, a large center island, stainless steel appliances including a built-in refrigerator and freezer, abundant cabinetry, a walk-in pantry, and plenty of natural light. A full bedroom and bathroom downstairs provide valuable flexibility for a variety of uses. Upstairs, an expansive loft/recreation room creates additional space for entertaining, relaxing, play room, or a media area. The primary suite is privately situated separate from the secondary bedrooms and features a spacious bedroom, walk-in closet, and beautifully finished bathroom with dual sinks, a freestanding soaking tub, and an elegantly tiled separate shower. Generously sized secondary bedrooms complete the versatile interior. Finishes like the custom wood accent walls, coffered ceiling in the great room, and beautifully selected fixtures and lighting help this home stand our from the rest. Step outside to a professionally designed backyard featuring synthetic grass, a covered patio, mature landscaping, and a private setting ideal for enjoying the outdoors. Additional highlights include a 3-car garage with epoxy flooring and storage racks, water softener system, and a wonderful combination of modern style, functional living spaces, extensive upgrades, and energy-saving solar--all in one exceptional property!

4
beds

3
baths

2,883 Sq.Ft. LIVING AREA

5,663 Sq.Ft. lot

Steve  Davidson

Steve Davidson

Features & Amenities

Interior

  • total bedrooms4
  • Total bathrooms3
  • full bathrooms3
  • Laundry room Gas Dryer Hookup, Main Level, Laundry Room
  • Flooring Carpet, Luxury Vinyl Plank, Tile
  • Fireplace Electric, Great Room
  • APPLIANCES Dryer, Dishwasher, Disposal, Gas Range, Microwave, Refrigerator, Water Softener Owned, Washer
  • other interior Features Bathroomon Main Level, Bedroom on Main Level, Ceiling Fan(s), Full Bath on Main Level, Window Treatments

Area & Lot

  • Status For Sale
  • Living Area2,883 Sq.Ft.
  • Total Area2,883 Sq.Ft.
  • Lot Area5,663 Sq.Ft.
  • MLS® ID2814434
  • TypeResidential
  • YEAR BUILT2021
  • Architecture StylesTwo Story
  • Elementary SchoolFine, Mark L.,Fine, Mark L.
  • Middle SchoolCanarelli Lawrence & Heidi
  • High SchoolSierra Vista High

Exterior

  • STORIES2
  • Garage Space3.0
  • water SourcePublic
  • utilitiesUnderground Utilities
  • roofTile
  • lot featuresDrip Irrigation/Bubblers, Desert Landscaping, Landscaped, Synthetic Grass, 1/4 Acre
  • parkingAttached, Epoxy Flooring, Garage, Private, Storage
  • HEAT TYPECentral, Gas
  • AIR CONDITIONINGCentral Air, Electric
  • sewerPublic Sewer
  • other exterior FeaturesBarbecue, Patio, Private Yard, Sprinkler/Irrigation

Financial

  • Sales Price$700,000
  • Real Estate Tax $6,011/yr
  • HOA $25/mo
View Virtual Tour
image

Schedule a Showing

We would love to show you our beautiful property. Please select your preferred date and time below. An agent will be in touch shortly to confirm your appointment.

Schedule a Showing

We would love to show you our beautiful property. Please select your preferred date and time below. An agent will be in touch shortly to confirm your appointment.

Thank you for your interest in 8960 Pemberton Valley Drive, Las Vegas, NV 89139. We are reviewing your request and will be in touch shortly!

Mortgage Calculator

Estimate your monthly mortgage payment, including the principal and interest, property taxes, and HOA. Adjust the values to generate a more accurate rate.

All estimates are provided for informational purposes only. Actual amounts may vary.
$0,000 Your Payment 20 15 65
$0,000 Your Payment

Your Next Move Starts Here

If you’re considering buying or selling in Henderson, Las Vegas, North Las Vegas, Boulder City, or anywhere else in the Valley, I would love the opportunity to connect with you. Let’s talk about your options and see how we can help you achieve your real estate goals with confidence and clarity. Reach out today, your next move starts with an informative and no pressure consultation.

Follow Me on Instagram